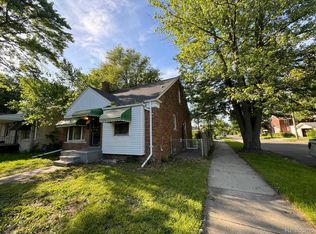
Discover this charming home at 15551 Fordham St, offering a great blend of comfort and convenience. This property features spacious living areas, a well-appointed kitchen, and ample natural light throughout. Enjoy the privacy of the well-maintained backyard, appropriate for outdoor activities. Located in a vibrant neighborhood with easy access to local amenities and major transportation routes, this home is a fantastic opportunity for those seeking a welcoming community environment in Detroit.
Pending
Price cut: $4K (7/23)
$100,000
15551 Fordham St, Detroit, MI 48205
4beds
1,710sqft
Single Family Residence
Built in 1937
8,276 Square Feet Lot
$-- Zestimate®
$58/sqft
$-- HOA
What's special
Well-maintained backyardAmple natural light throughoutWell-appointed kitchen
- 90 days
- 33
- 0
Zillow last checked:
Listing updated:
Listed by:
Steve Koleno 804-656-5007,
Beycome Brokerage Realty LLC 804-656-5007
Source: Realcomp II,MLS#: 20261034306
Facts & features
Interior
Bedrooms & bathrooms
- Bedrooms: 4
- Bathrooms: 2
- Full bathrooms: 1
- 1/2 bathrooms: 1
Primary bedroom
- Level: Entry
- Area: 120
- Dimensions: 12 X 10
Bedroom
- Level: Second
- Area: 90
- Dimensions: 9 X 10
Bedroom
- Level: Second
- Area: 90
- Dimensions: 10 X 9
Bedroom
- Level: Second
- Area: 72
- Dimensions: 9 X 8
Primary bathroom
- Level: Second
- Area: 49
- Dimensions: 7 X 7
Other
- Level: Entry
- Area: 42
- Dimensions: 6 X 7
Kitchen
- Level: Entry
- Area: 72
- Dimensions: 8 X 9
Living room
- Level: Entry
- Area: 120
- Dimensions: 10 X 12
Heating
- Forced Air, Natural Gas
Cooling
- Wall Units
Appliances
- Included: None
Features
- Other
- Basement: Unfinished
- Has fireplace: Yes
- Fireplace features: Living Room
Interior area
- Total interior livable area: 1,710 sqft
- Finished area above ground: 1,710
Property
Parking
- Parking features: No Garage
Features
- Levels: Two
- Stories: 2
- Entry location: LowerLevelwSteps
- Exterior features: Chimney Caps, Grounds Maintenance
- Pool features: None
Lot
- Size: 8,276 Square Feet
- Dimensions: 47.00 x 177.00
- Features: Level
Details
- Parcel number: W21I019945S
- Special conditions: Short Sale No,Standard
Construction
Type & style
- Home type: SingleFamily
- Architectural style: Traditional
- Property subtype: Single Family Residence
Materials
- Brick
- Foundation: Basement, Block
Condition
- New construction: No
- Year built: 1937
Utilities & green energy
- Sewer: Public Sewer
- Water: Public
Community & HOA
Community
- Subdivision: DALBYS EAST POINTE
HOA
- Has HOA: No
Location
- Region: Detroit
Financial & listing details
- Price per square foot: $58/sqft
- Tax assessed value: $38,500
- Annual tax amount: $2,220
- Date on market: 5/13/2026
- Cumulative days on market: 91 days
- Listing agreement: Exclusive Right To Sell
- Listing terms: Cash,Conventional,FHA,Va Loan
Estimated market value
Not available
Estimated sales range
Not available
Not available
Price history
| Date | Event | Price |
|---|---|---|
| 9/3/2026 | Pending sale | $100,000$58/sqft |
Source:  Realcomp II #20261034306 Report a problem Realcomp II #20261034306 Report a problem | ||
| 7/23/2026 | Price change | $100,000-3.8%$58/sqft |
Source: Realcomp II #20261034306 Report a problem | ||
| 6/29/2026 | Listed for sale | $104,000$61/sqft |
Source: Realcomp II #20261034306 Report a problem | ||
| 5/27/2026 | Pending sale | $104,000$61/sqft |
Source: Realcomp II #20261034306 Report a problem | ||
| 5/13/2026 | Listed for sale | $104,000-4.6%$61/sqft |
Source: Realcomp II #20261034306 Report a problem | ||
| 2/11/2026 | Listing removed | $109,000$64/sqft |
Source:  MichRIC #25059149 Report a problem MichRIC #25059149 Report a problem | ||
| 2/10/2026 | Listed for sale | $109,000$64/sqft |
Source: MichRIC #25059149 Report a problem | ||
| 1/21/2026 | Pending sale | $109,000$64/sqft |
Source: MichRIC #25059149 Report a problem | ||
| 11/20/2025 | Listed for sale | $109,000+154.1%$64/sqft |
Source: MichRIC #25059149 Report a problem | ||
| 4/12/2024 | Sold | $42,900$25/sqft |
Source: Realcomp II #20240018351 Report a problem | ||
| 3/27/2024 | Pending sale | $42,900$25/sqft |
Source: Realcomp II #20240018351 Report a problem | ||
| 3/22/2024 | Listed for sale | $42,900$25/sqft |
Source: Realcomp II #20240018351 Report a problem | ||
| 2/15/2024 | Listing removed | -- |
Source: Realcomp II #20221024965 Report a problem | ||
| 11/28/2023 | Price change | $42,900-4.5%$25/sqft |
Source: Realcomp II #20221024965 Report a problem | ||
| 8/28/2023 | Price change | $44,900-4.3%$26/sqft |
Source: Realcomp II #20221024965 Report a problem | ||
| 7/17/2023 | Price change | $46,900-2.1%$27/sqft |
Source: Realcomp II #20221024965 Report a problem | ||
| 5/15/2023 | Price change | $47,900-4%$28/sqft |
Source: Realcomp II #20221024965 Report a problem | ||
| 4/5/2023 | Price change | $49,900-5.7%$29/sqft |
Source: Realcomp II #20221024965 Report a problem | ||
| 1/13/2023 | Price change | $52,900-3.6%$31/sqft |
Source: Realcomp II #20221024965 Report a problem | ||
| 10/12/2022 | Price change | $54,900-4.5%$32/sqft |
Source: Realcomp II #20221024965 Report a problem | ||
| 9/9/2022 | Price change | $57,500-4%$34/sqft |
Source: Realcomp II #20221024965 Report a problem | ||
| 7/29/2022 | Listed for sale | $59,900-7.1%$35/sqft |
Source: Realcomp II #20221024965 Report a problem | ||
| 11/8/2021 | Listing removed | -- |
Source:  AAABOR #486670070 Report a problem AAABOR #486670070 Report a problem | ||
| 11/3/2021 | Listed for sale | $64,500+344.8%$38/sqft |
Source: AAABOR #486670070 Report a problem | ||
| 8/27/2021 | Listing removed | -- |
Source:  AAABOR Report a problem AAABOR Report a problem | ||
| 1/24/2017 | Sold | $14,500-68.5%$8/sqft |
Source: Public Record Report a problem | ||
| 4/30/2015 | Sold | $46,000+3580%$27/sqft |
Source: Public Record Report a problem | ||
| 10/22/2014 | Sold | $1,250-97%$1/sqft |
Source: Agent Provided Report a problem | ||
| 8/1/2008 | Sold | $42,215+20.6%$25/sqft |
Source: Public Record Report a problem | ||
| 6/12/2007 | Sold | $35,000$20/sqft |
Source: Public Record Report a problem | ||
Public tax history
| Year | Property taxes | Tax assessment |
|---|---|---|
| 2025 | -- | $35,900 +23.4% |
| 2024 | -- | $29,100 +18.8% |
| 2023 | -- | $24,500 +44.1% |
| 2022 | -- | $17,000 +12.6% |
| 2021 | -- | $15,100 |
| 2020 | $2,134 +124% | $15,100 +11% |
| 2019 | $953 | $13,600 +13.3% |
| 2018 | $953 | $12,000 -1.6% |
| 2017 | -- | $12,200 +29.8% |
| 2016 | $2,801 | $9,400 |
| 2015 | $2,801 +7.1% | $9,400 -64.1% |
| 2013 | $2,615 -6.7% | $26,150 -31.8% |
| 2010 | $2,801 | $38,339 -12% |
| 2009 | -- | $43,567 -13.5% |
| 2008 | -- | $50,367 |
| 2007 | -- | $50,367 +5.5% |
| 2005 | $479 | $47,741 +3% |
| 2004 | -- | $46,350 +29.7% |
| 2001 | -- | $35,750 +92.4% |
| 2000 | $1,112 | $18,581 |
Find assessor info on the county website
Monthly payment
Est. payment
Payment breakdown
Explore the cost of this home by adjusting the details. Changes won't be saved.Climate risks
Neighborhood: Mapleridge

Similar homes
- $90,0003 bd1 ba1.8k sqft(Undisclosed Address), Detroit, MI 48205For Sale
 MLS ID #20261045914, Tina Hyde, Keller Williams Realty-Great Lakes. Realcomp II
 - $78,0003 bd2 ba1k sqft16237 Edmore Dr, Detroit, MI 48205For Sale
 MLS ID #20261055396, Jessyca Enochs, New Michigan Realty, LLC. Realcomp II
 - $79,9003 bd2 ba1k sqft19129 Strasburg St, Detroit, MI 48205For Sale
 MLS ID #20261075094, Mark Fleming, Community Choice Realty Inc. Realcomp II
 - $99,9003 bd1 ba1k sqft14967 Longview St, Detroit, MI 48213For Sale
 MLS ID #20261043353, Sandra E Johnson, Archer Real Estate. Realcomp II
 - $89,9002 bd1 ba1.1k sqft11630 Rossiter St, Detroit, MI 48224For Sale
 MLS ID #26038887, Kristian Freiwald, Domus Realty. MichRIC
 - $110,0003 bd2 ba2k sqft20109 Stotter St, Detroit, MI 48234For SaleMLS ID #20261071632, Lawrence Else, Realtyflo Inc. Realcomp II
- $94,9004 bd2 ba1.3k sqft18900 Cardoni St, Highland Park, MI 48203For SaleMLS ID #20251035904, Leonard A Pickett III, RCH Brokerage Legacy Inc. Realcomp II
- $90,0003 bd1 ba1.3k sqft19423 Spencer St, Detroit, MI 48234For SaleMLS ID #20261072070, Garrett Blair, Douglas Rose Realty. Realcomp II
- $65,0004 bd2 ba1.2k sqft11783 Kenmoor St, Detroit, MI 48205For SaleMLS ID #20261060474, Erica Coleman, Moving Forward Realty. Realcomp II
- $75,0003 bd1 ba993 sqft19395 Fairport St, Detroit, MI 48205For SaleMLS ID #20261048312, Randi Schmidt, Keller Williams Realty-Great Lakes. Realcomp II
- $150,0004 bd2 ba2.1k sqft13410 Greiner St, Detroit, MI 48205For SaleMLS ID #20261055140, Luquandra Robinson, Front Page Properties. Realcomp II
- $110,0002 bd2 ba948 sqft18047 Eastland St, Roseville, MI 48066For SaleMLS ID #20261075052, Claudia Gust, Real Estate One-Sterling Heights. Realcomp II
- $55,0003 bd1 ba1.3k sqft19774 Strasburg St, Detroit, MI 48205For SaleMLS ID #20261073784, Manuel Lomeli, EXP Realty Main. Realcomp II
- $73,8753 bd1 ba1.1k sqft9180 Devonshire Rd, Detroit, MI 48224For SaleMLS ID #20261072544, Justin Fontenelle, Realtyflo Inc. Realcomp II
- $75,0003 bd1 ba1.2k sqft5579 Lenox St, Detroit, MI 48213For SaleMLS ID #20261066891, Hassan Hammoud, U.S. Investor Group. Realcomp II
- $54,0004 bd2 ba1.6k sqft19377 Hull St, Highland Park, MI 48203For SaleMLS ID #20261078886, Francys Ramirez, Evernest, LLC. Realcomp II
- $120,0003 bd1 ba1k sqft13394 Couwlier Ave, Warren, MI 48089For SaleMLS ID #20261073707, James Douglas, Keller Williams Realty-Great Lakes. Realcomp II
- $99,9003 bd2 ba1.2k sqft10526 W Outer Dr, Detroit, MI 48223For SaleMLS ID #20261062711, Rerhi Onomake, Community Choice Realty Inc. Realcomp II
