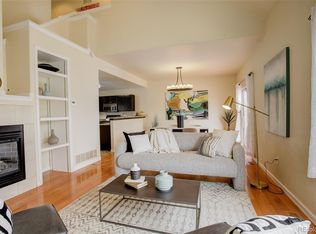
Don't miss the opportunity to view this exceptional end unit townhome situated near the scenic community lake and backing to open space in the esteemed Gateway Park of Denver, Colorado. Within this meticulously maintained community, you will discover a collection of exquisite townhomes featuring wide sidewalks, beautiful landscaping, expansive park areas, and access to the community lake. This spacious home boasts soaring vaulted ceilings that flood the interior with an abundance of natural light through the expansive windows. Loaded with premium features and quality upgrades, the property exudes an inviting ambiance from the moment you step into the elegant entryway. The large family room provides ample space for family gatherings and features a cozy gas fireplace, adding to its charm. Continuing through the residence, a formal dining area beckons, ideal for both entertaining guests and everyday use. The generous kitchen showcases beautiful cabinets and countertops, complemented by extended laminate floors, and comes equipped with all appliances. The main floor primary suite offers a tranquil retreat, complete with a remodeled spa-like en suite featuring double sinks, a large soaking tub, and a spacious walk-in shower. The thoughtful layout extends to include a second large bedroom and a full guest bathroom, ensuring comfort for residents and visitors alike. The fully fenced private backyard is a haven for relaxation, offering a delightful space to enjoy morning coffee or evening sunsets. Noteworthy features of this property include a rare attached 2-car garage, fully fenced back patio/yard space and proximity to everything you may desire. Residents of Gateway Park benefit from the community's prime location, the convenient location offers easy access to I-70, I-225 the medical center, DIA, and a plethora of entertainment, shopping, and dining options at Central Park and Northfield. Premium First American Warranty included.
Sold for $410,000
$410,000
15555 E 40th Ave #101, Denver, CO 80239
2beds
1,313sqft
Townhouse
Built in 2002
3,387 Square Feet Lot
$394,900 Zestimate®
$312/sqft
$2,373 Estimated rent
Home value
$394,900
$375,000 - $415,000
$2,373/mo
Zestimate® history
Owner options
List your home for rent
$2,373/mo
Rent Zestimate®
Find your next renter with Zillow Rental Manager. Plus, with online applications, you can quickly screen prospective tenants – for free.
$2,373/mo
Rent Zestimate®
Refinance and save
$2,666/mo
Est. payment
Refinancing to a lower rate could help reduce your monthly payments and save thousands over the life of the loan.
$2,666/mo
Est. payment
Explore your selling options
Work with a Zillow partner agent
Leverage their expertise and Zillow's premium Showcase listings to get your home seen by more buyers.
Get startedList with your own agent
Get your home in front of millions of buyers by listing it on Zillow.
Learn how to do itSell it yourself
Take full control of how buyers see your home on Zillow by listing For Sale by Owner (FSBO).
List your homeWhat's special
Central parkCozy gas fireplaceMeticulously maintained communityLarge family roomOpen spaceBeautiful landscapingFully fenced private backyard
Zillow last checked:
Listing updated:
Listed by:
Alejandro Garcia 970-225-5152,
C3 Real Estate Solutions, LLC
Bought with:
Monica Askew
Equity Colorado Real Estate
Source: IRES as distributed by MLS GRID,MLS#: 993641
Facts & features
Interior
Bedrooms & bathrooms
- Bedrooms: 2
- Bathrooms: 2
- Full bathrooms: 1
- 3/4 bathrooms: 1
- Main level bathrooms: 2
Primary bedroom
- Description: Carpet
- Features: 5 Piece Primary Bath
- Level: Main
- Area: 208 Square Feet
- Dimensions: 13 x 16
Bedroom 2
- Description: Carpet
- Level: Main
- Area: 120 Square Feet
- Dimensions: 10 x 12
Dining room
- Description: Vinyl
- Level: Main
- Area: 99 Square Feet
- Dimensions: 9 x 11
Kitchen
- Description: Vinyl
- Level: Main
- Area: 140 Square Feet
- Dimensions: 10 x 14
Laundry
- Description: Linoleum
- Level: Main
- Area: 36 Square Feet
- Dimensions: 6 x 6
Living room
- Description: Vinyl
- Level: Main
- Area: 208 Square Feet
- Dimensions: 13 x 16
Heating
- Forced Air
Appliances
- Included: Electric Range, Dishwasher, Refrigerator, Microwave, Disposal
- Laundry: Washer/Dryer Hookup
Features
- Open Floorplan, Walk-In Closet(s)
- Windows: Window Coverings
- Basement: None
- Has fireplace: Yes
- Fireplace features: Gas, Gas Log
Interior area
- Total structure area: 1,313
- Total interior livable area: 1,313 sqft
- Finished area above ground: 1,313
Property
Parking
- Total spaces: 2
- Parking features: Garage - Attached
- Attached garage spaces: 2
- Details: Attached
Features
- Levels: One
- Stories: 1
- Fencing: Wood
Lot
- Size: 3,387 Square Feet
- Features: Corner Lot, Level, Abuts Private Open Space, City Limits, Paved, Curbs, Gutters, Sidewalks, Street Light
Details
- Parcel number: 20202055
- Zoning: Res
- Special conditions: Private Owner
Construction
Type & style
- Home type: Townhouse
- Architectural style: A-Frame,Legal Conforming
- Property subtype: Townhouse
- Attached to another structure: Yes
Materials
- Frame, Vinyl Siding
- Roof: Composition
Condition
- New construction: No
- Year built: 2002
Utilities & green energy
- Electric: Xcel
- Gas: Xcel
- Sewer: Public Sewer
- Water: City
- Utilities for property: Natural Gas Available, Electricity Available, Cable Available, Satellite Avail, High Speed Avail
Community & HOA
Community
- Features: Park
- Security: Fire Alarm
- Subdivision: Gateway Park
HOA
- Has HOA: Yes
- Services included: Common Amenities, Maintenance Grounds, Management
- HOA fee: $250 monthly
- HOA name: Gateway Park
- HOA phone: 303-482-2213
Location
- Region: Denver
Financial & listing details
- Price per square foot: $312/sqft
- Tax assessed value: $394,400
- Annual tax amount: $2,117
- Date on market: 8/4/2023
- Listing terms: Cash,Conventional,FHA,VA Loan
- Exclusions: Seller Personal Property
- Electric utility on property: Yes
- Road surface type: Asphalt
Price history
| Date | Event | Price |
|---|---|---|
| 9/1/2023 | Sold | $410,000+3.8%$312/sqft |
Source:  IRES as distributed by MLS GRID #993641 Report a problem IRES as distributed by MLS GRID #993641 Report a problem | ||
| 8/4/2023 | Listed for sale | $395,000+204.1%$301/sqft |
Source: IRES as distributed by MLS GRID #993641 Report a problem | ||
| 11/24/2010 | Sold | $129,900$99/sqft |
Source: Public Record Report a problem | ||
| 9/23/2010 | Listed for sale | $129,900-7.2%$99/sqft |
Source: RE/MAX Alliance #930073 Report a problem | ||
| 10/12/2007 | Sold | $140,000-22.2%$107/sqft |
Source: Public Record Report a problem | ||
| 5/12/2003 | Sold | $180,000$137/sqft |
Source: Public Record Report a problem | ||
Public tax history
| Year | Property taxes | Tax assessment |
|---|---|---|
| 2024 | $2,108 -0.4% | $22,740 -11.4% |
| 2023 | $2,117 +2.5% | $25,660 +15.8% |
| 2022 | $2,065 +8.5% | $22,160 -2.8% |
| 2021 | $1,903 +2.4% | $22,790 +8% |
| 2020 | $1,859 +32.8% | $21,099 -0.7% |
| 2019 | $1,400 | $21,247 +41.6% |
| 2018 | $1,400 +0.2% | $15,000 |
| 2017 | $1,397 +12.5% | $15,000 +18.6% |
| 2016 | $1,241 +24.6% | $12,650 |
| 2015 | $997 0% | $12,650 +30.8% |
| 2014 | $997 -3.3% | $9,670 |
| 2013 | $1,031 +14% | $9,670 -2.4% |
| 2012 | $905 -23% | $9,910 -7.3% |
| 2009 | $1,175 -0.1% | $10,690 -20.2% |
| 2008 | $1,177 | $13,390 |
Find assessor info on the county website
Neighborhood: Gateway - Green Valley Ranch
Nearby homes
- $425,0002 bd2 ba1.3k sqft15555 E 40th Ave UNIT 25, Denver, CO 80239Sold

- $417,7002 bd2 ba1.3k sqft15555 E 40th Ave UNIT 36, Denver, CO 80239Sold

- $417,5002 bd3 ba1.3k sqft15555 E 40th Ave UNIT 30, Denver, CO 80239Sold
- $381,0002 bd2 ba1.3k sqft15555 E 40th Ave UNIT 26, Denver, CO 80239Sold

- $275,0002 bd2 ba971 sqft15475 Andrews Dr UNIT 318, Denver, CO 80239Sold
- $282,0002 bd2 ba1k sqft15475 Andrews Dr UNIT 314, Denver, CO 80239Sold
- $230,0001 bd1 ba721 sqft15475 Andrews Dr UNIT 413, Denver, CO 80239For Sale
- $299,2002 bd2 ba1.2k sqft15475 Andrews Dr UNIT 212, Denver, CO 80239Off Market
Nearby schools
GreatSchools rating
- 5/10Archuleta Elementary SchoolGrades: 1-5Distance: 1.3 mi
- 5/10Dr. Martin Luther King, Jr. Early CollegeGrades: 6-12Distance: 2.5 mi
- 4/10Denver Center for International Studies at MontbelloGrades: 9-12Distance: 1.4 mi
Schools provided by the listing agent
- Elementary: Green Valley
- Middle: Noel
- High: Northfield High School
Source: IRES as distributed by MLS GRID. This data may not be complete. We recommend contacting the local school district to confirm school assignments for this home.
Get a cash offer in 3 minutes
Find out how much your home could sell for in as little as 3 minutes with a no-obligation cash offer.
Estimated market value
$394,900
Get a cash offer in 3 minutes
Find out how much your home could sell for in as little as 3 minutes with a no-obligation cash offer.
Estimated market value
$394,900
- Colorado
- Denver County
- Denver
- 80239
- Gateway - Green Valley Ranch
- 15555 E 40th Ave Unit 101
Nearby cities
Nearby neighborhoods
Nearby zip codes
Other Denver Topics
