Nestled along the serene waterfront, this freshly updated townhouse not only offers modern updates but also invites you to embrace the beauty of nature in a secure and gated community. This residence is a perfect haven for those who value comfort, style, and a connection to the tranquil surroundings. From the moment you step inside, you’ll be embraced by a harmonious blend of contemporary design and warm, inviting comfort. The recent updates—including fresh paint, new carpet, and stunning light fixtures—create an ambiance that is both modern and welcoming. The vaulted ceilings give it an expansive feel that enhances the airy atmosphere. The main level effortlessly flows from the family room, featuring a cozy fireplace, to the dining area and modern kitchen, perfect for entertaining with bar seating . Retreat to your personal sanctuary in the primary suite, where breathtaking lake views create a serene backdrop for relaxation. This space, with double closets, features at 5-piece primary bath complete with a double vanity—providing both convenience and indulgence. The upper level houses an additional bedroom and also a full hall bath with a shower/tub combination. Step outside to your own private fenced yard with deck, where you can soak up the peaceful ambiance of the lakefront. Perfect for morning coffee, this outdoor retreat is an extension of your living space. This townhouse offers not just a home but a lifestyle. With main-level laundry facilities for added convenience and a secure gated community. Don’t miss your opportunity to call this enchanting townhouse home. Experience the perfect combination of modern living, breathtaking views, and a peaceful environment—schedule your private showing today .
Sold for $417,500
$417,500
15555 E 40th Avenue #30, Denver, CO 80239
2beds
1,360sqft
Townhouse
Built in 2000
2,464 Square Feet Lot
$400,300 Zestimate®
$307/sqft
$2,407 Estimated rent
Home value
$400,300
$372,000 - $428,000
$2,407/mo
Zestimate® history
Owner options
List your home for rent
$2,407/mo
Rent Zestimate®
Find your next renter with Zillow Rental Manager. Plus, with online applications, you can quickly screen prospective tenants – for free.
$2,407/mo
Rent Zestimate®
Refinance and save
$2,754/mo
Est. payment
Refinancing to a lower rate could help reduce your monthly payments and save thousands over the life of the loan.
$2,754/mo
Est. payment
Explore your selling options
Work with a Zillow partner agent
Leverage their expertise and Zillow's premium Showcase listings to get your home seen by more buyers.
Get startedList with your own agent
Get your home in front of millions of buyers by listing it on Zillow.
Learn how to do itSell it yourself
Take full control of how buyers see your home on Zillow by listing For Sale by Owner (FSBO).
List your homeWhat's special
Zillow last checked:
Listing updated:
Listed by:
Sheree Cooke 970-619-0660 shereecolorado@aol.com,
Coldwell Banker Realty 24
Bought with:
Michael Todd, 100099325
HomeSmart
Source: REcolorado as distributed by MLS GRID,MLS#: 3484143
Facts & features
Interior
Bedrooms & bathrooms
- Bedrooms: 2
- Bathrooms: 3
- Full bathrooms: 2
- 1/2 bathrooms: 1
- Main level bathrooms: 1
Primary bedroom
- Description: New Carpet
- Level: Upper
Bedroom
- Description: New Carpet
- Level: Upper
Primary bathroom
- Description: New Flooring, New Countertop, New Lightinggm
- Level: Upper
Bathroom
- Description: New Paint, New Sink, New Floorig, New Lighting
- Level: Main
Bathroom
- Description: New Flooring, New Vanity
- Level: Upper
Dining room
- Description: Lake Views, Access To Yard And Deck.
- Level: Main
Family room
- Description: Lake Views, Open To Kitchen, Fireplace
- Level: Main
Kitchen
- Description: Bar Seating, New Backsplash, New Flooring, New Lighting,
- Level: Main
Laundry
- Description: Main Level, W/D Included
- Level: Main
Heating
- Forced Air
Cooling
- Central Air
Appliances
- Included: Dishwasher, Dryer, Range, Refrigerator, Washer
- Laundry: In Unit
Features
- Built-in Features, Ceiling Fan(s), Eat-in Kitchen, Entrance Foyer, Five Piece Bath, High Ceilings, Open Floorplan, Primary Suite, Vaulted Ceiling(s)
- Flooring: Carpet, Laminate
- Has basement: No
- Number of fireplaces: 1
- Fireplace features: Family Room
- Common walls with other units/homes: 1 Common Wall
Interior area
- Total structure area: 1,360
- Total interior livable area: 1,360 sqft
- Finished area above ground: 1,360
Property
Parking
- Total spaces: 2
- Parking features: Garage - Attached
- Attached garage spaces: 2
Features
- Levels: Two
- Stories: 2
- Entry location: Ground
- Patio & porch: Deck, Front Porch
- Exterior features: Private Yard
- Fencing: Full
- Has view: Yes
- View description: Lake, Water
- Has water view: Yes
- Water view: Lake,Water
- Waterfront features: Waterfront
Lot
- Size: 2,464 Square Feet
- Features: Landscaped
Details
- Parcel number: 20304030
- Special conditions: Standard
Construction
Type & style
- Home type: Townhouse
- Architectural style: Contemporary
- Property subtype: Townhouse
- Attached to another structure: Yes
Materials
- Frame
- Roof: Composition
Condition
- Updated/Remodeled
- Year built: 2000
Utilities & green energy
- Sewer: Public Sewer
- Water: Public
- Utilities for property: Electricity Connected, Natural Gas Connected
Community & HOA
Community
- Security: Security Entrance
- Subdivision: Gateway Park
HOA
- Has HOA: Yes
- Amenities included: Gated
- Services included: Insurance, Maintenance Grounds, Maintenance Structure, Road Maintenance
- HOA fee: $300 monthly
- HOA name: Advance OA Mgmt
- HOA phone: 303-482-2213
Location
- Region: Denver
Financial & listing details
- Price per square foot: $307/sqft
- Tax assessed value: $413,400
- Annual tax amount: $2,312
- Date on market: 4/12/2025
- Listing terms: 1031 Exchange,Cash,Conventional,FHA,VA Loan
- Exclusions: Seller's Personal Property, Staging Items
- Ownership: Individual
- Electric utility on property: Yes
Price history
| Date | Event | Price |
|---|---|---|
| 5/15/2025 | Sold | $417,500+0.6%$307/sqft |
Source:  REcolorado as distributed by MLS GRID #3484143 Report a problem REcolorado as distributed by MLS GRID #3484143 Report a problem | ||
| 4/18/2025 | Pending sale | $415,000$305/sqft |
Source: REcolorado as distributed by MLS GRID #3484143 Report a problem | ||
| 4/12/2025 | Listed for sale | $415,000+151.5%$305/sqft |
Source: REcolorado as distributed by MLS GRID #3484143 Report a problem | ||
| 5/20/2014 | Sold | $165,000+5.1%$121/sqft |
Source: Public Record Report a problem | ||
| 4/10/2014 | Listed for sale | $157,000-13.7%$115/sqft |
Source: Metro Brokers Omni Group LLC, #7259890 Report a problem | ||
| 3/1/2005 | Sold | $182,000+12%$134/sqft |
Source: Public Record Report a problem | ||
| 3/8/2001 | Sold | $162,500$119/sqft |
Source: Public Record Report a problem | ||
Public tax history
| Year | Property taxes | Tax assessment |
|---|---|---|
| 2025 | $2,312 +2.7% | $29,150 +20.1% |
| 2024 | $2,250 +5.8% | $24,280 -10.8% |
| 2023 | $2,126 +2.5% | $27,220 +22.3% |
| 2022 | $2,075 +7.2% | $22,260 -2.8% |
| 2021 | $1,936 +2.4% | $22,900 +6.7% |
| 2020 | $1,891 +28.8% | $21,457 -0.7% |
| 2019 | $1,468 | $21,607 +37.4% |
| 2018 | $1,468 +0.2% | $15,720 |
| 2017 | $1,464 +8.9% | $15,720 +14.7% |
| 2016 | $1,344 +51.5% | $13,700 |
| 2015 | $887 0% | $13,700 +59.1% |
| 2014 | $888 -20.1% | $8,610 |
| 2013 | $1,110 +14% | $8,610 -19.3% |
| 2012 | $974 -30.1% | $10,670 -18% |
| 2009 | $1,394 -0.1% | $13,010 -18.1% |
| 2008 | $1,396 +2.3% | $15,880 |
| 2007 | $1,365 +0.9% | $15,880 +2.3% |
| 2006 | $1,353 +11.7% | $15,520 |
| 2005 | $1,211 | $15,520 |
Find assessor info on the county website
Neighborhood: Gateway - Green Valley Ranch
Nearby homes
- $381,0002 bd2 ba1.3k sqft15555 E 40th Ave UNIT 26, Denver, CO 80239Sold

- $417,7002 bd2 ba1.3k sqft15555 E 40th Ave UNIT 36, Denver, CO 80239Sold

- $410,0002 bd2 ba1.3k sqft15555 E 40th Ave UNIT 101, Denver, CO 80239Sold
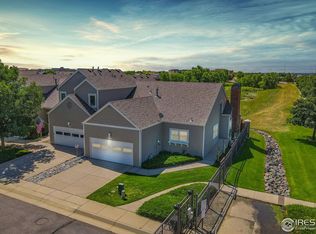
- $425,0002 bd2 ba1.3k sqft15555 E 40th Ave UNIT 25, Denver, CO 80239Sold

- $405,0002 bd3 ba1.3k sqft15555 E 40th Ave UNIT 22, Denver, CO 80239Sold
- $400,0002 bd2 ba1.3k sqft15555 E 40th Ave UNIT 16, Denver, CO 80239Sold
- $282,0002 bd2 ba1k sqft15475 Andrews Dr UNIT 314, Denver, CO 80239Sold
- $270,0002 bd2 ba1.1k sqft15475 Andrews Dr UNIT 401, Denver, CO 80239Sold
Nearby schools
GreatSchools rating
- 5/10Archuleta Elementary SchoolGrades: 1-5Distance: 1.3 mi
- 5/10Dr. Martin Luther King, Jr. Early CollegeGrades: 6-12Distance: 2.5 mi
- 4/10Denver Center for International Studies at MontbelloGrades: 9-12Distance: 1.4 mi
Schools provided by the listing agent
- Elementary: SOAR at Green Valley Ranch
- Middle: Noel Community Arts School
- High: Noel Community Arts School
- District: Denver 1
Source: REcolorado as distributed by MLS GRID. This data may not be complete. We recommend contacting the local school district to confirm school assignments for this home.
Get a cash offer in 3 minutes
Find out how much your home could sell for in as little as 3 minutes with a no-obligation cash offer.
Estimated market value
$400,300
Get a cash offer in 3 minutes
Find out how much your home could sell for in as little as 3 minutes with a no-obligation cash offer.
Estimated market value
$400,300
- Colorado
- Denver County
- Denver
- 80239
- Gateway - Green Valley Ranch
- 15555 E 40th Avenue Unit 30
Nearby cities
Nearby neighborhoods
Nearby zip codes
Other Denver Topics
