This 4 bedroom, 4 bath completely updated home sits in a highly sought after and great neighborhood in Liberty, MO. There is wood and laminate flooring throughout, new windows, fixtures, and kitchen countertops
The outside is well trimmed and maintained with vinyl siding, a large deck extending from the kitchen, and a patio extending from the basement. The backyard is very large, with a beautiful view, a firepit, a large aluminum shed (partially insulated) with built in shelves, and a smaller shed for garden equipment. A wood fence surrounds the back yard, perfect for kids or pets. The HVAC system has been well maintained and is in great working order.
The main floor has a large eat in kitchen with stainless steel appliances, a large dining room, and large living room with fireplace. A large attached two car garage has built in shelving, generator hookup, a work bench, and beautiful epoxy (polyurea) flooring.
Upstairs you will find 4 bedrooms. The master suite is generously sized with walk-in closet, two sink vanity, shower, and jacuzzi. The other bedrooms are nice sized with closets. The 4th bedroom also works as an office, with built in shelving and desks. These bedrooms share a full-sized bath. The utility room has a large washer and dryer with hanging rod for laundry.
There is a full basement, partially finished, with a half bath. The owner is an avid model railroader and will be taking the railroad layout down. This will open the opportunity for limitless possibilities.
This is an excellent location for schools. In addition to everything the great city of Liberty has to offer, you are just 1mile from Interstate 35, 20 minutes from downtown Kansas City and 20 minutes from the Kansas City International Airport. If you are new to the area, you will find outstanding hospitals with top notch medical care, as well as multiple outlets for fine arts and sporting events.
You don’t want to miss this opportunity.
Sold
Price Unknown
1556 Dartmouth Dr, Liberty, MO 64068
4beds
2,022sqft
Single Family Residence
Built in ----
0.34 Acres Lot
$428,900 Zestimate®
$--/sqft
$2,673 Estimated rent
Home value
$428,900
$407,000 - $450,000
$2,673/mo
Zestimate® history
Owner options
List your home for rent
$2,673/mo
Rent Zestimate®
Find your next renter with Zillow Rental Manager. Plus, with online applications, you can quickly screen prospective tenants – for free.
$2,673/mo
Rent Zestimate®
Refinance and save
Refinancing to a lower rate could help reduce your monthly payments and save thousands over the life of the loan.
Explore your selling options
Work with a Zillow partner agent
Leverage their expertise and Zillow's premium Showcase listings to get your home seen by more buyers.
Get startedList with your own agent
Get your home in front of millions of buyers by listing it on Zillow.
Learn how to do itSell it yourself
Take full control of how buyers see your home on Zillow by listing For Sale by Owner (FSBO).
List your homeWhat's special
Zillow last checked:
Listing updated:
Listed by:
Bill Combs 816-260-2294,
Platinum Realty LLC
Bought with:
Larry Stanley, 2001004006
BHG Kansas City Homes
Source: Heartland MLS as distributed by MLS GRID,MLS#: 2492250
Facts & features
Interior
Bedrooms & bathrooms
- Bedrooms: 4
- Bathrooms: 4
- Full bathrooms: 2
- 1/2 bathrooms: 2
Primary bedroom
- Level: Second
- Area: 280 Square Feet
- Dimensions: 14 x 20
Bedroom 2
- Level: Second
- Area: 132 Square Feet
- Dimensions: 12 x 11
Bedroom 3
- Level: Second
- Area: 160 Square Feet
- Dimensions: 10 x 16
Bedroom 4
- Level: Second
- Area: 80 Square Feet
- Dimensions: 10 x 8
Bathroom 1
- Level: Second
Bathroom 2
- Level: Second
Dining room
- Level: First
- Area: 154 Square Feet
- Dimensions: 11 x 14
Great room
- Level: First
- Area: 350 Square Feet
- Dimensions: 25 x 14
Half bath
- Level: First
Kitchen
- Level: First
- Area: 242 Square Feet
- Dimensions: 22 x 11
Heating
- Natural Gas
Cooling
- Electric, Window Unit(s)
Appliances
- Included: Dishwasher, Refrigerator, Built-In Electric Oven
- Laundry: Bedroom Level, Upper Level
Features
- Windows: Window Coverings
- Basement: Interior Entry,Unfinished,Partial,Walk-Out Access
- Number of fireplaces: 1
Interior area
- Total structure area: 2,022
- Total interior livable area: 2,022 sqft
- Finished area above ground: 2,022
- Finished area below ground: 0
Property
Parking
- Total spaces: 2
- Parking features: Detached, Garage Door Opener, Other
- Garage spaces: 2
Features
- Fencing: Metal,Wood
- On waterfront: Yes
- Waterfront features: Lake Front
Lot
- Size: 0.34 Acres
- Dimensions: 100 x 150
- Features: City Limits
Details
- Additional structures: Outbuilding
- Parcel number: 151050008032.19
Construction
Type & style
- Home type: SingleFamily
- Architectural style: Traditional
- Property subtype: Single Family Residence
Materials
- Other, Vinyl Siding
- Roof: Composition
Utilities & green energy
- Sewer: Public Sewer
- Water: Public
Community & HOA
Community
- Security: Smoke Detector(s)
- Subdivision: Wyckwood Meadows
HOA
- Has HOA: No
Location
- Region: Liberty
Financial & listing details
- Tax assessed value: $55,180
- Annual tax amount: $3,439
- Date on market: 6/5/2024
- Listing terms: Cash,Conventional,FHA,VA Loan
- Ownership: Private
Price history
| Date | Event | Price |
|---|---|---|
| 7/30/2024 | Sold | -- |
Source:  Heartland MLS as distributed by MLS GRID #2492250 Report a problem Heartland MLS as distributed by MLS GRID #2492250 Report a problem | ||
| 6/16/2024 | Pending sale | $390,000$193/sqft |
Source: Heartland MLS as distributed by MLS GRID #2492250 Report a problem | ||
| 6/14/2024 | Price change | $390,000-2.5%$193/sqft |
Source: Heartland MLS as distributed by MLS GRID #2492250 Report a problem | ||
| 6/5/2024 | Listed for sale | $400,000$198/sqft |
Source: Heartland MLS as distributed by MLS GRID #2492250 Report a problem | ||
Public tax history
| Year | Property taxes | Tax assessment |
|---|---|---|
| 2025 | $3,965 +17.3% | $55,180 +25.5% |
| 2024 | $3,382 -1.7% | $43,970 |
| 2023 | $3,439 +10.2% | $43,970 +11.6% |
| 2022 | $3,122 +0.8% | $39,410 |
| 2021 | $3,098 +8.5% | $39,410 +15.5% |
| 2020 | $2,855 | $34,110 +0% |
| 2019 | $2,855 +0% | $34,105 +1.7% |
| 2018 | $2,855 +4.2% | $33,540 |
| 2017 | $2,740 | $33,540 +3.4% |
| 2016 | $2,740 | $32,450 |
| 2015 | $2,740 0% | $32,450 +4.3% |
| 2014 | $2,741 | $31,100 |
| 2013 | -- | $31,100 -4.5% |
| 2012 | -- | $32,570 |
| 2011 | -- | $32,570 -3.9% |
| 2010 | -- | $33,880 |
| 2009 | -- | $33,880 -1.2% |
| 2007 | -- | $34,280 +3% |
| 2006 | -- | $33,270 |
| 2005 | $2,158 | $33,270 +7.4% |
| 2004 | -- | $30,970 |
| 2003 | -- | $30,970 +8.1% |
| 2002 | -- | $28,640 -4.5% |
| 2001 | -- | $30,000 |
Find assessor info on the county website
Neighborhood: 64068
Nearby homes
- $456,9004 bd4 ba3.4k sqft1560 Dartmouth Dr, Liberty, MO 64068Off Market

- $365,3003 bd2 ba2k sqft1552 Dartmouth Dr, Liberty, MO 64068Off Market
- $367,0004 bd3 ba2.1k sqft1564 Dartmouth Dr, Liberty, MO 64068Off Market
- $371,6004 bd3 ba3.3k sqft1555 Dartmouth Dr, Liberty, MO 64068Off Market
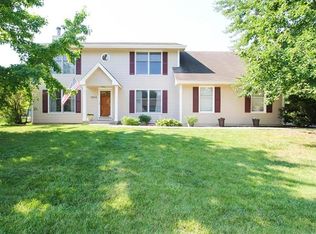
- $--4 bd4 ba2.6k sqft1559 Dartmouth Dr, Liberty, MO 64068Sold
- $451,9004 bd3 ba2.9k sqft1548 Dartmouth Dr, Liberty, MO 64068Off Market
- $381,2004 bd2 ba2.2k sqft1551 Dartmouth Dr, Liberty, MO 64068Off Market
- $--3 bd3 ba1.7k sqft1563 Dartmouth Dr, Liberty, MO 64068Sold
Nearby schools
GreatSchools rating
- 10/10Lewis And Clark Elementary SchoolGrades: K-5Distance: 0.6 mi
- 7/10Heritage Middle SchoolGrades: 6-8Distance: 1.3 mi
- 9/10Liberty North High SchoolGrades: 9-12Distance: 1.4 mi
Schools provided by the listing agent
- Elementary: Lewis&Clark
- High: Liberty
Source: Heartland MLS as distributed by MLS GRID. This data may not be complete. We recommend contacting the local school district to confirm school assignments for this home.
Get a cash offer in 3 minutes
Find out how much your home could sell for in as little as 3 minutes with a no-obligation cash offer.
Estimated market value
$428,900
Get a cash offer in 3 minutes
Find out how much your home could sell for in as little as 3 minutes with a no-obligation cash offer.
Estimated market value
$428,900
- Missouri
- Clay County
- Liberty
- 64068
- 1556 Dartmouth Dr
Nearby cities
Nearby zip codes
Other Liberty Topics
