Skip main navigation
Sold
  • $456,900

    1560 Dartmouth Dr, Liberty, MO 64068

    4beds
    3,402sqft
    Single Family Residence
    Built in 1988
    0.28 Acres Lot
    $456,900 Zestimate®
    $134/sqft
    $3,541 Estimated rent

    Home value

    $456,900

    $434,000 - $480,000

    $3,541/mo

    Zestimate® history
    Loading
    Loading...

    Owner options

    List your home for rent

    $3,541/mo

    Rent Zestimate®

    Find your next renter with Zillow Rental Manager. Plus, with online applications, you can quickly screen prospective tenants – for free.

    Learn more

    $3,541/mo

    Rent Zestimate®

    Refinance and save

    $2,904/mo

    Est. payment

    Refinancing to a lower rate could help reduce your monthly payments and save thousands over the life of the loan.

    See today's rates

    $2,904/mo

    Est. payment

    Explore your selling options

    Work with a Zillow partner agent

    Leverage their expertise and Zillow's premium Showcase listings to get your home seen by more buyers.

    Get started

    List with your own agent

    Get your home in front of millions of buyers by listing it on Zillow.

    Learn how to do it

    Sell it yourself

    Take full control of how buyers see your home on Zillow by listing For Sale by Owner (FSBO).

    List your home

    What's special

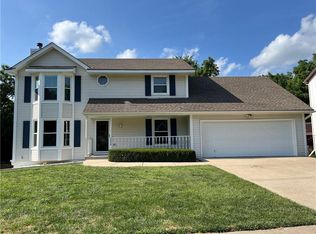
    Formal dining roomBasement storage roomRecreation roomCovered front porchGorgeous woodworkClassic stylePrimary suite shower

    Must see - in person - this home impresses on every level. Classic Style in a Clean, Crisp, Solid, Move-in Ready Package! Over 3,400 finished sq ft in this Prime location and neighborhood, in Liberty North HS, for 399,950!!! Gleaming hardwoods and gorgeous woodwork and fireplaces. Backyard oasis w views of pond! Notice the quality trim work and higher-end feel of the home. Closet heaven - they are all LARGE. And check out those 4 bedrooms upstairs! Oversized primary suite is a dream, with two huge walk-in closets as well! And come see the primary suite shower! It is not shown in photos and you will be so glad you came to evaluate this home! Huge patio with firepit for gatherings and relaxation, surrounded by your own nature sanctuary. Covered front porch with concrete extension. Additional drive to the side of the home leading to backyard. Concrete work done with extra care by previous owner who owned a concrete company. Enjoy the main level flexibility with a library or formal dining room, a spacious and updated kitchen w room for a large table, a spacious living room, and DO NOT SKIP the GARAGE! Then head down to the recreation room or second living room, weight training area, another bathroom, and basement storage room! Tons of natural light in this excellent walkout basement. Brand new paint on exterior! Do Not Miss This One. Truly move-in ready.

    This property is not currently displayed as for sale or rent on Zillow. This may be different from what's on other websites or public sources.


    Zillow last checked:

    Listing updated:

    Listed by:

    Mike Thorne 816-519-2866,

    KC Realtors LLC

    Bought with:

    Gary Ashley Sr., 2018013451

    RE/MAX Heritage

    Source: Heartland MLS as distributed by MLS GRID,MLS#: 2439195MLS Logo

    Facts & features

    Interior

    Bedrooms & bathrooms
    • Bedrooms: 4
    • Bathrooms: 4
    • Full bathrooms: 3
    • 1/2 bathrooms: 1
    Primary bedroom
    • Features: Carpet, Walk-In Closet(s)
    • Level: Second
    Bedroom 2
    • Features: Carpet, Ceiling Fan(s), Walk-In Closet(s)
    • Level: Second
    Bedroom 3
    • Features: Carpet, Ceiling Fan(s), Walk-In Closet(s)
    • Level: Second
    Bedroom 4
    • Features: Carpet, Ceiling Fan(s)
    • Level: Second
    Primary bathroom
    • Features: Ceramic Tiles, Separate Shower And Tub
    • Level: Second
    Dining room
    • Features: Wood Floor
    • Level: First
    Great room
    • Features: Ceiling Fan(s), Fireplace, Wood Floor
    • Level: First
    Kitchen
    • Features: Built-in Features, Pantry, Wood Floor
    • Level: First
    Recreation room
    • Features: Built-in Features, Carpet, Fireplace
    • Level: Basement
    Heating
    • Forced Air
    Cooling
    • Electric
    Features
    • Pantry, Walk-In Closet(s)
    • Flooring: Wood
    • Basement: Finished,Full,Walk-Out Access
    • Number of fireplaces: 2
    • Fireplace features: Basement, Living Room
    Interior area
    • Total structure area: 3,402
    • Total interior livable area: 3,402 sqft
    • Finished area above ground: 2,338
    • Finished area below ground: 1,064

    Property

    Parking
    • Total spaces: 2
    • Parking features: Attached, Garage Faces Front
    • Attached garage spaces: 2
    Features
    • Patio & porch: Deck, Patio
    • Waterfront features: Pond
    Lot
    • Size: 0.28 Acres
    • Dimensions: 80 x 141
    • Features: Level
    Details
    • Parcel number: 151050008032.20

    Construction

    Type & style
    • Home type: SingleFamily
    • Architectural style: Traditional
    • Property subtype: Single Family Residence
    Materials
    • Board & Batten Siding, Brick Trim
    • Roof: Composition
    Condition
    • Year built: 1988

    Utilities & green energy

    • Sewer: Public Sewer
    • Water: Public

    Community & HOA

    Community
    • Subdivision: Wyckwood Meadows
    HOA
    • Has HOA: No
    Location
    • Region: Liberty

    Financial & listing details

    • Price per square foot: $134/sqft
    • Tax assessed value: $70,280
    • Annual tax amount: $5,050
    • Date on market: 6/8/2023
    • Listing terms: Cash,Conventional,FHA,VA Loan
    • Ownership: Private

    Price history

    DateEventPrice
    7/27/2023Sold--
    Source: Heartland MLS as distributed by MLS GRID #2439195 Report a problem
    6/9/2023Pending sale$399,950$118/sqft
    Source: Heartland MLS as distributed by MLS GRID #2439195 Report a problem
    6/8/2023Listed for sale$399,950+40.3%$118/sqft
    Source: Heartland MLS as distributed by MLS GRID #2439195 Report a problem
    5/8/2019Sold--
    Source: Heartland MLS as distributed by MLS GRID #45001_2156715 Report a problem
    4/6/2019Pending sale$285,000$84/sqft
    Source: Keller Williams KC North #2156715 Report a problem
    4/4/2019Listed for sale$285,000+7.5%$84/sqft
    Source: Keller Williams KC North #2156715 Report a problem
    7/19/2016Sold--
    Source: Heartland MLS as distributed by MLS GRID #45001_1987577 Report a problem
    5/21/2016Price change$265,000-1.9%$78/sqft
    Source: Keller Williams - Kansas City - Northland #1987577 Report a problem
    4/22/2016Listed for sale$270,000+25.6%$79/sqft
    Source: Keller Williams KC North #1987577 Report a problem
    12/21/2014Listing removed$214,900$63/sqft
    Source: Owner #1890724 Report a problem
    11/22/2014Price change$214,900-2.3%$63/sqft
    Source: Owner #1890724 Report a problem
    11/15/2014Price change$219,900+2.3%$65/sqft
    Source: Owner #1890724 Report a problem
    8/17/2014Price change$214,900-2.3%$63/sqft
    Source: Owner Report a problem
    6/1/2014Listed for sale$219,900$65/sqft
    Source: Owner Report a problem

    Public tax history

    YearProperty taxesTax assessment
    2025$5,050 +9.9%$70,280 +17.6%
    2024$4,595 -1.7%$59,740
    2023$4,673 +11%$59,740 +12.4%
    2022$4,210 +0.8%$53,140
    2021$4,177 +7.2%$53,140 +14.2%
    2020$3,895 $46,530 0%
    2019$3,895 +0%$46,531 +1.1%
    2018$3,894 +17.5%$46,040
    2017$3,314 $46,040 +17.3%
    2016$3,314 $39,250
    2015$3,314 0%$39,250 +5.7%
    2014$3,315 $37,130
    2013-- $37,130 -4.4%
    2012-- $38,820
    2011-- $38,820 -5.9%
    2010-- $41,250
    2009-- $41,250 -1.2%
    2007-- $41,750 +3%
    2006-- $40,530
    2005$2,628 $40,530 +7.7%
    2004-- $37,640
    2003-- $37,640 +8.5%
    2002-- $34,680 +5.5%
    2001-- $32,870
    Find assessor info on the county website

    Neighborhood: 64068

    Nearby schools

    GreatSchools rating
    Schools provided by the listing agent
    • Elementary: Lewis & Clark
    • Middle: Heritage
    • High: Liberty North

    Source: Heartland MLS as distributed by MLS GRID. This data may not be complete. We recommend contacting the local school district to confirm school assignments for this home.

    Get a cash offer in 3 minutes
    Find out how much your home could sell for in as little as 3 minutes with a no-obligation cash offer.
    Estimated market value
    $456,900
    Get a cash offer in 3 minutes
    Find out how much your home could sell for in as little as 3 minutes with a no-obligation cash offer.
    Estimated market value
    $456,900