Skip main navigation
Sold
  • Price Unknown

    1559 Dartmouth Dr, Liberty, MO 64068

    4beds
    2,653sqft
    Single Family Residence
    Built in 1991
    0.28 Acres Lot
    $394,500 Zestimate®
    $--/sqft
    $3,173 Estimated rent

    Home value

    $394,500

    $355,000 - $438,000

    $3,173/mo

    Zestimate® history
    Loading
    Loading...

    Owner options

    List your home for rent

    $3,173/mo

    Rent Zestimate®

    Find your next renter with Zillow Rental Manager. Plus, with online applications, you can quickly screen prospective tenants – for free.

    Learn more

    $3,173/mo

    Rent Zestimate®

    Refinance and save

    Refinancing to a lower rate could help reduce your monthly payments and save thousands over the life of the loan.

    See today's rates

    Explore your selling options

    Work with a Zillow partner agent

    Leverage their expertise and Zillow's premium Showcase listings to get your home seen by more buyers.

    Get started

    List with your own agent

    Get your home in front of millions of buyers by listing it on Zillow.

    Learn how to do it

    Sell it yourself

    Take full control of how buyers see your home on Zillow by listing For Sale by Owner (FSBO).

    List your home

    What's special

    Finished basementPrivate fenced yardQuartz countertopsLaundry roomOpen floor planLarge bonus roomStainless steel appliances
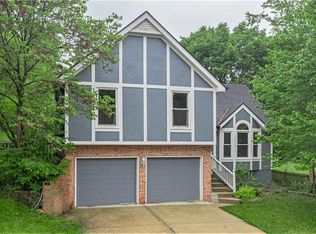
    Welcome home to this meticulously maintained 1.5-story ranch in Liberty’s Wyckwood Meadows. Featuring 4 bedrooms and 3.5 bathrooms with the option for a fifth non-conforming space, this 2,653 sq ft home sits on a spacious lot just a short walk from Northwyck Park. Inside, the open floor plan includes engineered wood flooring and a seamless flow between the living, dining, and kitchen areas. The kitchen features quartz countertops, ample cabinet space, and stainless steel appliances, all opening to a bright living room with a fireplace. The main-floor primary suite offers generous square footage, a jetted tub, and convenient hallway access to the laundry room. Upstairs, you'll find three additional bedrooms plus a large bonus room, ideal for a home office, guest space, or playroom. The finished basement includes a full bath and flexible living or recreational space. Outside, enjoy a private fenced yard with a mature plum tree, a firepit, and a concrete patio for relaxing or entertaining. The exterior was professionally repainted in 2024. Located in the Liberty school district with easy access to parks, shopping, and I-35, this home offers thoughtful updates, flexible living space, and a great location.

    Zillow last checked:

    Listing updated:

    Listed by:

    Brenna Morgan 816-859-2529,

    RE/MAX Revolution

    Bought with:

    Mark Wiesemann, 2014008883

    RE/MAX Heritage

    Source: Heartland MLS as distributed by MLS GRID,MLS#: 2564968MLS Logo

    Facts & features

    Interior

    Bedrooms & bathrooms
    • Bedrooms: 4
    • Bathrooms: 4
    • Full bathrooms: 3
    • 1/2 bathrooms: 1
    Primary bedroom
    • Features: Ceiling Fan(s), Wood Floor
    • Level: First
    • Area: 187 Square Feet
    • Dimensions: 17 x 11
    Bedroom 2
    • Features: Carpet, Ceiling Fan(s)
    • Level: Second
    • Area: 143 Square Feet
    • Dimensions: 13 x 11
    Bedroom 3
    • Features: Carpet, Ceiling Fan(s)
    • Level: Second
    • Area: 140 Square Feet
    • Dimensions: 14 x 10
    Bedroom 4
    • Features: Carpet
    • Level: Second
    • Area: 143 Square Feet
    • Dimensions: 13 x 11
    Primary bathroom
    • Features: Ceramic Tiles, Separate Shower And Tub
    • Level: First
    • Area: 143 Square Feet
    • Dimensions: 13 x 11
    Bathroom 2
    • Features: Ceramic Tiles, Shower Over Tub
    • Level: Second
    • Area: 50 Square Feet
    • Dimensions: 10 x 5
    Dining room
    • Features: Wood Floor
    • Level: First
    • Area: 99 Square Feet
    • Dimensions: 11 x 9
    Half bath
    • Features: Ceramic Tiles
    • Level: First
    • Area: 25 Square Feet
    • Dimensions: 5 x 5
    Kitchen
    • Features: Quartz Counter, Wood Floor
    • Level: First
    • Area: 99 Square Feet
    • Dimensions: 11 x 9
    Laundry
    • Level: First
    • Area: 45 Square Feet
    • Dimensions: 9 x 5
    Living room
    • Features: Ceiling Fan(s), Fireplace, Wood Floor
    • Level: First
    • Area: 285 Square Feet
    • Dimensions: 19 x 15
    Office
    • Features: Carpet
    • Level: Second
    • Area: 195 Square Feet
    • Dimensions: 15 x 13
    Recreation room
    • Features: Ceramic Tiles, Shower Only
    • Level: Basement
    • Area: 40 Square Feet
    • Dimensions: 8 x 5
    Heating
    • Natural Gas, Heat Pump
    Cooling
    • Electric, Heat Pump
    Appliances
    • Included: Cooktop, Dishwasher, Disposal, Microwave, Refrigerator, Built-In Electric Oven
    • Laundry: Laundry Room, Main Level
    Features
    • Ceiling Fan(s)
    • Basement: Finished
    • Number of fireplaces: 1
    • Fireplace features: Living Room
    Interior area
    • Total structure area: 2,653
    • Total interior livable area: 2,653 sqft
    • Finished area above ground: 2,017
    • Finished area below ground: 636

    Property

    Parking
    • Total spaces: 2
    • Parking features: Attached, Garage Door Opener, Garage Faces Side
    • Attached garage spaces: 2
    Features
    • Spa features: Bath
    Lot
    • Size: 0.28 Acres
    Details
    • Parcel number: 151050008031.02

    Construction

    Type & style
    • Home type: SingleFamily
    • Architectural style: Traditional
    • Property subtype: Single Family Residence
    Materials
    • Brick Trim, Frame
    • Roof: Composition
    Condition
    • Year built: 1991

    Utilities & green energy

    • Sewer: Public Sewer
    • Water: Public

    Community & HOA

    Community
    • Security: Smoke Detector(s)
    • Subdivision: Wyckwood Meadows
    HOA
    • Has HOA: No
    Location
    • Region: Liberty

    Financial & listing details

    • Tax assessed value: $55,800
    • Annual tax amount: $3,735
    • Date on market: 7/24/2025
    • Listing terms: Cash,Conventional,FHA,VA Loan
    • Ownership: Private

    Price history

    DateEventPrice
    9/15/2025Sold--
    Source: Heartland MLS as distributed by MLS GRID #2564968 Report a problem
    9/10/2025Pending sale$385,000$145/sqft
    Source: Heartland MLS as distributed by MLS GRID #2564968 Report a problem
    8/9/2025Contingent$385,000$145/sqft
    Source: Heartland MLS as distributed by MLS GRID #2564968 Report a problem
    7/24/2025Listed for sale$385,000+48.1%$145/sqft
    Source: Heartland MLS as distributed by MLS GRID #2564968 Report a problem
    10/9/2019Sold--
    Source: Heartland MLS as distributed by MLS GRID #45001_2181847 Report a problem
    9/16/2019Pending sale$259,900$98/sqft
    Source: Platinum Realty LLC #2181847 Report a problem
    8/29/2019Price change$259,900-1.9%$98/sqft
    Source: Platinum Realty LLC #2181847 Report a problem
    8/5/2019Listed for sale$265,000$100/sqft
    Source: Platinum Realty LLC #2181847 Report a problem

    Public tax history

    YearProperty taxesTax assessment
    2025$4,010 +7.4%$55,800 +14.9%
    2024$3,735 -1.7%$48,560
    2023$3,798 +12.2%$48,560 +13.6%
    2022$3,387 +0.8%$42,750
    2021$3,360 +15.4%$42,750 +23%
    2020$2,910 $34,770
    2019$2,910 $34,770 +3.7%
    2018-- $33,520
    2017$2,736 $33,520 +3.5%
    2016$2,736 $32,400
    2015$2,736 0%$32,400 +4.9%
    2014$2,736 $30,890
    2013-- $30,890 -2.3%
    2012-- $31,620
    2011-- $31,620
    2010-- $31,620
    2009-- $31,620 -1.1%
    2007-- $31,980 +3%
    2006-- $31,050
    2005$2,014 $31,050 +8.3%
    2004-- $28,660
    2003-- $28,660 +8.2%
    2002-- $26,490 -4.3%
    2001-- $27,690
    Find assessor info on the county website

    Neighborhood: 64068

    Nearby schools

    GreatSchools rating
    Schools provided by the listing agent
    • Elementary: Lewis & Clark
    • Middle: Heritage
    • High: Liberty North

    Source: Heartland MLS as distributed by MLS GRID. This data may not be complete. We recommend contacting the local school district to confirm school assignments for this home.

    Get a cash offer in 3 minutes
    Find out how much your home could sell for in as little as 3 minutes with a no-obligation cash offer.
    Estimated market value
    $394,500
    Get a cash offer in 3 minutes
    Find out how much your home could sell for in as little as 3 minutes with a no-obligation cash offer.
    Estimated market value
    $394,500