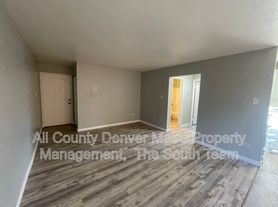
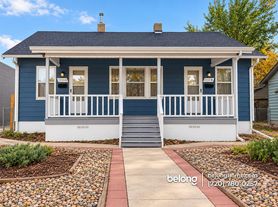
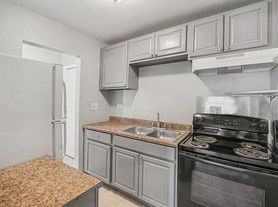
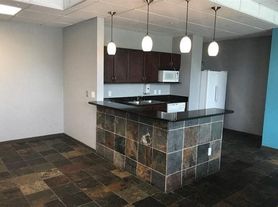
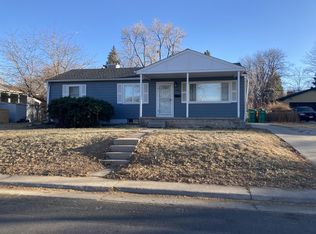
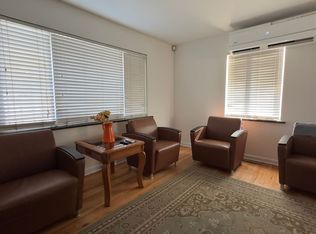
Welcome home to 1557 Dallas St. in Aurora! This charming 3-bedroom, 1.5-bathroom home offers a great combination of comfortable living space, outdoor privacy, and a unique heated studio in the backyard.
The separate heated studio provides valuable bonus space that can be used as a home office, creative studio, workout room, hobby space, or personal retreat giving you flexibility that's hard to find in a rental.
Enjoy your own fully fenced front and back yards, offering privacy and plenty of room to relax, entertain, garden, or enjoy the outdoors. The front and back porches provide inviting spaces to enjoy your morning coffee, unwind after a long day, or host friends and family.
Highlights You'll Love:
3 bedrooms
1.5 bathrooms
Heated backyard studio/flex space
Fully fenced front and back yards
Front porch + back porch
Versatile bonus space for work, hobbies, fitness, or storage
Private outdoor space for relaxing and entertaining
Convenient Aurora location
Whether you're looking for extra room to work from home, pursue a hobby, exercise, or simply have a dedicated space of your own, the heated backyard studio adds an extra level of flexibility to this home.
Base Monthly Rent (fixed): $2500
Utility Bill Back to Tenant (variable based upon usage): N/A
Utilities Flat Charge to Tenant (fixed): N/A
Utilities Included in Rent: N/A
Utilities Tenants Responsible (variable): Water, Sewer, Trash, Gas, Electric
Liability to Landlord Insurance: $13/month if tenant does not provide coverage
Optional Fees
Pet Deposit (refundable): $300
Pet Rent (fixed): $35
Parking/Garage/Storage (fixed): N/A
Application Fee (fixed): $55
Se Habla Espanol? 5
No smoking
Pets Not Allowed
Security Deposit: Equivalent to 100% of a full month's rent (must meet minimum requirements)
Security Deposit alternatives may be available. Please reach out to us to inquire.
Application processing time is 2-3 business days.
Other terms, fees, and conditions may apply. All information is deemed reliable but not guaranteed and is subject to change. Rent is subject to change.
A PROSPECTIVE TENANT HAS THE RIGHT TO PROVIDE TO THE LANDLORD A PORTABLE TENANT SCREENING REPORT, AS DEFINED IN SECTION 38-12-902 (2.5), COLORADO REVISED STATUTES AND IF THE PROSPECTIVE TENANT PROVIDES THE LANDLORD WITH A PORTABLE TENANT SCREENING REPORT, THE LANDLORD IS PROHIBITED FROM CHARGING THE PROSPECTIVE TENANT A RENTAL APPLICATION FEE OR CHARGING THE PROSPECTIVE TENANT A FEE FOR THE LANDLORD TO ACCESS OR USE THE PORTABLE TENANT SCREENING REPORT. REPORT MUST BE WITHIN THE LAST 30 DAYS.
Property Management Contact
CRT Management, LLC.
7675 W 14th Ave #201
Lakewood, CO 80214
House for rent
Single family residence
Available now
No pets
In unit laundry
What's special
Comfortable living spaceOutdoor privacy
- 23 days |
- -- |
- -- |
Zillow last checked:
Listing updated:
Travel times

Let’s turn your rent into credit progress
Build credit history with every on-time payment and get credit for the payment you’re already making.
Facts & features
Interior
Bedrooms & bathrooms
- Bedrooms: 3
- Bathrooms: 2
- Full bathrooms: 1
- 1/2 bathrooms: 1
Appliances
- Included: Dishwasher, Dryer, Garbage Disposal, Washer
- Laundry: In Unit
Features
- Ceiling Fan(s), Pantry, Range/Oven, Storage
- Flooring: Hardwood
- Windows: Window Coverings
Interior area
- Total interior livable area: 1,600 sqft
Property
Parking
- Details: Contact manager
Features
- Patio & porch: Enclosed, Patio
- Exterior features: Den/Office, French Doors, Range/Oven, RangeOven, Separate Dining, Sunroom
Lot
- Features: Back Yard
Details
- Parcel number: 0182334330019
Construction
Type & style
- Home type: SingleFamily
- Property subtype: Single Family Residence
Community & HOA
Location
- Region: Aurora
Financial & listing details
- Lease term: Contact For Details
Price history
| Date | Event | Price |
|---|---|---|
| 10/1/2026 | Listed for rent | $2,500+22%$2/sqft |
Source: Zillow Rentals Report a problem | ||
| 10/26/2024 | Listing removed | $2,050$1/sqft |
Source: Zillow Rentals Report a problem | ||
| 10/14/2024 | Price change | $2,050-2.4%$1/sqft |
Source: Zillow Rentals Report a problem | ||
| 9/18/2024 | Price change | $2,100-6.7%$1/sqft |
Source: Zillow Rentals Report a problem | ||
| 9/4/2024 | Price change | $2,250-10%$1/sqft |
Source: Zillow Rentals Report a problem | ||
| 8/15/2024 | Listed for rent | $2,500+19%$2/sqft |
Source: Zillow Rentals Report a problem | ||
| 7/5/2023 | Listing removed | -- |
Source: Zillow Rentals Report a problem | ||
| 6/3/2023 | Listed for rent | $2,100+5%$1/sqft |
Source: Zillow Rentals Report a problem | ||
| 10/16/2021 | Listing removed | -- |
Source: Zillow Rental Manager Report a problem | ||
| 9/3/2021 | Listed for rent | $2,000+5.3%$1/sqft |
Source: Zillow Rental Manager Report a problem | ||
| 9/3/2020 | Listing removed | $1,900$1/sqft |
Source: TD Gamble & Associates, Ltd. Report a problem | ||
| 7/30/2020 | Listed for rent | $1,900+11.8%$1/sqft |
Source: TD Gamble & Associates, Ltd. Report a problem | ||
| 5/24/2017 | Listing removed | $1,700$1/sqft |
Source: Premier Realty, LLC Report a problem | ||
| 4/3/2017 | Price change | $1,700-5.6%$1/sqft |
Source: Premier Realty, LLC Report a problem | ||
| 3/17/2017 | Price change | $1,800-5.3%$1/sqft |
Source: Premier Realty, LLC Report a problem | ||
| 2/15/2017 | Listed for rent | $1,900$1/sqft |
Source: Premier Realty, LLC Report a problem | ||
| 8/23/2000 | Sold | $111,750+125.8%$70/sqft |
Source: Public Record Report a problem | ||
| 6/1/1995 | Sold | $49,500$31/sqft |
Source: Public Record Report a problem | ||