Welcome home, to York's prestigious and very well known, Regents Glen Country Club & Golf Community. This beautiful 3 Bedroom, 2 Full and 2 Half Bath, 1 Car Garage condo, is not only located in York Suburban School District, but features so many sought after amenities, such as a fully finished lower level, maintenance free rear deck, main level laundry, granite countertops in the kitchen, stainless steel appliances, lots of hardwood flooring, upper level loft, natural gas heating, CAC, public utilities and a main level primary bedroom! Other popular features include, a gorgeous natural gas stone fireplace with raised hearth and floating mantel, soaring cathedral ceilings, gas cooking, upper level flex room, primary bathroom shower with built in seat, iron staircase spindles, open floor plan, recessed lighting, central VAC with toe touch Dustpan feature, 9' ceilings and more! The location is also very convenient to WellSpan York Hospital, area shopping and restaurants, the York Rail Trail, York Fairgrounds and the Regent's Glen community swimming pool. Plus, you can also access Route 83 in a matter of minutes, giving quick and easy access to Maryland and other parts of York, Harrisburg and Hershey. Imaging how much freedom you will have, not having to shovel snow or mow grass! Plus, you can enjoy the benefits of solar energy and most of the time have no electric bill. Panels and warranty will convey to the new owner free and clear. You are gonna love this home!
Sold for $329,500
$329,500
1557 Heritage Ln, York, PA 17403
3beds
3,228sqft
Townhouse
Built in 2007
-- sqft lot
$345,100 Zestimate®
$102/sqft
$2,454 Estimated rent
Home value
$345,100
$321,000 - $369,000
$2,454/mo
Zestimate® history
Owner options
List your home for rent
$2,454/mo
Rent Zestimate®
Find your next renter with Zillow Rental Manager. Plus, with online applications, you can quickly screen prospective tenants – for free.
$2,454/mo
Rent Zestimate®
Refinance and save
$2,366/mo
Est. payment
Refinancing to a lower rate could help reduce your monthly payments and save thousands over the life of the loan.
$2,366/mo
Est. payment
Explore your selling options
Work with a Zillow partner agent
Leverage their expertise and Zillow's premium Showcase listings to get your home seen by more buyers.
Get startedList with your own agent
Get your home in front of millions of buyers by listing it on Zillow.
Learn how to do itSell it yourself
Take full control of how buyers see your home on Zillow by listing For Sale by Owner (FSBO).
List your homeWhat's special
Main level primary bedroomUpper level loftFully finished lower levelOpen floor planUpper level flex roomMaintenance free rear deckRecessed lighting
Zillow last checked:
Listing updated:
Listed by:
Jack Robertson 717-654-2837,
RE/MAX 1st Class
Bought with:
Jack Robertson, RM424631
RE/MAX 1st Class
Source: Bright MLS,MLS#: PAYK2077320
Facts & features
Interior
Bedrooms & bathrooms
- Bedrooms: 3
- Bathrooms: 4
- Full bathrooms: 2
- 1/2 bathrooms: 2
- Main level bathrooms: 2
- Main level bedrooms: 1
Rooms
- Room types: Dining Room, Primary Bedroom, Bedroom 2, Bedroom 3, Kitchen, Family Room, Breakfast Room, Sun/Florida Room, Loft, Office
Primary bedroom
- Features: Flooring - HardWood, Bathroom - Walk-In Shower, Walk-In Closet(s), Ceiling Fan(s)
- Level: Main
- Area: 182 Square Feet
- Dimensions: 14 x 13
Bedroom 2
- Features: Ceiling Fan(s), Flooring - Carpet
- Level: Upper
- Area: 120 Square Feet
- Dimensions: 12 x 10
Bedroom 3
- Features: Flooring - Carpet, Ceiling Fan(s)
- Level: Upper
- Area: 153 Square Feet
- Dimensions: 17 x 9
Breakfast room
- Features: Flooring - HardWood, Lighting - Ceiling
- Level: Main
- Area: 100 Square Feet
- Dimensions: 10 x 10
Dining room
- Features: Flooring - HardWood, Lighting - Ceiling, Cathedral/Vaulted Ceiling
- Level: Main
- Area: 117 Square Feet
- Dimensions: 13 x 9
Family room
- Features: Flooring - HardWood, Cathedral/Vaulted Ceiling, Recessed Lighting
- Level: Main
- Area: 208 Square Feet
- Dimensions: 16 x 13
Kitchen
- Features: Flooring - HardWood, Pantry, Recessed Lighting, Granite Counters
- Level: Main
- Area: 140 Square Feet
- Dimensions: 14 x 10
Loft
- Features: Flooring - Carpet, Recessed Lighting
- Level: Upper
- Area: 180 Square Feet
- Dimensions: 15 x 12
Office
- Features: Flooring - Carpet, Lighting - Ceiling
- Level: Upper
- Area: 91 Square Feet
- Dimensions: 13 x 7
Other
- Features: Flooring - HardWood, Fireplace - Gas, Ceiling Fan(s)
- Level: Main
- Area: 130 Square Feet
- Dimensions: 13 x 10
Heating
- Forced Air, Natural Gas
Cooling
- Central Air, Electric
Appliances
- Included: Microwave, Central Vacuum, Dishwasher, Disposal, Dryer, Exhaust Fan, Oven/Range - Gas, Stainless Steel Appliance(s), Washer, Water Heater, Gas Water Heater
- Laundry: Main Level
Features
- Bathroom - Stall Shower, Bathroom - Tub Shower, Bathroom - Walk-In Shower, Breakfast Area, Ceiling Fan(s), Central Vacuum, Chair Railings, Combination Dining/Living, Crown Molding, Dining Area, Entry Level Bedroom, Floor Plan - Traditional, Eat-in Kitchen, Kitchen - Table Space, Pantry, Primary Bath(s), Recessed Lighting, Upgraded Countertops, Walk-In Closet(s), 9'+ Ceilings, Cathedral Ceiling(s), High Ceilings, Tray Ceiling(s)
- Flooring: Carpet, Hardwood, Ceramic Tile, Wood
- Doors: Insulated, Atrium, Six Panel
- Windows: Double Pane Windows, Insulated Windows, Screens, Transom, Vinyl Clad, Window Treatments
- Basement: Connecting Stairway,Full,Finished,Heated,Improved,Concrete,Sump Pump
- Number of fireplaces: 1
- Fireplace features: Gas/Propane, Heatilator, Mantel(s), Stone
Interior area
- Total structure area: 3,228
- Total interior livable area: 3,228 sqft
- Finished area above ground: 2,108
- Finished area below ground: 1,120
Property
Parking
- Total spaces: 1
- Parking features: Garage Faces Front, Garage Door Opener, Inside Entrance, Driveway, Attached
- Attached garage spaces: 1
- Has uncovered spaces: Yes
Accessibility
- Accessibility features: None
Features
- Levels: Two
- Stories: 2
- Exterior features: Sidewalks
- Pool features: Community
Details
- Additional structures: Above Grade, Below Grade
- Parcel number: 4800034008700C0009
- Zoning: APARTMENT - OFFICE
- Special conditions: Standard
Construction
Type & style
- Home type: Townhouse
- Architectural style: Colonial
- Property subtype: Townhouse
Materials
- Vinyl Siding, Stick Built, Stone
- Foundation: Passive Radon Mitigation
- Roof: Architectural Shingle,Asphalt
Condition
- Very Good
- New construction: No
- Year built: 2007
Details
- Builder name: Ryan Homes
Utilities & green energy
- Electric: 200+ Amp Service
- Sewer: Public Sewer
- Water: Public
- Utilities for property: Cable Available, Electricity Available, Natural Gas Available, Phone Available, Sewer Available, Water Available
Community & HOA
Community
- Security: Fire Sprinkler System
- Condo and coop fee: $480 quarterly
- Subdivision: Heritage Woods / Regents Glen
HOA
- Has HOA: Yes
- HOA fee: $140 quarterly
- HOA name: COMMUNITY ASSET MANAGEMENT
Location
- Region: York
- Municipality: SPRING GARDEN TWP
Financial & listing details
- Price per square foot: $102/sqft
- Tax assessed value: $231,690
- Annual tax amount: $8,752
- Date on market: 3/15/2025
- Listing agreement: Exclusive Right To Sell
- Listing terms: Conventional,Cash,FHA,VA Loan
- Ownership: Fee Simple
Price history
| Date | Event | Price |
|---|---|---|
| 7/17/2025 | Sold | $329,500-0.1%$102/sqft |
Source:  Bright MLS #PAYK2077320 Report a problem Bright MLS #PAYK2077320 Report a problem | ||
| 6/19/2025 | Pending sale | $329,900$102/sqft |
Source: Bright MLS #PAYK2077320 Report a problem | ||
| 6/3/2025 | Price change | $329,900-1.5%$102/sqft |
Source: Bright MLS #PAYK2077320 Report a problem | ||
| 4/23/2025 | Price change | $335,000-2.9%$104/sqft |
Source: Bright MLS #PAYK2077320 Report a problem | ||
| 4/9/2025 | Price change | $345,000-2.1%$107/sqft |
Source: Bright MLS #PAYK2077320 Report a problem | ||
| 3/28/2025 | Listed for sale | $352,500+13.7%$109/sqft |
Source: Bright MLS #PAYK2077320 Report a problem | ||
| 10/15/2021 | Sold | $309,900+24%$96/sqft |
Source: Bright MLS #PAYK2005070 Report a problem | ||
| 7/28/2020 | Sold | $249,900$77/sqft |
Source: Public Record Report a problem | ||
| 6/6/2020 | Price change | $249,900-2%$77/sqft |
Source: Coldwell Banker Residential Brokerage #PAYK133158 Report a problem | ||
| 5/26/2020 | Listed for sale | $254,900-12.3%$79/sqft |
Source: Coldwell Banker Residential Brokerage #PAYK133158 Report a problem | ||
| 2/4/2008 | Sold | $290,600$90/sqft |
Source: Public Record Report a problem | ||
Public tax history
| Year | Property taxes | Tax assessment |
|---|---|---|
| 2025 | $8,772 +2.4% | $231,690 |
| 2024 | $8,564 +1.4% | $231,690 |
| 2023 | $8,448 +9.1% | $231,690 |
| 2022 | $7,744 -1.3% | $231,690 |
| 2021 | $7,848 +2.1% | $231,690 |
| 2020 | $7,690 +2.6% | $231,690 |
| 2019 | $7,497 +2.1% | $231,690 |
| 2018 | $7,340 +312.2% | $231,690 |
| 2017 | $1,781 | $231,690 |
| 2016 | -- | $231,690 |
| 2015 | -- | $231,690 |
| 2014 | -- | $231,690 |
| 2013 | -- | $231,690 |
| 2012 | -- | $231,690 |
| 2011 | -- | $231,690 |
| 2010 | -- | $231,690 |
| 2009 | -- | $231,690 +823.1% |
| 2008 | -- | $25,100 |
| 2007 | -- | $25,100 |
Find assessor info on the county website
Neighborhood: 17403
Nearby homes
- $350,0003 bd4 ba2.5k sqft1131 Greenleigh Dr, York, PA 17403Sold
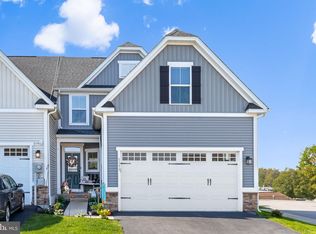
- $320,0003 bd3 ba1.7k sqft1133 Greenleigh Dr, York, PA 17403Sold

- $461,400-- bd-- ba304k sqftCopper Beech Dr, York, PA 17403Off Market
- $346,1003 bd4 ba2.3k sqft1105 Greenleigh Dr, York, PA 17403Off Market
- $351,4003 bd4 ba2.3k sqft1105 Greenleigh Drive, York, PA 17403Off Market
- $350,0003 bd4 ba3.6k sqft1471 Heritage Ln, York, PA 17403Sold
- $290,5003 bd4 ba2.8k sqft1569 Heritage Ln #7, York, PA 17403Sold
- $362,5003 bd3 ba2.4k sqft1520 Heritage Ln #11, York, PA 17403Sold
Nearby schools
GreatSchools rating
- 8/10Indian Rock El SchoolGrades: 3-5Distance: 0.1 mi
- 7/10York Suburban Middle SchoolGrades: 6-8Distance: 4.8 mi
- 9/10York Suburban Senior High SchoolGrades: 9-12Distance: 3.2 mi
Schools provided by the listing agent
- District: York Suburban
Source: Bright MLS. This data may not be complete. We recommend contacting the local school district to confirm school assignments for this home.


Get pre-qualified for a loan
At Zillow Home Loans, we can pre-qualify you in as little as 5 minutes with no impact to your credit score.An equal housing lender. NMLS #10287.
Sell for more on Zillow
Get a Zillow Showcase℠ listing at no additional cost and you could sell for .
$345,100
2% more
+$6,902
With Zillow Showcase(estimated)
$352,002
- Pennsylvania
- York County
- York
- 17403
- 1557 Heritage Ln
Nearby cities
Nearby neighborhoods
Nearby zip codes
Other York Topics
