Skip main navigation
Sold
  • Price Unknown

    15579 County Road 1104, Flint, TX 75762

    4beds
    2,297sqft
    Single Family Residence
    Built in 2005
    0.69 Acres Lot
    $491,800 Zestimate®
    $--/sqft
    $2,878 Estimated rent

    Home value

    $491,800

    $457,000 - $526,000

    $2,878/mo

    Zestimate® history
    Loading
    Loading...

    Owner options

    List your home for rent

    $2,878/mo

    Rent Zestimate®

    Find your next renter with Zillow Rental Manager. Plus, with online applications, you can quickly screen prospective tenants – for free.

    Learn more

    $2,878/mo

    Rent Zestimate®

    Refinance and save

    Refinancing to a lower rate could help reduce your monthly payments and save thousands over the life of the loan.

    See today's rates

    Explore your selling options

    Work with a Zillow partner agent

    Leverage their expertise and Zillow's premium Showcase listings to get your home seen by more buyers.

    Get started

    List with your own agent

    Get your home in front of millions of buyers by listing it on Zillow.

    Learn how to do it

    Sell it yourself

    Take full control of how buyers see your home on Zillow by listing For Sale by Owner (FSBO).

    List your home

    What's special

    Spacious split floor planExpansive backyardNew floorsPrivate master suiteFormal diningNew pool systemHuge kitchen
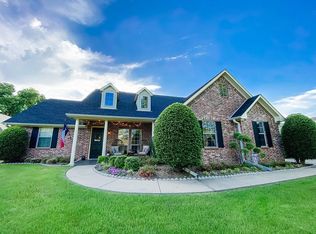
    Back on the market after buyer's contingency fell through! Take advantage of this second chance to buy your dream property! Discover tranquil country living in Ridgeview, Flint, Texas! This charming home offers a stunning Blue Haven gunite pool and hot tub, perfect for relaxation. Inside, a spacious split floor plan includes a private master suite and a versatile guest room, with a convenient Jack and Jill bath connecting the third and fourth bedrooms or an office space. Enjoy a huge kitchen, formal dining, and a breakfast room with views of the pool and expansive backyard. The property also features an oversized insulated shop with electricity (30'x65' with 15' overhang, and 2 12'x12' roll up doors.) Recent updates include: New floors, the interior of the home has been repainted, rood is 3 years old, all new AC, new pool system, and shop was built in 2020.Located just blocks from Lake Palestine and minutes from dining, shopping, churches, and schools!

    Zillow last checked:

    Listing updated:

    Listed by:

    David Skiles Cell:903-681-0467,

    Dwell Realty

    Bought with:

    Phyllis Roberts, TREC# 0566170

    Source: GTARMLS,MLS#: 25008503MLS Logo

    Facts & features

    Interior

    Bedrooms & bathrooms
    • Bedrooms: 4
    • Bathrooms: 3
    • Full bathrooms: 3
    Rooms
    • Room types: Office, Utility Room, Library/Study, 2 Living Areas
    Primary bedroom
    • Features: Master Bedroom Split
    Bathroom
    • Features: Shower and Tub
    Dining room
    • Features: Separate Formal Dining
    Heating
    • Central/Electric
    Cooling
    • Central Electric
    Appliances
    • Included: Range/Oven-Electric, Dishwasher, Microwave
    Features
    • Ceiling Fan(s), Pantry
    • Windows: Blinds
    • Number of fireplaces: 1
    • Fireplace features: One Wood Burning
    Interior area
    • Total structure area: 2,297
    • Total interior livable area: 2,297 sqft

    Property

    Parking
    • Total spaces: 2
    • Parking features: Garage
    • Garage spaces: 2
    Features
    • Levels: One
    • Stories: 1
    • Patio & porch: Patio Covered, Porch
    • Exterior features: Gutter(s)
    • Pool features: Gunite, In Ground, Chlorine
    • Has spa: Yes
    • Spa features: Outdoor
    • Fencing: Wood
    Lot
    • Size: 0.69 Acres
    Details
    • Additional structures: Storage, Metal Outbuilding(s), Workshop
    • Parcel number: 167400000000003000
    • Special conditions: None

    Construction

    Type & style
    • Home type: SingleFamily
    • Architectural style: Traditional
    • Property subtype: Single Family Residence
    Materials
    • Brick Veneer
    • Foundation: Slab
    • Roof: Composition
    Condition
    • Year built: 2005

    Utilities & green energy

    • Sewer: Aerobic Septic
    • Water: Public

    Community & HOA

    Community
    • Security: Security Lights, Smoke Detector(s)
    • Subdivision: Ridgeview Addn
    Location
    • Region: Flint

    Financial & listing details

    • Tax assessed value: $464,313
    • Annual tax amount: $5,799
    • Date on market: 6/4/2025
    • Listing terms: Conventional,FHA,VA Loan,Must Qualify,Cash

    Price history

    DateEventPrice
    10/8/2025Sold--
    Source: GTARMLS #25008503 Report a problem
    10/1/2025Pending sale$499,000$217/sqft
    Source: LGVBOARD #20253847 Report a problem
    9/17/2025Contingent$499,000$217/sqft
    Source: NTREIS #20957744 Report a problem
    8/26/2025Pending sale$499,000$217/sqft
    Source: GTARMLS #25008503 Report a problem
    7/22/2025Listed for sale$499,000$217/sqft
    Source: GTARMLS #25008503 Report a problem
    7/18/2025Contingent$499,000$217/sqft
    Source: NTREIS #20957744 Report a problem
    7/17/2025Pending sale$499,000$217/sqft
    Source: NTREIS #20957744 Report a problem
    6/21/2025Contingent$499,000$217/sqft
    Source: GTARMLS #25008503 Report a problem
    6/20/2025Pending sale$499,000$217/sqft
    Source: GTARMLS #25008503 Report a problem
    6/4/2025Price change$499,000-5.8%$217/sqft
    Source: LGVBOARD #20253847 Report a problem
    3/6/2025Price change$529,900-1.9%$231/sqft
    Source: GTARMLS #24015700 Report a problem
    2/25/2025Price change$539,900-1.8%$235/sqft
    Source: GTARMLS #24015700 Report a problem
    1/27/2025Price change$549,900-3.5%$239/sqft
    Source: LGVBOARD #20247105 Report a problem
    1/10/2025Price change$569,900-2.6%$248/sqft
    Source: GTARMLS #24015700 Report a problem
    12/10/2024Price change$585,000-2.3%$255/sqft
    Source: GTARMLS #24015700 Report a problem
    11/18/2024Listed for sale$599,000+215.4%$261/sqft
    Source: GTARMLS #24015700 Report a problem
    1/28/2017Sold--
    Source: GTARMLS #10074345 Report a problem
    5/9/2016Sold--
    Source: Public Record Report a problem
    9/25/2013Sold--
    Source: Agent Provided Report a problem
    8/11/2012Price change$189,900-9.5%$83/sqft
    Source: KELLER WILLIAMS Report a problem
    7/21/2012Price change$209,900-7.1%$91/sqft
    Source: KELLER WILLIAMS Report a problem
    6/6/2012Listed for sale$225,900$98/sqft
    Source: KELLER WILLIAMS Report a problem

    Public tax history

    YearProperty taxesTax assessment
    2024$5,189 +10.2%$464,313 +6.6%
    2023$4,710 -5.8%$435,494 +14.4%
    2022$4,999 +7.3%$380,765 +27.3%
    2021$4,659 +9.7%$299,058 +11.8%
    2020$4,246 +1.6%$267,498 +4.6%
    2019$4,177 -0.6%$255,642 +2.6%
    2018$4,203 -7.3%$249,271
    2017$4,536 +6.1%$249,271 +4.3%
    2016$4,275 +4.2%$238,899 +2.6%
    2015$4,103 $232,789
    2014$4,103 +22.1%--
    2013$3,359 +22.4%--
    2012$2,745 -29%--
    2011$3,866 --
    2010-- $229,382
    2009-- $229,382 +0%
    2008-- $229,300 +7.7%
    2007-- $212,900 +14.5%
    2006-- $186,000
    Find assessor info on the county website

    Neighborhood: 75762

    Nearby schools

    GreatSchools rating
    Schools provided by the listing agent
    • Elementary: Owens
    • Middle: Three Lakes
    • High: Tyler Legacy

    Source: GTARMLS. This data may not be complete. We recommend contacting the local school district to confirm school assignments for this home.

    Sell for more on Zillow
    Get a Zillow Showcase℠ listing at no additional cost and you could sell for .
    $491,800
    2% more
    +$9,836
    With Zillow Showcase(estimated)
    $501,636