Skip main navigation
Off market
  • $809,800

    15580 County Road 1261, Flint, TX 75762

    4beds
    3,431sqft
    SingleFamily
    Built in 2005
    10 Acres Lot
    $809,800 Zestimate®
    $236/sqft
    $3,913 Estimated rent

    Home value

    $809,800

    $753,000 - $883,000

    $3,913/mo

    Zestimate® history
    Loading
    Loading...

    Owner options

    List your home for rent

    $3,913/mo

    Rent Zestimate®

    Find your next renter with Zillow Rental Manager. Plus, with online applications, you can quickly screen prospective tenants – for free.

    Learn more

    $3,913/mo

    Rent Zestimate®

    Refinance and save

    $5,096/mo

    Est. payment

    Refinancing to a lower rate could help reduce your monthly payments and save thousands over the life of the loan.

    See today's rates

    $5,096/mo

    Est. payment

    Explore your selling options

    Work with a Zillow partner agent

    Leverage their expertise and Zillow's premium Showcase listings to get your home seen by more buyers.

    Get started

    List with your own agent

    Get your home in front of millions of buyers by listing it on Zillow.

    Learn how to do it

    Sell it yourself

    Take full control of how buyers see your home on Zillow by listing For Sale by Owner (FSBO).

    List your home

    What's special

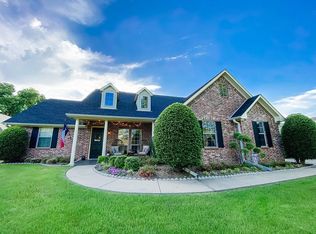
    10 beautiful acres with an entry gate and a pond as you enter this amazing property surrounded by fencing. The long driveway leads you to the 40 x 60 Insulated shop which has an oversized overhead door. The home is approximately 3000 sq. ft heated and cooled with 4/2/1/3. The custom pool by Southwest Pools is very large and includes a diving board. Most of the light bulbs were replaced with LED this week. Downstairs has 3 bedrooms and 2.5 baths. The upstairs has a bonus room with a very large closet which could be turned into many things like a home theater, game room, or 4th bedroom. The insulated shop includes a greenhouse that has been professionally installed and will be a great home for your plants especially in the winter. The oversized Master Suite is separated from the other 2 bedrooms downstairs. And the master bathroom includes a shower with double shower heads and 2 separate vanity areas with an oversized tub that separates the vanities. The 2 bedrooms down stairs share a Jack Jill bathroom. And both bedrooms include built in desk and large walk in closets. The kitchen area has an enormous island that can sit up to 6 people and the exotic granite combined with the walnut stained cabinets will leave you breathless. If you are looking for country living close to town this is your home.

    This property is off market, which means it's not currently listed for sale or rent on Zillow. This may be different from what's available on other websites or public sources.
    Facts & features

    Interior

    Bedrooms & bathrooms
    • Bedrooms: 4
    • Bathrooms: 3
    • Full bathrooms: 2
    • 1/2 bathrooms: 1
    Heating
    • Other, Electric
    Cooling
    • Central
    Appliances
    • Included: Dishwasher, Garbage disposal, Microwave
    Features
    • Flooring: Tile, Hardwood
    • Has fireplace: Yes
    Interior area
    • Total interior livable area: 3,431 sqft

    Property

    Parking
    • Total spaces: 3
    • Parking features: Garage - Attached
    Features
    • Exterior features: Stone
    • Fencing: Automatic Gate, Metal Fence
    Lot
    • Size: 10 Acres
    • Topography: Level
    Details
    • Parcel number: 100000001831014011

    Construction

    Type & style
    • Home type: SingleFamily
    Materials
    • brick
    • Foundation: Slab
    • Roof: Composition
    Condition
    • Year built: 2005

    Utilities & green energy

    • Electric: Electric Onsite
    • Sewer: Conventional Septic Sys

    Community & neighborhood

    Location
    • Region: Flint

    Other

    Other facts
    • Primary Type: Single Family Detached
    • COOLING: Central Electric, Central Gas
    • DINING AREAS: Kitchen/Eating Combo, Breakfast Bar
    • DRIVEWAY: Concrete
    • ELECTRIC: Electric Onsite
    • EXTERIOR: Patio Open, Security Gate, Porch, Deck Covered
    • FIREPLACE: Wood Burning, Stone
    • FLOORING: Carpet, Tile, Wood
    • FOUNDATION: Slab
    • HEATING: Central Electric
    • INTERIOR: Ceiling Fan, Satellite Dish, Central Vacuum, Security System, Blinds, Smoke Alarm
    • KITCHEN EQUIPMENT: Dishwasher, Oven-Electric, Disposal, Microwave, Cooktop-Electric, Range/Oven-Electric, Island
    • ROAD TYPE (ACCESS): County Maintained Road, All Weather
    • ROOF: Composition
    • SEWER: Conventional Septic Sys
    • STYLE: Traditional
    • TELEVISION ACCESS: Satellite
    • WATER HEATER: Standard-Electric, 2 or more Units
    • FENCING: Automatic Gate, Metal Fence
    • OUTBUILDINGS: Work Shop, Metal Outbuilding(s), Greenhouse
    • ROOM DESCRIPTION: 1 Living Area, Family Room
    • POOL/SPA: Gunite, In Ground, Cleaning System, Chlorine
    • TOPOGRAPHY: Level
    • SOIL TYPE: Unknown
    • ENERGY EFFICIENCY: Double Pane Windows, Energy Star Appliances, Low E Windows, 13-15 SEER AC
    • WATER: Public
    • TIMBER TYPE: Unknown
    • GRASSES: Improved
    • CONSTRUCTION: Brick and Stone
    • Sale/Rent: For Sale

    Price history

    DateEventPrice
    11/12/2020Sold--
    Source: GTARMLS #10122387 Report a problem
    11/5/2020Pending sale$592,000$173/sqft
    Source: Keller Williams Realty Tyler #10122387 Report a problem
    10/7/2020Price change$592,000-1.2%$173/sqft
    Source: Keller Williams Realty Tyler #10122387 Report a problem
    8/18/2020Pending sale$599,000$175/sqft
    Source: Keller Williams Realty Tyler #10122386 Report a problem
    7/31/2020Price change$599,000-4.2%$175/sqft
    Source: Keller Williams Realty Tyler #10122386 Report a problem
    5/1/2020Price change$625,000-7.4%$182/sqft
    Source: Keller Williams Realty Tyler #10110069 Report a problem
    4/14/2020Price change$675,000-3.4%$197/sqft
    Source: Keller Williams Realty-Tyler #10110069 Report a problem
    1/15/2020Price change$699,000-1.5%$204/sqft
    Source: Keller Williams Realty-Tyler #10110069 Report a problem
    11/22/2019Price change$710,000-6.6%$207/sqft
    Source: Keller Williams Realty-Tyler #10110069 Report a problem
    8/7/2019Price change$760,000-4.4%$222/sqft
    Source: Keller Williams Realty Tyler #10110069 Report a problem
    6/22/2019Listed for sale$795,000$232/sqft
    Source: Keller Williams Realty-Tyler #10110069 Report a problem

    Public tax history

    YearProperty taxesTax assessment
    2024$4,656 -2%$618,975 +6.2%
    2023$4,749 -28.8%$582,967 +8%
    2022$6,670 +0.2%$539,661 +17.8%
    2021$6,658 -7.8%$457,965 +3.7%
    2020$7,221 +0.7%$441,592 +3.8%
    2019$7,170 +1.1%$425,252
    2018$7,094 +15.9%--
    2017$6,120 +12.5%--
    2016$5,442 +18.9%--
    2015$4,576 --
    2014$4,576 +10.9%--
    2013$4,125 0%--
    2012$4,126 -30.7%--
    2011$5,953 --

    Find assessor info on the county website

    Neighborhood: 75762

    Nearby schools

    GreatSchools rating
    Schools provided by the listing agent
    • Elementary: Owens
    • Middle: Three Lakes
    • High: Tyler Legacy

    Source: The MLS. This data may not be complete. We recommend contacting the local school district to confirm school assignments for this home.

    Get pre-qualified for a loan
    At Zillow Home Loans, we can pre-qualify you in as little as 5 minutes with no impact to your credit score.

    An equal housing lender. NMLS #10287.

    Sell for more on Zillow
    Get a Zillow Showcase℠ listing at no additional cost and you could sell for .
    $809,800
    2% more
    +$16,196
    With Zillow Showcase(estimated)
    $825,996