Spacious 4-bedroom, 2-bath home featuring a desirable split-bedroom floor plan and multiple living areas! Enjoy a 12x31 family room with fireplace, built-in cabinets, and sink—perfect for entertaining or multi-generational living. The main living room also offers a cozy fireplace, while the dining room showcases a beautiful built-in hutch. The large kitchen is a standout with center island, pantry, and abundant cabinet space. The oversized master suite includes a private bath with double-sink vanity, garden tub, and separate shower. Indoor laundry room leads to a back deck for added convenience. Outdoor features include a fenced yard and storage shed. Major updates provide peace of mind: roof just 2 years old, A/C and heat 4 years old, deck 4 years old, newer hot water heater, and septic pumped 2 years ago. Plenty of space, functionality, and value—schedule your showing today!
For sale
$279,900
1558 CANDLEBERRY STREET, BUNNELL, FL 32110
4beds
2,372sqft
Manufactured Home, Single Family Residence
Built in 2004
1.14 Acres Lot
$265,700 Zestimate®
$118/sqft
$-- HOA
What's special
Fenced yardStorage shedBack deckOversized master suiteIndoor laundry roomGarden tubBuilt-in cabinets
- 137 days
- 240
- 15
Zillow last checked:
Listing updated:
Listed by:
Dorothy Dills 386-931-1826,
COLDWELL BANKER PREMIER PROPERTIES 386-445-5880
Source: Stellar MLS,MLS#: FC318046 Originating MLS: Flagler
Originating MLS: Flagler
Facts & features
Interior
Bedrooms & bathrooms
- Bedrooms: 4
- Bathrooms: 2
- Full bathrooms: 2
Primary bedroom
- Features: Walk-In Closet(s)
- Level: First
Bathroom 2
- Features: Built-in Closet
- Level: First
Bathroom 3
- Features: Built-in Closet
- Level: First
Bathroom 4
- Features: Built-in Closet
- Level: First
Dining room
- Features: No Closet
- Level: First
Family room
- Features: No Closet
- Level: First
Kitchen
- Features: No Closet
- Level: First
Living room
- Features: No Closet
- Level: First
Heating
- Central
Cooling
- Central Air
Appliances
- Included: Dishwasher, Electric Water Heater, Microwave, Range, Refrigerator
- Laundry: Laundry Room
Features
- Built-in Features, Ceiling Fan(s), Crown Molding, Eating Space In Kitchen, Primary Bedroom Main Floor, Split Bedroom, Vaulted Ceiling(s), Walk-In Closet(s)
- Flooring: Laminate
- Windows: Window Treatments
- Has fireplace: Yes
- Fireplace features: Family Room, Living Room
Interior area
- Total structure area: 2,372
- Total interior livable area: 2,372 sqft
Video & virtual tour
Property
Features
- Levels: One
- Stories: 1
- Exterior features: Other
Lot
- Size: 1.14 Acres
- Dimensions: 165 x 300
Details
- Parcel number: 1312281800008200280
- Zoning: MH-1
- Special conditions: None
Construction
Type & style
- Home type: MobileManufactured
- Property subtype: Manufactured Home, Single Family Residence
Materials
- Vinyl Siding
- Foundation: Crawlspace
- Roof: Metal
Condition
- New construction: No
- Year built: 2004
Utilities & green energy
- Sewer: Septic Tank
- Water: Well
- Utilities for property: Cable Connected, Electricity Connected
Community & HOA
Community
- Pet fee: $0 monthly
- Subdivision: DAYTONA NORTH SUB
HOA
- Has HOA: No
Location
- Region: Bunnell
Financial & listing details
- Price per square foot: $118/sqft
- Tax assessed value: $250,265
- Annual tax amount: $1,047
- Date on market: 4/25/2026
- Cumulative days on market: 137 days
- Listing terms: Cash,Conventional
- Ownership: Fee Simple
- Total actual rent: 0
- Electric utility on property: Yes
- Road surface type: Dirt
- Body type: Double Wide
Estimated market value
$265,700
$252,000 - $279,000
Not available
Price history
| Date | Event | Price |
|---|---|---|
| 4/25/2026 | Listed for sale | $279,900+237.2%$118/sqft |
Source:  Stellar MLS #FC318046 Report a problem Stellar MLS #FC318046 Report a problem | ||
| 10/7/2011 | Sold | $83,000$35/sqft |
Source: Public Record Report a problem | ||
Public tax history
| Year | Property taxes | Tax assessment |
|---|---|---|
| 2025 | $1,048 +4% | $84,587 +2.9% |
| 2024 | $1,008 -6.3% | $82,204 +3% |
| 2023 | $1,075 +16.6% | $79,810 +3% |
| 2022 | $923 +8.7% | $77,486 +3% |
| 2021 | $849 -0.2% | $75,230 +1.4% |
| 2020 | $850 +0% | $74,191 +2.3% |
| 2019 | $850 -1.2% | $72,523 +0.7% |
| 2018 | $860 -1% | $71,986 +2.1% |
| 2017 | $869 | $70,505 +2.1% |
| 2016 | $869 +2.8% | $69,055 +0.7% |
| 2015 | $846 -0.7% | $68,575 +0.8% |
| 2014 | $852 | $68,031 -3.6% |
| 2013 | -- | $70,558 -2.2% |
| 2012 | -- | $72,139 -13.9% |
| 2011 | -- | $83,793 -10.7% |
| 2010 | -- | $93,817 -11.2% |
| 2009 | -- | $105,596 -9.9% |
| 2008 | -- | $117,236 -1.3% |
| 2007 | -- | $118,821 +2.5% |
| 2006 | -- | $115,923 +3% |
| 2005 | -- | $112,547 +89.5% |
| 2004 | -- | $59,389 |
Find assessor info on the county website
Monthly payment
Climate risks
Neighborhood: 32110
Nearby schools
Schools provided by the listing agent
- Elementary: Bunnell Elementary
- Middle: Buddy Taylor Middle
- High: Flagler-Palm Coast High
Source: Stellar MLS. This data may not be complete. We recommend contacting the local school district to confirm school assignments for this home.

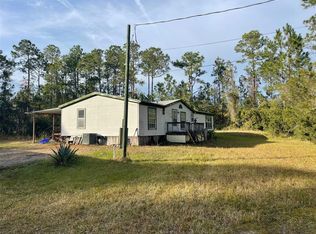
Similar homes
- $284,0003 bd2 ba1.3k sqft5171 MAHOGANY BOULEVARD, BUNNELL, FL 32110For Sale
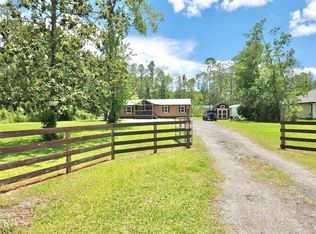
 MLS ID #FC319759, Andrew Aspinwall, TRADEMARK REALTY GROUP LLC. Stellar MLS
 - $--3 bd2 ba1.4k sqft197 Bimini Ln, Bunnell, FL 32110Auction
 Xome
Xome - $310,0005 bd3 ba1.9k sqft1583 BEECH BOULEVARD, BUNNELL, FL 32110For Sale
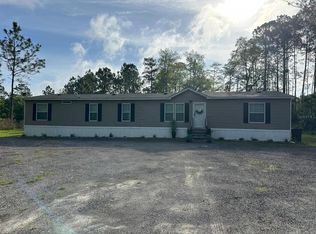 MLS ID #FC317515, Bruna Santeli, FLORIDA HOMES REALTY & MORTGAGE. Stellar MLS
 - $277,9003 bd2 ba1.5k sqft2318 COCONUT BOULEVARD, BUNNELL, FL 32110For Sale
 MLS ID #FC319711, Gina Harding, ZANDER BURGER REAL ESTATE LLC. Stellar MLS
 - $269,9003 bd2 ba2k sqft3150 W CR 2006, BUNNELL, FL 32110For SaleMLS ID #FC317403, Terry Hooker, EXP REALTY LLC. Stellar MLS
- $285,9003 bd2 ba1.9k sqft2930 PALMETTO STREET, BUNNELL, FL 32110For SaleMLS ID #FC318018, Cindy Costa, REALTY CENTRAL. Stellar MLS
- $259,8884 bd2 ba1.3k sqft2311 Beech Blvd, Bunnell, FL 32110New Construction
 DBAMLS
 - $325,0003 bd3 ba2k sqft369 Garden Ln, Bunnell, FL 32110For SaleMLS ID #1229735, Alisa Rogers, 1st Florida Realty LLC. DBAMLS
- $299,9003 bd1 ba1.4k sqft6381 CHERRY LANE, BUNNELL, FL 32110For SaleMLS ID #FC320483, ZINAIDA BARRA, FLORIDA DREAMS PROPERTIES INC. Stellar MLS
- $260,0003 bd1 ba1.2k sqft1886 LAUREL AVENUE, BUNNELL, FL 32110For SaleMLS ID #FC317647, Sue Crohan, LLC, WE SELL SUNSHINE INC. Stellar MLS
- $275,9002 bd2 ba1.4k sqft1916 LAUREL AVENUE, BUNNELL, FL 32110For SaleMLS ID #FC316163, Dorothy Dills, COLDWELL BANKER PREMIER PROPERTIES. Stellar MLS
- $305,0004 bd2 ba1.7k sqft1636 MISTLETOE STREET, BUNNELL, FL 32110New ConstructionMLS ID #O6433395, Steven Koleno, BEYCOME OF FLORIDA LLC. Stellar MLS
- $365,0003 bd2 ba1.6k sqft1594 PAPAYA STREET, BUNNELL, FL 32110For SaleMLS ID #O6422290, Candace Garber, TRUDEALS REALTY CORP. Stellar MLS
- $379,9004 bd2 ba2k sqft1322 FOREST PARK STREET, BUNNELL, FL 32110For SaleMLS ID #FC319591, Kenneth Udell, TRADEMARK REALTY GROUP LLC. Stellar MLS
- $225,0003 bd2 ba1.2k sqft1176 COUNTY ROAD 305, BUNNELL, FL 32110For SaleMLS ID #FC319965, Dorothy Dills, COLDWELL BANKER PREMIER PROPERTIES. Stellar MLS
