Skip main navigation
Off market
  • Price Unknown

    1558 Evans Blvd, London, ON N6M 0A9

    3beds
    1,649sqft
    Townhouse
    Built in 2007
    -- sqft lot
    $-- Zestimate®
    C$--/sqft
    C$2,487 Estimated rent

    Home value

    Not available

    Estimated sales range

    Not available

    Not available

    Loading
    Loading...

    Owner options

    List your home for rent

    C$2,487/mo

    Rent Zestimate®

    Find your next renter with Zillow Rental Manager. Plus, with online applications, you can quickly screen prospective tenants – for free.

    Learn more

    C$2,487/mo

    Rent Zestimate®

    Refinance and save

    Refinancing to a lower rate could help reduce your monthly payments and save thousands over the life of the loan.

    See today's rates

    Explore your selling options

    Work with a Zillow partner agent

    Leverage their expertise and Zillow's premium Showcase listings to get your home seen by more buyers.

    Get started

    List with your own agent

    Get your home in front of millions of buyers by listing it on Zillow.

    Learn how to do it

    Sell it yourself

    Take full control of how buyers see your home on Zillow by listing For Sale by Owner (FSBO).

    List your home

    What's special

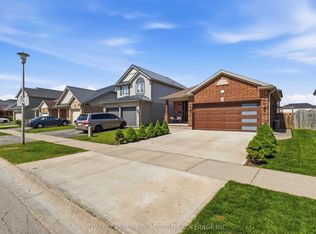
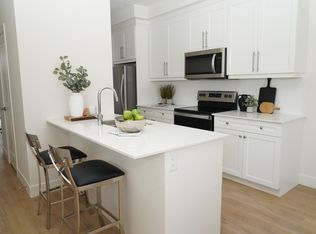
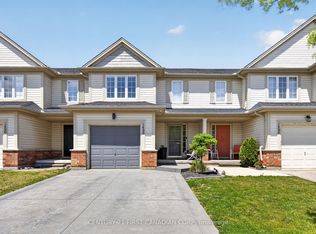
    Welcome to your dream home in the coveted neighbourhood of Summerside! Step into this charming abode and be greeted by a bright and airy layout, where natural light dances throughout, creating a warm and inviting atmosphere.As you enter, you'll immediately notice the picturesque setting of the fireplace, perfect for cozying up on chilly evenings. The chef-friendly kitchen area beckons with ample counter space for meal prep. New vinyl flooring and pot lighting add a touch of elegance, while the convenient power room ensures comfort and convenience for guests. Venture to the second floor, where three well-sized rooms await, offering plenty of space for family and guests alike. An office area provides a tranquil space for work or study, while a second-floor living room, easily convertible into a 4th bedroom, offers versatility to suit your needs. Abundant storage solutions ensure a clutter-free environment, keeping your home organized and tidy.Descend to the basement, where a finished living area awaits. An additional full bathroom adds convenience and functionality to this lower level space. Outside, discover the fully fenced yard, providing privacy and security for outdoor enjoyment. A storage shed offers plenty of space for gardening tools and outdoor equipment, freshly re-sodded and set up with a fully automated irrigation system to keep everything green and lush! while the patio invites you to relax and unwind during the upcoming summer months. Ideally situated for highway access, and close to schools, shopping, entertainment for young and old, and Victoria Hospital! This FREEHOLD END-UNIT home is move-in ready, offering peace of mind with a new roof installed in 2023. Don't miss your chance to own this exquisite property in the heart of Summerside. Schedule your showing today and make this house your new home!

    This property is not currently displayed as for sale or rent on Zillow. This may be different from what's on other websites or public sources.

    Zillow last checked:

    Source: Century 21 Canada,MLS®#: 40614453MLS Logo

    Facts & features

    Interior

    Bedrooms & bathrooms
    • Bedrooms: 3
    • Bathrooms: 3
    • Full bathrooms: 2
    • 1/2 bathrooms: 1
    Heating
    • Has Heating (Unspecified Type)
    Cooling
    • Has cooling: Yes
    Features
    • Basement: yes
    • Has fireplace: Yes
    Interior area
    • Total structure area: 1,649
    • Total interior livable area: 1,649 sqft

    Property

    Parking
    • Parking features: ATTACHED GARAGE
    • Has attached garage: Yes
    Details
    • Parcel number: 084781765

    Construction

    Type & style
    • Home type: Townhouse
    • Property subtype: Townhouse
    Condition
    • Year built: 2007

    Community & HOA

    Location
    • Region: London

    Financial & listing details

    • Date on market: 7/4/2024
    • Lease term: Contact For Details

    Price history

    DateEventPrice
    11/27/2018Listing removedC$349,900C$212/sqft
    Source: CENTURY 21 First Canadian Corp. #165241 Report a problem
    11/23/2018Listed for saleC$349,900C$212/sqft
    Source: CENTURY 21 First Canadian Corp. #165241 Report a problem

    Public tax history

    Tax history is unavailable.

    Neighborhood: Jackson

    Nearby schools

    GreatSchools rating

    No schools nearby

    We couldn't find any schools near this home.

    Schools provided by the listing agent
    • Elementary: T JOHN P. ROBARTS PS, ST. FRANCIS, ST. ANTHONY FRENCH IMMERSION
    • High: CLARKE ROAD SS, REGINA MUNDI COLLEGE,

    Source: Century 21 Canada. This data may not be complete. We recommend contacting the local school district to confirm school assignments for this home.