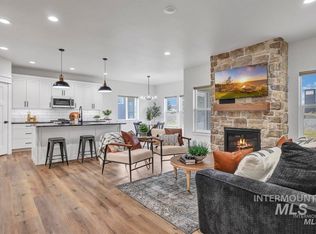
Move-in Ready!! Brand new 4 bedroom/3 bath home has loads of custom home features. Stone and stucco front exterior, LVP flooring throughout, quartz countertops, canned lighting, corner gas fireplace, covered patio, 3 car fully finished & insulated garage and a high efficiency gas furnace. The kitchen features a large island with quartz countertops, white cabinetry with soft close doors and drawers, lots of kitchen work surfaces, tiled backsplash & under-counter lighting, an oversized pantry which includes an appliance work center with tiled backsplash. Appliances include a gas range, microwave and dishwasher. The large master bedroom has an exterior entry to covered patio, master bath includes a door-less walk-in shower, bathtub, double sinks and a walk-in closet with lots of shelves and clothes rods. There is also a separate laundry room w oversized sink. The garage entry into the home has a mudroom organizer with cubbies, shelves and clothes hooks. Front sprinkling and sod included
Sold
Price Unknown
1558 Lagoon Ln, Twin Falls, ID 83301
4beds
3baths
2,353sqft
Single Family Residence
Built in 2024
9,060 Square Feet Lot
$615,500 Zestimate®
$--/sqft
$2,893 Estimated rent
Home value
$615,500
$585,000 - $646,000
$2,893/mo
Zestimate® history
Owner options
List your home for rent
$2,893/mo
Rent Zestimate®
Find your next renter with Zillow Rental Manager. Plus, with online applications, you can quickly screen prospective tenants – for free.
$2,893/mo
Rent Zestimate®
Refinance and save
$100/mo
Est. payment
Refinancing to a lower rate could help reduce your monthly payments and save thousands over the life of the loan.
$100/mo
Est. payment
Explore your selling options
Work with a Zillow partner agent
Leverage their expertise and Zillow's premium Showcase listings to get your home seen by more buyers.
Get startedList with your own agent
Get your home in front of millions of buyers by listing it on Zillow.
Learn how to do itSell it yourself
Take full control of how buyers see your home on Zillow by listing For Sale by Owner (FSBO).
List your homeWhat's special
Zillow last checked:
Listing updated:
Listed by:
Walt Hess 208-410-2525,
Gem State Realty Inc
Bought with:
Rachelle Garnsey
Willow Realty Group
Source: IMLS,MLS#: 98917961
Facts & features
Interior
Bedrooms & bathrooms
- Bedrooms: 4
- Bathrooms: 3
- Main level bathrooms: 3
- Main level bedrooms: 4
Primary bedroom
- Level: Main
Bedroom 2
- Level: Main
Bedroom 3
- Level: Main
Bedroom 4
- Level: Main
Kitchen
- Level: Main
Heating
- Forced Air, Natural Gas
Cooling
- Central Air
Appliances
- Included: Dishwasher, Disposal, Microwave, Refrigerator
Features
- Bath-Master, Bed-Master Main Level, Split Bedroom, Great Room, Double Vanity, Walk-In Closet(s), Breakfast Bar, Pantry, Quartz Counters, Number of Baths Main Level: 3
- Flooring: Tile, Carpet
- Has basement: No
- Number of fireplaces: 1
- Fireplace features: One, Gas
Interior area
- Total structure area: 2,353
- Total interior livable area: 2,353 sqft
- Finished area above ground: 2,353
- Finished area below ground: 0
Property
Parking
- Total spaces: 3
- Parking features: Attached
- Attached garage spaces: 3
Features
- Levels: One
- Patio & porch: Covered Patio/Deck
- Fencing: Partial,Vinyl
Lot
- Size: 9,060 Square Feet
- Features: Standard Lot 6000-9999 SF, Auto Sprinkler System, Full Sprinkler System
Details
- Parcel number: RPT32630020200
Construction
Type & style
- Home type: SingleFamily
- Property subtype: Single Family Residence
Materials
- Frame, Stone, Stucco, HardiPlank Type
- Roof: Composition
Condition
- New Construction
- New construction: Yes
- Year built: 2024
Utilities & green energy
- Water: Public
- Utilities for property: Sewer Connected, Cable Connected
Community & HOA
Community
- Subdivision: Mary Alice Lake at The Preserve
HOA
- Has HOA: Yes
- HOA fee: $100 monthly
Location
- Region: Twin Falls
Financial & listing details
- Tax assessed value: $623,885
- Annual tax amount: $471
- Date on market: 7/19/2024
- Listing terms: Cash,Conventional
- Ownership: Fee Simple
Price history
Price history is unavailable.
Public tax history
| Year | Property taxes | Tax assessment |
|---|---|---|
| 2025 | $6,708 +650.3% | $623,885 +658.1% |
| 2024 | $894 | $82,300 |
Find assessor info on the county website
Neighborhood: 83301
Nearby homes
- $--3 bd3 ba1.7k sqft1611 Lagoon Ln, Twin Falls, ID 83301Sold
- $589,500-- bd-- ba-- sqft1555 Mary Alice Lake Way, Twin Falls, ID 83301Off Market
- $611,1004 bd3 ba2.4k sqft1569 Lagoon Ln, Twin Falls, ID 83301Off Market
- $514,0004 bd3 ba1.8k sqft1583 Lagoon Ln, Twin Falls, ID 83301For Sale

- $--3 bd3 ba1.9k sqft1555 Lagoon Ln, Twin Falls, ID 83301Sold
- $823,1004 bd5 ba3.4k sqft2253 Cattail Dr, Twin Falls, ID 83301Off Market
- $759,3004 bd3 ba2.9k sqft1676 Tule Dr, Twin Falls, ID 83301Off Market
- $--8,712 sqft3 Cattail Dr, Twin Falls, ID 83301Off Market
Nearby schools
GreatSchools rating
- 6/10Sawtooth Elementary SchoolGrades: PK-5Distance: 1.2 mi
- 6/10Vera C O'Leary Middle SchoolGrades: 6-8Distance: 2.4 mi
- 8/10Twin Falls Senior High SchoolGrades: 9-12Distance: 1.4 mi
Schools provided by the listing agent
- Elementary: Sawtooth
- Middle: O'Leary
- High: Twin Falls
- District: Twin Falls School District #411
Source: IMLS. This data may not be complete. We recommend contacting the local school district to confirm school assignments for this home.
Sell for more on Zillow
Get a Zillow Showcase℠ listing at no additional cost and you could sell for .
$615,500
2% more
+$12,310
With Zillow Showcase(estimated)
$627,810
Sell for more on Zillow
Get a Zillow Showcase℠ listing at no additional cost and you could sell for .
$615,500
2% more
+$12,310
With Zillow Showcase(estimated)
$627,810
- Idaho
- Twin Falls County
- Twin Falls
- 83301
- 1558 Lagoon Ln
