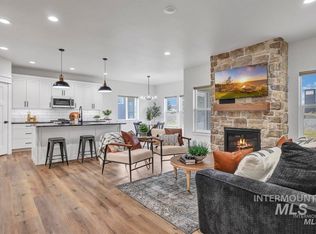
Short Sale Opportunity. Beautiful Custom built home in one of the area’s most sought after communities, Mary Alice Lake At The Preserve! Inside, you’ll discover a bright, open-concept layout with 4 bedrooms and 2.5 bathrooms, featuring custom touches throughout.Thoughtfully designed to impress, the home showcases a floor-to-ceiling rock fireplace, elegant cabinetry, tray ceilings, flooring throughout the home, and a beautiful primary bath. Unique to this property, the 14’10" × 28’0" Boat Bay features soaring 14 ft ceilings, ideal for boat enthusiasts or oversized storage needs. Relax or entertain in style in the larger, fully landscaped backyard, complete with a covered patio for all your outdoor moments.Perfectly positioned across the street from the community lake, this home offers beautiful views that are rare within the community, and easy access to the Canyon Rim Trail, perfect for daily walks through some of Twin Falls’ most stunning landscapes and breathtaking sunrise and sunset views. A clubhouse currently under construction will feature a pool, pickleball court, and more, bringing both lifestyle and convenience to your doorstep. Picture yourself living in The Preserve, schedule a tour and make it yours today!
Pending
$540,000
1583 Lagoon Ln, Twin Falls, ID 83301
4beds
3baths
1,868sqft
Single Family Residence
Built in 2024
9,147 Square Feet Lot
$535,900 Zestimate®
$289/sqft
$100/mo HOA
What's special
Floor-to-ceiling rock fireplaceBright open-concept layoutFlooring throughout the homeElegant cabinetryCustom touches throughoutTray ceilingsCovered patio
- 201 days
- 27
- 4
Likely to sell faster than
Zillow last checked:
Listing updated:
Listed by:
Baldemar Gonzalez Cell:208-431-3161,
Amherst Madison
Source: IMLS,MLS#: 98979226
Facts & features
Interior
Bedrooms & bathrooms
- Bedrooms: 4
- Bathrooms: 3
- Main level bathrooms: 2
- Main level bedrooms: 4
Primary bedroom
- Level: Main
- Area: 195
- Dimensions: 15 x 13
Bedroom 2
- Level: Main
- Area: 100
- Dimensions: 10 x 10
Bedroom 3
- Level: Main
- Area: 100
- Dimensions: 10 x 10
Bedroom 4
- Level: Main
- Area: 100
- Dimensions: 10 x 10
Dining room
- Level: Main
- Area: 121
- Dimensions: 11 x 11
Kitchen
- Level: Main
- Area: 154
- Dimensions: 11 x 14
Living room
- Level: Main
- Area: 256
- Dimensions: 16 x 16
Heating
- Forced Air, Natural Gas
Cooling
- Central Air
Appliances
- Included: Gas Water Heater, Dishwasher, Disposal, Microwave, Oven/Range Freestanding, Refrigerator, Gas Range
Features
- Bath-Master, Bed-Master Main Level, Formal Dining, Great Room, Walk-In Closet(s), Walk In Shower, Breakfast Bar, Pantry, Kitchen Island, Granite Counters, Number of Baths Main Level: 2
- Has basement: No
- Has fireplace: Yes
- Fireplace features: Insert
Interior area
- Total structure area: 1,868
- Total interior livable area: 1,868 sqft
- Finished area above ground: 1,868
- Finished area below ground: 0
Property
Parking
- Total spaces: 3
- Parking features: Attached, RV Access/Parking, Driveway
- Attached garage spaces: 3
- Has uncovered spaces: Yes
- Details: Garage: 21x24
Features
- Levels: One
- Patio & porch: Covered Patio/Deck
- Fencing: Full
Lot
- Size: 9,147 Square Feet
- Features: Standard Lot 6000-9999 SF, Full Sprinkler System, Pressurized Irrigation Sprinkler System
Details
- Parcel number: RPT32630010120A
- Special conditions: Short Sale
Construction
Type & style
- Home type: SingleFamily
- Property subtype: Single Family Residence
Materials
- Frame, HardiPlank Type
- Foundation: Slab
- Roof: Architectural Style
Condition
- Year built: 2024
Details
- Builder name: James Ray Homes
Utilities & green energy
- Water: Public
- Utilities for property: Sewer Connected
Community & HOA
Community
- Subdivision: Mary Alice Lake at The Preserve
HOA
- Has HOA: Yes
- HOA fee: $100 monthly
Location
- Region: Twin Falls
Financial & listing details
- Price per square foot: $289/sqft
- Tax assessed value: $536,880
- Annual tax amount: $1,968
- Date on market: 3/25/2026
- Listing terms: Cash,Consider All,Conventional,FHA,VA Loan
- Ownership: Fee Simple
- Road surface type: Paved
Estimated market value
$535,900
$509,000 - $563,000
$2,617/mo
Price history
Price history is unavailable.
Public tax history
| Year | Property taxes | Tax assessment |
|---|---|---|
| 2025 | $4,432 +395.7% | $536,880 +552.3% |
| 2024 | $894 | $82,300 |
Find assessor info on the county website
Monthly payment
Est. payment
Payment breakdown
Explore the cost of this home by adjusting the details. Changes won't be saved.Climate risks
Neighborhood: 83301
Nearby schools
Schools provided by the listing agent
- Elementary: Sawtooth
- Middle: O'Leary
- High: Twin Falls
- District: Twin Falls School District #411
Source: IMLS. This data may not be complete. We recommend contacting the local school district to confirm school assignments for this home.
Similar homes
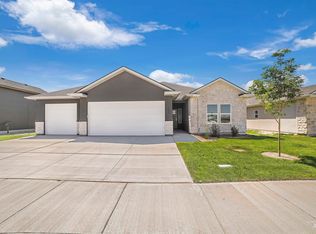
- $552,5003 bd2 ba1.8k sqft1597 Tule Dr, Twin Falls, ID 83301Active
 MLS ID #99003219, Cherie Vollmer, American Real Estate & Appraisal. IMLS
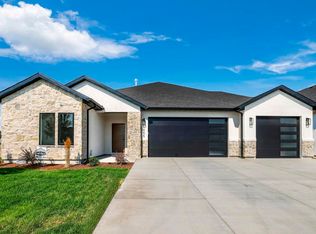
 - $643,5004 bd2 ba2.2k sqft2560 Spruceridge Cir, Twin Falls, ID 83301Active
 MLS ID #99003246, Toni Woodley, Keller Williams Sun Valley Southern Idaho. IMLS
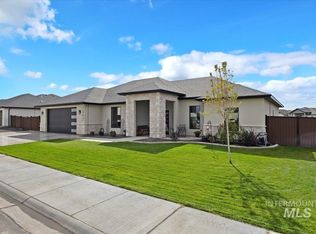
 - $549,9004 bd3 ba2.2k sqft704 Midnight Sun Loop, Twin Falls, ID 83301Active
 MLS ID #98978374, David Walker, Equity Northwest Real Estate - Southern Idaho. IMLS
 - $525,0003 bd3 ba2.3k sqft1625 Brookfield Ct, Twin Falls, ID 83301Active
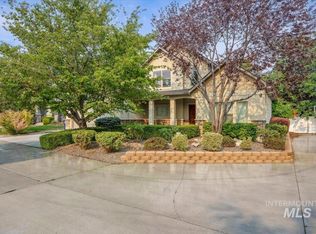 MLS ID #98995483, Kevin Ordway, Century 21 Gateway. IMLS
