Welcome home to this stunning, newly constructed 3 Bed 3 Bath single level residence boasting exquisite details throughout. Enjoy the granite countertops, double ovens and complete set of stainless steel appliances including a refrigerator, the great room includes a gas fireplace , The luxurious vinyl plank flooring adds both style and durability, Upgraded carpet in bedrooms, bathrooms are tile and granite, The finish in the hallway and Main bedroom wall exudes sophistication and elegance. Step outside to relax on the covered patio, Take in the serene views across the street in front of the house is a community park and picturesque pond. Easy access to the canyon rim trail, close to shopping, medical offices, restaurants, and city services. This development plans a future home owners community center to include a swimming pool, weight room and pickleball court for all association members use. Every detail has been meticulously crafted in this exceptional home, offering a lifestyle of comfort and luxury.
Sold
Price Unknown
1597 Lagoon Ln, Twin Falls, ID 83301
3beds
3baths
1,946sqft
Single Family Residence
Built in 2024
8,712 Square Feet Lot
$565,400 Zestimate®
$--/sqft
$2,545 Estimated rent
Home value
$565,400
$492,000 - $650,000
$2,545/mo
Zestimate® history
Owner options
List your home for rent
$2,545/mo
Rent Zestimate®
Find your next renter with Zillow Rental Manager. Plus, with online applications, you can quickly screen prospective tenants – for free.
$2,545/mo
Rent Zestimate®
Refinance and save
$100/mo
Est. payment
Refinancing to a lower rate could help reduce your monthly payments and save thousands over the life of the loan.
$100/mo
Est. payment
Explore your selling options
Work with a Zillow partner agent
Leverage their expertise and Zillow's premium Showcase listings to get your home seen by more buyers.
Get startedList with your own agent
Get your home in front of millions of buyers by listing it on Zillow.
Learn how to do itSell it yourself
Take full control of how buyers see your home on Zillow by listing For Sale by Owner (FSBO).
List your homeWhat's special
Gas fireplaceSerene viewsStainless steel appliancesCovered patioUpgraded carpetGranite countertops
Zillow last checked:
Listing updated:
Listed by:
David Walker 208-490-0517,
Equity Northwest Real Estate - Southern Idaho
Bought with:
Alexa Gealta
Silvercreek Realty Group
Source: IMLS,MLS#: 98902613
Facts & features
Interior
Bedrooms & bathrooms
- Bedrooms: 3
- Bathrooms: 3
- Main level bathrooms: 2
- Main level bedrooms: 3
Primary bedroom
- Level: Main
Bedroom 2
- Level: Main
Bedroom 3
- Level: Main
Kitchen
- Level: Main
Heating
- Forced Air, Natural Gas
Cooling
- Central Air
Appliances
- Included: Gas Water Heater, Dishwasher, Disposal, Double Oven, Oven/Range Built-In, Refrigerator
Features
- Bath-Master, Bed-Master Main Level, Split Bedroom, Great Room, Double Vanity, Walk-In Closet(s), Pantry, Granite Counters, Wood/Butcher Block Counters, Number of Baths Main Level: 2
- Has basement: No
- Has fireplace: Yes
- Fireplace features: Gas, Insert
Interior area
- Total structure area: 1,946
- Total interior livable area: 1,946 sqft
- Finished area above ground: 1,946
- Finished area below ground: 0
Property
Parking
- Total spaces: 3
- Parking features: Attached, Driveway
- Attached garage spaces: 3
- Has uncovered spaces: Yes
Features
- Levels: One
- Patio & porch: Covered Patio/Deck
- Has view: Yes
Lot
- Size: 8,712 Square Feet
- Features: Standard Lot 6000-9999 SF, Views, Auto Sprinkler System, Full Sprinkler System, Pressurized Irrigation Sprinkler System
Details
- Parcel number: RPT51250010010A0
Construction
Type & style
- Home type: SingleFamily
- Property subtype: Single Family Residence
Materials
- Frame, Stucco
- Foundation: Crawl Space
- Roof: Architectural Style
Condition
- New Construction
- New construction: Yes
- Year built: 2024
Details
- Builder name: Chris Richey
Utilities & green energy
- Water: Public
- Utilities for property: Sewer Connected, Cable Connected, Broadband Internet
Community & HOA
Community
- Subdivision: Mary Alice Lake at The Preserve
HOA
- Has HOA: Yes
- HOA fee: $100 monthly
Location
- Region: Twin Falls
Financial & listing details
- Date on market: 3/8/2024
- Listing terms: Cash,Conventional,FHA,Private Financing Available,VA Loan
- Ownership: Fee Simple,Fractional Ownership: No
- Road surface type: Paved
Price history
Price history is unavailable.
Public tax history
Tax history is unavailable.
Neighborhood: 83301
Nearby homes
- $120,0009,583 sqft1625 Lagoon Ln, Twin Falls, ID 83301Lot/Land
- $540,0004 bd3 ba1.8k sqft1583 Lagoon Ln, Twin Falls, ID 83301Pending

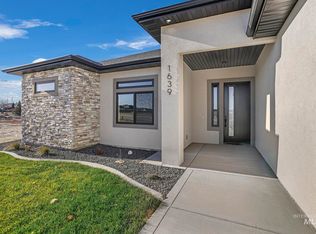
- $--4 bd2 ba1.9k sqft1639 Lagoon Ln, Twin Falls, ID 83301Sold
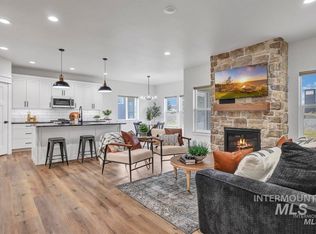
- $--3 bd3 ba1.7k sqft1611 Lagoon Ln, Twin Falls, ID 83301Sold
- $608,9004 bd3 ba2.4k sqft1569 Lagoon Ln, Twin Falls, ID 83301Off Market
- $--4 bd3 ba2.3k sqft1558 Lagoon Ln, Twin Falls, ID 83301Sold
- $--4 bd2 ba2k sqft1653 Lagoon Ln, Twin Falls, ID 83301Sold
- $--4 bd2 ba1.9k sqft1667 Lagoon Ln, Twin Falls, ID 83301Sold
Nearby schools
GreatSchools rating
- 6/10Sawtooth Elementary SchoolGrades: PK-5Distance: 1.2 mi
- 6/10Vera C O'Leary Middle SchoolGrades: 6-8Distance: 2.4 mi
- 8/10Twin Falls Senior High SchoolGrades: 9-12Distance: 1.4 mi
Schools provided by the listing agent
- Elementary: Pillar Falls
- Middle: O'Leary
- High: Twin Falls
- District: Twin Falls School District #411
Source: IMLS. This data may not be complete. We recommend contacting the local school district to confirm school assignments for this home.
Sell for more on Zillow
Get a Zillow Showcase℠ listing at no additional cost and you could sell for .
$565,400
2% more
+$11,308
With Zillow Showcase(estimated)
$576,708
Sell for more on Zillow
Get a Zillow Showcase℠ listing at no additional cost and you could sell for .
$565,400
2% more
+$11,308
With Zillow Showcase(estimated)
$576,708
- Idaho
- Twin Falls County
- Twin Falls
- 83301
- 1597 Lagoon Ln
