!!!Fully fenced backyard now included!!! Exquisite home where luxury meets a beautiful quality of life. Nestled in The Springs within The Preserve, this stunning abode holds a view of the lovely community pond across the street, with access to the walking path that leads to the Snake River Canyon Rim Walking Trail and to the future homeowner's community center which will include a swimming pool, weight room and pickleball court for all association members use! The interior of this dreamy abode will welcome you into the roomy entry way with custom built ins which bring you through to the bright and airy kitchen & living area. The kitchen will capture your heart, with stunning granite countertops, double oven, gas range, & beautiful fixtures! The pantry offers gorgeous butcher block countertops. Enjoy the upcoming fall evenings around the stone fireplace or on the covered back patio. The primary suite holds a lovely accent wall with ample natural light, access to the back patio, & a wonderful primary bathroom!
Sold
Price Unknown
1611 Lagoon Ln, Twin Falls, ID 83301
3beds
3baths
1,701sqft
Single Family Residence
Built in 2024
9,104 Square Feet Lot
$543,100 Zestimate®
$--/sqft
$2,390 Estimated rent
Home value
$543,100
$472,000 - $619,000
$2,390/mo
Zestimate® history
Owner options
List your home for rent
$2,390/mo
Rent Zestimate®
Find your next renter with Zillow Rental Manager. Plus, with online applications, you can quickly screen prospective tenants – for free.
$2,390/mo
Rent Zestimate®
Refinance and save
$100/mo
Est. payment
Refinancing to a lower rate could help reduce your monthly payments and save thousands over the life of the loan.
$100/mo
Est. payment
Explore your selling options
Work with a Zillow partner agent
Leverage their expertise and Zillow's premium Showcase listings to get your home seen by more buyers.
Get startedList with your own agent
Get your home in front of millions of buyers by listing it on Zillow.
Learn how to do itSell it yourself
Take full control of how buyers see your home on Zillow by listing For Sale by Owner (FSBO).
List your homeWhat's special
Stone fireplaceAccent wallAmple natural lightCovered back patioFully fenced backyardPrimary suitePrimary bathroom
Zillow last checked:
Listing updated:
Listed by:
Mikahla Shook 208-320-0889,
Coldwell Banker Distinctive Properties,
Gary Shook 208-539-7027,
Coldwell Banker Distinctive Properties
Bought with:
Alexa Gealta
Coldwell Banker Distinctive Properties
Source: IMLS,MLS#: 98918816
Facts & features
Interior
Bedrooms & bathrooms
- Bedrooms: 3
- Bathrooms: 3
- Main level bathrooms: 2
- Main level bedrooms: 3
Primary bedroom
- Level: Main
Bedroom 2
- Level: Main
Bedroom 3
- Level: Main
Kitchen
- Level: Main
Living room
- Level: Main
Heating
- Forced Air, Natural Gas
Cooling
- Central Air
Appliances
- Included: Gas Water Heater, Tank Water Heater, Dishwasher, Disposal, Double Oven, Microwave, Refrigerator, Gas Oven, Gas Range
Features
- Bath-Master, Bed-Master Main Level, Split Bedroom, Double Vanity, Walk-In Closet(s), Breakfast Bar, Pantry, Kitchen Island, Granite Counters, Wood/Butcher Block Counters, Number of Baths Main Level: 2
- Has basement: No
- Number of fireplaces: 1
- Fireplace features: One, Gas
Interior area
- Total structure area: 1,701
- Total interior livable area: 1,701 sqft
- Finished area above ground: 1,701
- Finished area below ground: 0
Property
Parking
- Total spaces: 3
- Parking features: Driveway
- Garage spaces: 3
- Has uncovered spaces: Yes
Features
- Levels: One
- Patio & porch: Covered Patio/Deck
- Has view: Yes
Lot
- Size: 9,104 Square Feet
- Features: Standard Lot 6000-9999 SF, Sidewalks, Views, Auto Sprinkler System, Drip Sprinkler System, Full Sprinkler System
Details
- Parcel number: RPT51250010010A0
Construction
Type & style
- Home type: SingleFamily
- Property subtype: Single Family Residence
Materials
- Frame, Stone, Stucco
- Foundation: Crawl Space
- Roof: Architectural Style
Condition
- Year built: 2024
Utilities & green energy
- Water: Public
- Utilities for property: Sewer Connected
Community & HOA
Community
- Subdivision: Mary Alice Lake at The Preserve
HOA
- Has HOA: Yes
- HOA fee: $100 monthly
Location
- Region: Twin Falls
Financial & listing details
- Annual tax amount: $1
- Date on market: 7/26/2024
- Listing terms: Cash,Conventional,FHA,VA Loan
- Ownership: Fee Simple
- Road surface type: Paved
Price history
Price history is unavailable.
Public tax history
Tax history is unavailable.
Neighborhood: 83301
Nearby homes
- $540,0004 bd3 ba1.8k sqft1583 Lagoon Ln, Twin Falls, ID 83301Pending

- $608,9004 bd3 ba2.4k sqft1569 Lagoon Ln, Twin Falls, ID 83301Off Market
- $--4 bd3 ba2.3k sqft1558 Lagoon Ln, Twin Falls, ID 83301Sold

- $--3 bd3 ba1.9k sqft1555 Lagoon Ln, Twin Falls, ID 83301Sold
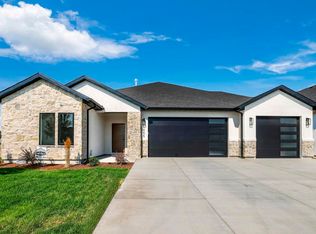
- $--3 bd3 ba1.9k sqft1597 Lagoon Ln, Twin Falls, ID 83301Sold
- $503,500-- bd-- ba-- sqft1541 Lagoon Ln, Twin Falls, ID 83301Off Market
- $120,0009,583 sqft1625 Lagoon Ln, Twin Falls, ID 83301Lot/Land
- $576,400-- bd-- ba-- sqft1555 Mary Alice Lake Way, Twin Falls, ID 83301Off Market
Nearby schools
GreatSchools rating
- 6/10Sawtooth Elementary SchoolGrades: PK-5Distance: 1.2 mi
- 6/10Vera C O'Leary Middle SchoolGrades: 6-8Distance: 2.4 mi
- 8/10Twin Falls Senior High SchoolGrades: 9-12Distance: 1.4 mi
Schools provided by the listing agent
- Elementary: Pillar Falls
- Middle: O'Leary
- High: Twin Falls
- District: Twin Falls School District #411
Source: IMLS. This data may not be complete. We recommend contacting the local school district to confirm school assignments for this home.
Sell for more on Zillow
Get a Zillow Showcase℠ listing at no additional cost and you could sell for .
$543,100
2% more
+$10,862
With Zillow Showcase(estimated)
$553,962
Sell for more on Zillow
Get a Zillow Showcase℠ listing at no additional cost and you could sell for .
$543,100
2% more
+$10,862
With Zillow Showcase(estimated)
$553,962
- Idaho
- Twin Falls County
- Twin Falls
- 83301
- 1611 Lagoon Ln
