Welcome to 1559 Old Seneca Road in Central, SC! This charming 2-bedroom, 1-bath home sits on approximately 1.01 acres and offers a wonderful combination of recent updates, functional space, and a convenient location.
The main level has been recently renovated with updated flooring, fresh paint, refreshed kitchen cabinetry and countertops, updated bathroom finishes, lighting, and more! The entire home has also been professionally cleaned, making it move-in ready for its next owner.
One of the property's standout features is the spacious unfinished basement, offering approximately 800 square feet of additional space perfect for storage, a workshop, hobbies, or projects. Outside, you'll find two newly constructed decks, providing great spots to relax and enjoy the surrounding property.
Located approximately 3 miles from Lake Hartwell, Lake Keowee, and the Issaqueena Trailhead, this property offers convenient access to boating, fishing, hiking, biking, and outdoor recreation. With no known restrictions prohibiting short-term rentals, it also presents an opportunity for buyers interested in a primary residence, weekend getaway, or investment property.
Vacant, professionally cleaned, and ready for immediate occupancy, this property offers an appealing combination of updated living space, room to spread out, and proximity to some of the Upstate's most popular outdoor destinations.
Schedule your showing today and come see the possibilities at 1559 Old Seneca Road!
Note: THIS PROPERTY IS BEING SOLD AS IS
For sale
$185,000
1559 Old Seneca Rd, Central, SC 29630
2beds
--sqft
Single Family Residence
Built in 1960
1.01 Acres Lot
$179,300 Zestimate®
$--/sqft
$-- HOA
What's special
Two newly constructed decksUpdated bathroom finishesUpdated flooringFresh paint
- 8 days
- 1,184
- 44
Likely to sell faster than
Zillow last checked:
Listing updated:
Listed by:
Heather Land 828-768-8069,
BuyKeowee Real Estate,
David Land 864-710-9759,
BuyKeowee Real Estate
Source: WUMLS,MLS#: 20308603 Originating MLS: Western Upstate Association of Realtors
Facts & features
Interior
Bedrooms & bathrooms
- Bedrooms: 2
- Bathrooms: 1
- Full bathrooms: 1
- Main level bathrooms: 1
- Main level bedrooms: 2
Rooms
- Room types: Laundry
Heating
- Central, Electric
Cooling
- Central Air, Electric
Appliances
- Included: Electric Water Heater, Microwave, Smooth Cooktop
- Laundry: Washer Hookup, Electric Dryer Hookup
Features
- Ceiling Fan(s), High Ceilings, Laminate Countertop, Smooth Ceilings, Cable TV, Workshop
- Flooring: Carpet, Concrete, Vinyl
- Windows: Wood Frames
- Basement: Heated,Interior Entry,Unfinished,Walk-Out Access
Interior area
- Living area range: 0-999 Square Feet
Property
Parking
- Parking features: None, Driveway, Other
Features
- Levels: One
- Stories: 1
- Patio & porch: Deck
- Exterior features: Deck
- Frontage length: 0
Lot
- Size: 1.01 Acres
- Features: Gentle Sloping, Not In Subdivision, Outside City Limits, Steep Slope, Sloped
Details
- Parcel number: 403700958998
- Horses can be raised: Yes
Construction
Type & style
- Home type: SingleFamily
- Architectural style: Traditional
- Property subtype: Single Family Residence
Materials
- Vinyl Siding
- Foundation: Basement
- Roof: Composition,Metal,Shingle
Condition
- Year built: 1960
Utilities & green energy
- Sewer: Septic Tank
- Water: Public
- Utilities for property: Electricity Available, Septic Available, Cable Available
Community & HOA
Community
- Features: Short Term Rental Allowed
HOA
- Has HOA: No
- Services included: None
Location
- Region: Central
Financial & listing details
- Tax assessed value: $81,300
- Annual tax amount: $256
- Date on market: 10/29/2026
- Listing agreement: Exclusive Right To Sell
Estimated market value
$179,300
$170,000 - $188,000
$1,172/mo
Price history
| Date | Event | Price |
|---|---|---|
| 10/29/2026 | Listed for sale | $185,000+270% |
Source:  WUMLS #20308603 Report a problem | ||
| 10/16/2006 | Sold | $50,000-16.7% |
Source: Public Record Report a problem | ||
| 7/6/2006 | Sold | $60,000+215.8% |
Source: Public Record Report a problem | ||
| 2/25/2005 | Sold | $19,000 |
Source: Public Record Report a problem | ||
Public tax history
| Year | Property taxes | Tax assessment |
|---|---|---|
| 2025 | $256 +5.5% | $2,320 +14.9% |
| 2024 | $243 +1.5% | $2,020 |
| 2023 | $239 -1.9% | $2,020 |
| 2022 | $244 -16.2% | $2,020 |
| 2021 | $291 +1.6% | $2,020 +0.2% |
| 2020 | $286 | $2,016 -0.2% |
| 2019 | $286 -2.1% | $2,020 +3.1% |
| 2018 | $293 +2% | $1,960 |
| 2017 | $287 | $1,960 |
| 2015 | $287 +10.1% | $1,960 -13.3% |
| 2008 | $260 | $2,260 |
| 2007 | -- | $2,260 +5.6% |
| 2006 | -- | $2,140 +34.7% |
| 2002 | -- | $1,589 |
Find assessor info on the county website
Monthly payment
Est. payment
Payment breakdown
Explore the cost of this home by adjusting the details. Changes won't be saved.Climate risks
Neighborhood: 29630
Nearby schools
Schools provided by the listing agent
- Elementary: Six Mile Elem
- Middle: R.C. Edwards Middle
- High: D.W. Daniel High
Source: WUMLS. This data may not be complete. We recommend contacting the local school district to confirm school assignments for this home.


Similar homes
- $210,0003 bd2 ba1.9k sqft131 B D Johnston Rd, Central, SC 29630For Sale
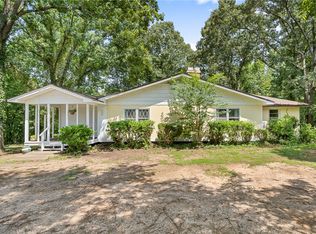 MLS ID #20309032, The Clever People, eXp Realty - Clever People. WUMLS
- $--2 bd1 ba1k sqft111 Coleman St, Seneca, SC 29678Auction
 Xome
- $199,0004 bd5 ba1.5k sqft205 Campus Dr APT G, Central, SC 29630For Sale
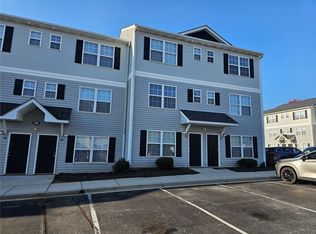 MLS ID #20308840, Diane Naylor, Keller Williams Seneca. WUMLS
- $--4 bd2 ba2.7k sqft649 N Norris Dr, Liberty, SC 29657Auction
 ServiceLink Auction
