PRICED TO SELL AT ONLY $225,000! Beautifully remodeled, spacious 2BR/1BA home with a versatile bonus room and an expansive large yard in desirable Seneca, SC! Located just minutes from pristine Lake Keowee, this property is perfect for a full-time residence, weekend lake getaway, or investment property. Enjoy an open, light-filled living area featuring dramatic vaulted ceilings and a cozy gas log fireplace.
The home boasts a completely remodeled kitchen, featuring brand new cabinets and appliances, alongside a dedicated, oversized laundry room. Peace of mind comes standard with extensive recent updates, including a brand new septic system (2024), new gutters (2026), an HVAC system only 8 years old, and a roof just 9 years old. Relax on the charming porch or utilize the huge lot for outdoor entertaining and boat storage. Incredible turnkey value well under $250k near the lake—schedule your tour today! Sunroom could possibly double as a 2nd bedroom with a separate entrance (no closet).
For sale
Price cut: $15K (11/12)
$210,000
255 Ellena Dr, Seneca, SC 29672
2beds
1,045sqft
Single Family Residence
Built in 1956
0.86 Acres Lot
$-- Zestimate®
$201/sqft
$-- HOA
What's special
Cozy gas log fireplaceCharming porchBeautifully remodeledCompletely remodeled kitchenVersatile bonus roomExpansive large yardDedicated oversized laundry room
- 27 days
- 540
- 57
Likely to sell faster than
Zillow last checked:
Listing updated:
Listed by:
Amy Starr 864-873-8811,
Weichert Realtors - Shaun & Shari Group,
Julie Allen 864-650-1535,
Weichert Realtors - Shaun & Shari Group
Source: WUMLS,MLS#: 20306991 Originating MLS: Western Upstate Association of Realtors
Facts & features
Interior
Bedrooms & bathrooms
- Bedrooms: 2
- Bathrooms: 1
- Full bathrooms: 1
- Main level bathrooms: 1
- Main level bedrooms: 2
Rooms
- Room types: Bonus Room, Laundry
Primary bedroom
- Level: Main
- Dimensions: Approx 11x13
Bedroom 2
- Level: Main
- Dimensions: Approx 8x16
Primary bathroom
- Level: Main
- Dimensions: Approx 10x8
Dining room
- Level: Main
- Dimensions: Approx 11x13
Kitchen
- Level: Main
- Dimensions: Approx 12x13
Laundry
- Level: Main
- Dimensions: Approx 8x5
Living room
- Level: Main
- Dimensions: Approx 16x13
Heating
- Central, Gas, Heat Pump
Cooling
- Central Air, Electric
Appliances
- Included: Dryer, Dishwasher, Gas Oven, Gas Range, Gas Water Heater, Microwave, Refrigerator, Washer
- Laundry: Washer Hookup, Gas Dryer Hookup
Features
- Ceiling Fan(s), Cathedral Ceiling(s), Fireplace, High Ceilings, Other, See Remarks
- Flooring: Wood
- Doors: Storm Door(s)
- Windows: Tilt-In Windows
- Basement: None,Crawl Space
- Has fireplace: Yes
- Fireplace features: Gas, Gas Log, Option
Interior area
- Total structure area: 1,045
- Total interior livable area: 1,045 sqft
Property
Parking
- Parking features: None, Driveway, Other
Features
- Levels: One
- Stories: 1
- Patio & porch: Front Porch
- Exterior features: Porch, Storm Windows/Doors
Lot
- Size: 0.86 Acres
- Features: Level, Not In Subdivision, Outside City Limits, Other, See Remarks
Details
- Parcel number: 1500001006
Construction
Type & style
- Home type: SingleFamily
- Architectural style: Ranch
- Property subtype: Single Family Residence
Materials
- Block, Concrete, Vinyl Siding
- Foundation: Crawlspace
- Roof: Composition,Shingle
Condition
- Year built: 1956
Utilities & green energy
- Sewer: Septic Tank
- Water: Public
Community & HOA
HOA
- Has HOA: No
Location
- Region: Seneca
Financial & listing details
- Price per square foot: $201/sqft
- Tax assessed value: $45,323
- Annual tax amount: $316
- Date on market: 10/22/2026
- Cumulative days on market: 29 days
- Listing agreement: Exclusive Right To Sell
- Listing terms: USDA Loan
Estimated market value
Not available
Estimated sales range
Not available
$1,250/mo
Price history
| Date | Event | Price |
|---|---|---|
| 11/12/2026 | Price change | $210,000-6.7%$201/sqft |
Source:  WUMLS #20306991 Report a problem | ||
| 10/23/2026 | Listed for sale | $225,000+703.6%$215/sqft |
Source: WUMLS #20306991 Report a problem | ||
| 1/7/2015 | Sold | $28,000$27/sqft |
Source: Public Record Report a problem | ||
Public tax history
| Year | Property taxes | Tax assessment |
|---|---|---|
| 2025 | $363 | $1,690 |
| 2024 | $363 | $1,690 |
| 2023 | $363 | $1,690 |
| 2022 | -- | -- |
| 2021 | -- | -- |
| 2020 | -- | $25,200 |
| 2019 | -- | $25,200 |
| 2018 | -- | -- |
| 2017 | -- | -- |
| 2016 | -- | -- |
| 2015 | -- | -- |
| 2014 | -- | $1,725 |
| 2013 | -- | -- |
| 2012 | -- | -- |
| 2011 | -- | -- |
| 2010 | -- | -- |
| 2008 | -- | $1,500 |
| 2007 | -- | $1,500 |
| 2006 | -- | $1,500 |
Find assessor info on the county website
Monthly payment
Est. payment
Payment breakdown
Explore the cost of this home by adjusting the details. Changes won't be saved.Climate risks
Neighborhood: 29672
Nearby schools
Schools provided by the listing agent
- Elementary: Keowee Elem
- Middle: Seneca Middle
- High: Seneca High
Source: WUMLS. This data may not be complete. We recommend contacting the local school district to confirm school assignments for this home.


Similar homes
- $239,0003 bd2 ba1.3k sqft199 Petty Rd, Seneca, SC 29672For Sale
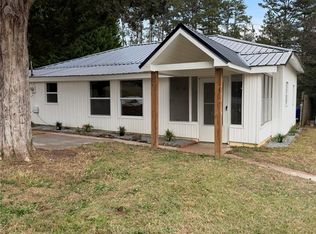 MLS ID #20309395, Julia Cook, HQ Real Estate, LLC. WUMLS
- $298,0002 bd1 ba988 sqft700 Twilight Ct, Seneca, SC 29672For Sale
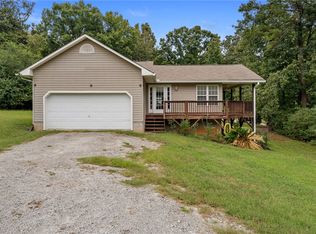 MLS ID #20306584, Suzanne Brown, Savvy Realty, LLC. WUMLS
- $299,0002 bd1 ba1.1k sqft114 Summersweet Ln, Seneca, SC 29672For Sale
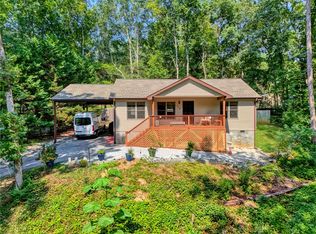 MLS ID #20305110, Emily Slabaugh, Coldwell Banker Caine/Williams. WUMLS
- $224,9002 bd1 ba1.2k sqft1565 Mile Creek Rd, Six Mile, SC 29682For Sale
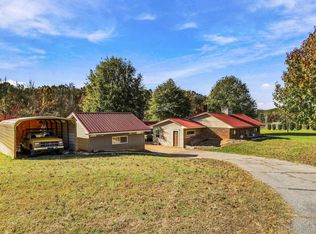 MLS ID #1609523, Daniel Bracken, Bracken Real Estate. Greater Greenville AOR
