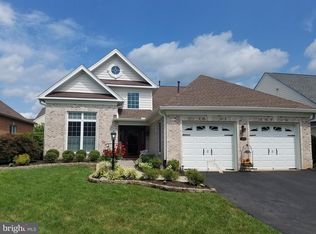
Stunning St Tropez model on corner lot is light and bright with very high ceilings, wood floors, fireplace and wonderful screened porch and patio and 2-car garage. As a leading 55+ community, the one level living is a given but the community itself is the real star of the show. Regency at Dominion Valley offers a refined and vibrant lifestyle in Northern Virginia's picturesque setting. This luxurious 55+ community is a haven of elegance and tranquility, featuring tree-lined streets, a stunning Arnold Palmer-designed golf course, and views of the Bull Run Mountains. The Regency Clubhouse is the social hub, buzzing with activities—from yoga classes to card games and social events. Residents enjoy world-class amenities, a fitness center, and a sparkling outdoor pool. Nearby restaurants and shopping provide every convenience. Scenic nature trails and bike paths invite peaceful exploration, while the stylish, spacious homes blend indoor comfort with the beauty of the outdoors. As evening falls, the community transforms into a serene, almost magical place, perfect for relaxation or a quiet stroll. At Regency at Dominion Valley, life is a celebration, with every day offering new opportunities to connect with neighbors, enjoy the surroundings, and feel truly at home.
Sold for $710,000
$710,000
15594 Legacy Way, Haymarket, VA 20169
2beds
2,055sqft
Single Family Residence
Built in 2005
8,520 Square Feet Lot
$712,600 Zestimate®
$345/sqft
$2,819 Estimated rent
Home value
$712,600
$663,000 - $770,000
$2,819/mo
Zestimate® history
Owner options
List your home for rent
$2,819/mo
Rent Zestimate®
Find your next renter with Zillow Rental Manager. Plus, with online applications, you can quickly screen prospective tenants – for free.
$2,819/mo
Rent Zestimate®
Refinance and save
$4,707/mo
Est. payment
Refinancing to a lower rate could help reduce your monthly payments and save thousands over the life of the loan.
$4,707/mo
Est. payment
Explore your selling options
Work with a Zillow partner agent
Leverage their expertise and Zillow's premium Showcase listings to get your home seen by more buyers.
Get startedList with your own agent
Get your home in front of millions of buyers by listing it on Zillow.
Learn how to do itSell it yourself
Take full control of how buyers see your home on Zillow by listing For Sale by Owner (FSBO).
List your homeWhat's special
Zillow last checked:
Listing updated:
Listed by:
Tray Allen 540-222-3838,
Allen Real Estate
Bought with:
Gitte Long, 0225095117
Redfin Corporation
Source: Bright MLS,MLS#: VAPW2076982
Facts & features
Interior
Bedrooms & bathrooms
- Bedrooms: 2
- Bathrooms: 2
- Full bathrooms: 2
- Main level bathrooms: 2
- Main level bedrooms: 2
Rooms
- Room types: Living Room, Dining Room, Primary Bedroom, Bedroom 2, Kitchen, Family Room, Foyer, Breakfast Room, Study
Basement
- Area: 0
Heating
- Forced Air, Natural Gas
Cooling
- Central Air, Electric
Appliances
- Included: Disposal, Dishwasher, Exhaust Fan, Dryer, Microwave, Refrigerator, Cooktop, Washer, Gas Water Heater
- Laundry: Main Level
Features
- Breakfast Area, Crown Molding, Entry Level Bedroom, Family Room Off Kitchen, Eat-in Kitchen, Upgraded Countertops
- Flooring: Carpet, Wood, Ceramic Tile
- Doors: Sliding Glass
- Windows: Double Pane Windows, Window Treatments
- Has basement: No
- Number of fireplaces: 1
- Fireplace features: Glass Doors, Gas/Propane
Interior area
- Total structure area: 2,055
- Total interior livable area: 2,055 sqft
- Finished area above ground: 2,055
- Finished area below ground: 0
Property
Parking
- Total spaces: 2
- Parking features: Garage Faces Front, Attached
- Attached garage spaces: 2
Accessibility
- Accessibility features: None
Features
- Levels: One
- Stories: 1
- Patio & porch: Patio, Porch, Screened
- Exterior features: Sidewalks, Underground Lawn Sprinkler
- Pool features: Community
Lot
- Size: 8,520 Square Feet
Details
- Additional structures: Above Grade, Below Grade
- Parcel number: 7299432572
- Zoning: RPC
- Special conditions: Standard
Construction
Type & style
- Home type: SingleFamily
- Architectural style: Colonial
- Property subtype: Single Family Residence
Materials
- Brick Front, Vinyl Siding
- Foundation: Concrete Perimeter
- Roof: Asphalt
Condition
- New construction: No
- Year built: 2005
Utilities & green energy
- Sewer: Public Sewer
- Water: Public
- Utilities for property: Natural Gas Available, Electricity Available, Cable Available, Cable
Community & HOA
Community
- Security: Security Gate
- Senior community: Yes
- Subdivision: Regency At Dominion Valley
HOA
- Has HOA: Yes
- Amenities included: Fitness Center, Gated, Indoor Pool, Tennis Court(s)
- Services included: Cable TV, Common Area Maintenance, Health Club, Management, Road Maintenance, Snow Removal, Trash
- HOA fee: $355 monthly
Location
- Region: Haymarket
Financial & listing details
- Price per square foot: $345/sqft
- Tax assessed value: $555,500
- Annual tax amount: $5,647
- Date on market: 9/6/2024
- Listing agreement: Exclusive Right To Sell
- Ownership: Fee Simple
Price history
| Date | Event | Price |
|---|---|---|
| 4/28/2025 | Sold | $710,000$345/sqft |
Source: Public Record Report a problem | ||
| 9/27/2024 | Sold | $710,000-2.1%$345/sqft |
Source:  Bright MLS #VAPW2076982 Report a problem Bright MLS #VAPW2076982 Report a problem | ||
| 9/18/2024 | Contingent | $725,000$353/sqft |
Source: Bright MLS #VAPW2076982 Report a problem | ||
| 9/6/2024 | Listed for sale | $725,000+31.8%$353/sqft |
Source: Bright MLS #VAPW2076982 Report a problem | ||
| 5/25/2021 | Sold | $550,000+31%$268/sqft |
Source: Public Record Report a problem | ||
| 4/22/2017 | Sold | $420,000-1.2%$204/sqft |
Source: Public Record Report a problem | ||
| 3/27/2017 | Pending sale | $425,000$207/sqft |
Source: Keller Williams - Chantilly #PW9876680 Report a problem | ||
| 3/3/2017 | Listed for sale | $425,000+0%$207/sqft |
Source: Keller Williams Realty #PW9876680 Report a problem | ||
| 11/30/2016 | Listing removed | $424,900$207/sqft |
Source: RE/MAX Gateway #PW9755664 Report a problem | ||
| 9/3/2016 | Price change | $424,9000%$207/sqft |
Source: RE/MAX Gateway #PW9755664 Report a problem | ||
| 7/6/2016 | Price change | $425,000-7.6%$207/sqft |
Source: Keller Williams Realty #PW9606561 Report a problem | ||
| 6/25/2016 | Listing removed | $2,500-10.7%$1/sqft |
Source: Keller Williams Realty #PW9685733 Report a problem | ||
| 4/16/2016 | Price change | $459,900-1.1%$224/sqft |
Source: Keller Williams - Chantilly #PW9606561 Report a problem | ||
| 3/26/2016 | Price change | $465,000-2.1%$226/sqft |
Source: Keller Williams - Chantilly #PW9606561 Report a problem | ||
| 2/22/2016 | Price change | $475,000+0%$231/sqft |
Source: Owner Report a problem | ||
| 2/19/2016 | Listing removed | $2,800$1/sqft |
Source: Linton Hall Realtors #PW9553998 Report a problem | ||
| 2/19/2016 | Price change | $2,800+12%$1/sqft |
Source: Linton Hall Realtors #PW9553998 Report a problem | ||
| 1/20/2016 | Price change | $474,9990%$231/sqft |
Source: Linton Hall Realtors #PW9533114 Report a problem | ||
| 1/16/2016 | Listed for rent | $2,500$1/sqft |
Source: Linton Hall Realtors #PW9553998 Report a problem | ||
| 12/8/2015 | Listed for sale | $475,000+5.8%$231/sqft |
Source: Linton Hall Realtors #PW9533114 Report a problem | ||
| 3/7/2005 | Sold | $449,026$219/sqft |
Source: Public Record Report a problem | ||
Public tax history
| Year | Property taxes | Tax assessment |
|---|---|---|
| 2025 | $5,888 +6.6% | $600,500 +8.1% |
| 2024 | $5,524 -0.5% | $555,500 +4.1% |
| 2023 | $5,554 -1.1% | $533,800 +7.4% |
| 2022 | $5,616 +0.5% | $496,800 +8.6% |
| 2021 | $5,586 +7.2% | $457,300 +8.2% |
| 2020 | $5,212 +114.3% | $422,600 +4.9% |
| 2019 | $2,432 -51.4% | $402,800 -2.8% |
| 2018 | $5,003 +1.3% | $414,300 +1.2% |
| 2017 | $4,940 -7.2% | $409,400 -6.1% |
| 2016 | $5,322 +3% | $436,200 -1.3% |
| 2015 | $5,169 | $441,900 +6.6% |
| 2014 | $5,169 | $414,400 +7.7% |
| 2013 | -- | $384,800 +7.9% |
| 2012 | -- | $356,500 +3.1% |
| 2010 | -- | $345,900 +12.7% |
| 2009 | -- | $306,800 -24.3% |
| 2008 | -- | $405,100 -22.9% |
| 2007 | -- | $525,100 +12.9% |
| 2006 | -- | $464,900 +90.6% |
| 2005 | -- | $243,900 +562.8% |
| 2004 | -- | $36,800 |
Find assessor info on the county website
Neighborhood: 20169
Nearby homes
- $679,9002 bd2 ba1.8k sqft15590 Legacy Way, Haymarket, VA 20169Sold
- $820,0004 bd3 ba3.1k sqft15648 Alderbrook Dr, Haymarket, VA 20169Sold

- $825,1003 bd3 ba2.7k sqft15586 Legacy Way, Haymarket, VA 20169Off Market

- $1,055,3006 bd4 ba4.7k sqft15641 Alderbrook Dr, Haymarket, VA 20169Off Market

- $787,8003 bd3 ba1.9k sqft15632 Alderbrook Dr, Haymarket, VA 20169Off Market
- $938,6003 bd3 ba3.9k sqft15637 Alderbrook Dr, Haymarket, VA 20169Off Market
- $885,7003 bd3 ba3.5k sqft15645 Alderbrook Dr, Haymarket, VA 20169Off Market
- $900,1003 bd3 ba3.3k sqft15658 Alderbrook Dr, Haymarket, VA 20169Off Market
Nearby schools
GreatSchools rating
- 10/10J.W. Alvey Elementary SchoolGrades: PK-5Distance: 0.6 mi
- 8/10Ronald Wilson Reagan Middle SchoolGrades: 6-8Distance: 0.6 mi
- 9/10Battlefield High SchoolGrades: 9-12Distance: 1.3 mi
Schools provided by the listing agent
- Middle: Ronald Wilson Regan
- High: Battlefield
- District: Prince William County Public Schools
Source: Bright MLS. This data may not be complete. We recommend contacting the local school district to confirm school assignments for this home.
Get a cash offer in 3 minutes
Find out how much your home could sell for in as little as 3 minutes with a no-obligation cash offer.
Estimated market value
$712,600
Get a cash offer in 3 minutes
Find out how much your home could sell for in as little as 3 minutes with a no-obligation cash offer.
Estimated market value
$712,600
- Virginia
- Prince William County
- Haymarket
- 20169
- 15594 Legacy Way
Nearby cities
Nearby zip codes
Other Haymarket Topics
