Skip main navigation
Sold for $820,000
  • $820,000

    15648 Alderbrook Dr, Haymarket, VA 20169

    4beds
    3,160sqft
    Single Family Residence
    Built in 2005
    10,236 Square Feet Lot
    $885,000 Zestimate®
    $259/sqft
    $4,130 Estimated rent

    Home value

    $885,000

    $841,000 - $929,000

    $4,130/mo

    Zestimate® history
    Loading
    Loading...

    Owner options

    List your home for rent

    $4,130/mo

    Rent Zestimate®

    Find your next renter with Zillow Rental Manager. Plus, with online applications, you can quickly screen prospective tenants – for free.

    Learn more

    $4,130/mo

    Rent Zestimate®

    Refinance and save

    $5,454/mo

    Est. payment

    Refinancing to a lower rate could help reduce your monthly payments and save thousands over the life of the loan.

    See today's rates

    $5,454/mo

    Est. payment

    Explore your selling options

    Work with a Zillow partner agent

    Leverage their expertise and Zillow's premium Showcase listings to get your home seen by more buyers.

    Get started

    List with your own agent

    Get your home in front of millions of buyers by listing it on Zillow.

    Learn how to do it

    Sell it yourself

    Take full control of how buyers see your home on Zillow by listing For Sale by Owner (FSBO).

    List your home

    What's special

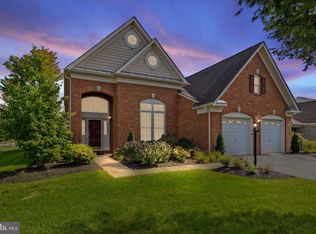
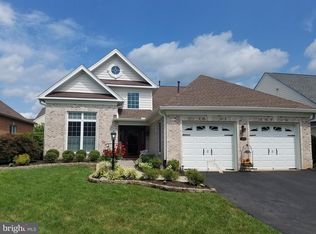
    Welcome to this stunning single-family home in the highly sought-after Regency at Dominion Valley, an amenity-rich active adult community. This expanded Bayhill model offers exceptional features and upgrades that make it stand out above the rest! Upon entering, you are greeted by elegant wainscoting in the foyer and dining room, and the crown molding and high ceilings add a touch of sophistication. The spacious gourmet kitchen, equipped with a gas cooktop, upgraded countertops, and a spacious breakfast bar, is perfect for culinary enthusiasts and hosting. Enjoy the serene views of the blooming fenced yard in the Spring from the numerous kitchen windows. The kitchen opens to a bright and airy family room with soaring two-story ceilings and a cozy gas fireplace, making it a perfect gathering space. The home boasts a luxurious owner's suite with an expanded sitting room, a huge walk-in closet, and an attached luxury bath featuring a dual sink vanity, a soaking tub, and a separate shower. There is an additional main level library, bedroom with a full bath, and 2 upper-level bedrooms and a hall bath, offering ample space for guests or family. The upper level loft is the perfect place for a media room or hobby area. This home also provides ample storage and roomy closets throughout, making it as practical as it is beautiful! Outdoor living is a delight with a lovely covered back patio, where you can relax under the cool breeze of the outdoor fan. The front and fenced rear garden benefit from a well-maintained irrigation system, ensuring lush and vibrant landscaping. Practical updates include a new HVAC system installed in October 2017 and a new water heater in May 2021. Additional ceiling fans, including two in the living room (controlled with remotes), one in the owner's suite (controlled with a remote), and one each in the library, loft, and upstairs bedroom, add an extra touch of comfort and style throughout the home. The home also features an extra deep garage, providing ample parking and storage space. Regency at Dominion Valley is a quiet, leafy, and well-managed community with a host of facilities and services. It's a paradise for walkers, with forest path networks and Silver Lake just a short stroll away. The Regency Clubhouse is easily reachable on foot, by bike, or a quick drive, offering tennis, swimming, dining, and various social and recreation activities. Don't miss this opportunity to live in a wonderful community with fantastic amenities!

    Zillow last checked:

    Listing updated:

    Listed by:

    Tammy Irby 703-929-3540,

    Samson Properties

    Bought with:

    Ken Stulik, 0225210655

    Keller Williams Fairfax Gateway

    Source: Bright MLS,MLS#: VAPW2075208MLS Logo

    Facts & features

    Interior

    Bedrooms & bathrooms
    • Bedrooms: 4
    • Bathrooms: 3
    • Full bathrooms: 3
    • Main level bathrooms: 2
    • Main level bedrooms: 2
    Rooms
    • Room types: Living Room, Dining Room, Primary Bedroom, Sitting Room, Bedroom 2, Bedroom 3, Bedroom 4, Kitchen, Library, Foyer, Breakfast Room, Loft, Bathroom 2, Bathroom 3, Primary Bathroom
    Basement
    • Area: 0
    Heating
    • Forced Air, Zoned, Natural Gas
    Cooling
    • Ceiling Fan(s), Central Air, Zoned, Electric
    Appliances
    • Included: Microwave, Cooktop, Dishwasher, Disposal, Dryer, Oven, Refrigerator, Washer, Gas Water Heater
    • Laundry: Washer In Unit, Dryer In Unit
    Features
    • Breakfast Area, Family Room Off Kitchen, Dining Area, Primary Bath(s), Chair Railings, Entry Level Bedroom, Upgraded Countertops, Open Floorplan, Ceiling Fan(s), Crown Molding, Formal/Separate Dining Room, Kitchen - Gourmet, Pantry, Recessed Lighting, Soaking Tub, Bathroom - Tub Shower, Walk-In Closet(s), 9'+ Ceilings, Tray Ceiling(s), Vaulted Ceiling(s)
    • Flooring: Ceramic Tile, Carpet, Hardwood, Wood
    • Doors: Six Panel, Sliding Glass, Storm Door(s)
    • Windows: Double Pane Windows, Transom, Screens, Window Treatments
    • Has basement: No
    • Number of fireplaces: 1
    • Fireplace features: Glass Doors, Mantel(s), Gas/Propane
    Interior area
    • Total structure area: 3,160
    • Total interior livable area: 3,160 sqft
    • Finished area above ground: 3,160
    • Finished area below ground: 0

    Property

    Parking
    • Total spaces: 2
    • Parking features: Garage Door Opener, Off Street, Attached, Driveway
    • Attached garage spaces: 2
    • Has uncovered spaces: Yes
    Accessibility
    • Accessibility features: Accessible Doors, Entry Slope <1', Accessible Entrance
    Features
    • Levels: Two
    • Stories: 2
    • Patio & porch: Brick, Patio, Porch
    • Exterior features: Street Lights, Extensive Hardscape, Flood Lights, Sidewalks
    • Pool features: Community
    • Fencing: Back Yard,Aluminum
    • Has view: Yes
    • View description: Garden, Mountain(s)
    Lot
    • Size: 10,236 Square Feet
    • Features: Front Yard, Rear Yard, Suburban
    Details
    • Additional structures: Above Grade, Below Grade
    • Parcel number: 7299433180
    • Zoning: RPC
    • Special conditions: Standard

    Construction

    Type & style
    • Home type: SingleFamily
    • Architectural style: Colonial
    • Property subtype: Single Family Residence
    Materials
    • Combination, Brick, Vinyl Siding
    • Foundation: Slab
    • Roof: Asphalt
    Condition
    • Excellent
    • New construction: No
    • Year built: 2005
    Details
    • Builder model: BAYHILL
    • Builder name: TOLL BROTHERS

    Utilities & green energy

    • Sewer: Public Sewer
    • Water: Public

    Community & HOA

    Community
    • Security: 24 Hour Security, Security Gate, Smoke Detector(s), Carbon Monoxide Detector(s)
    • Senior community: Yes
    • Subdivision: Regency At Dominion Valley
    HOA
    • Has HOA: Yes
    • Amenities included: Bike Trail, Clubhouse, Common Grounds, Dining Rooms, Fitness Center, Gated, Golf Club, Golf Course Membership Available, Jogging Path, Pool, Putting Green, Retirement Community, Sauna, Spa/Hot Tub, Tennis Court(s)
    • Services included: Cable TV, Internet, Pool(s), Recreation Facility, Snow Removal, Trash, Common Area Maintenance, Health Club, Management, Reserve Funds, Road Maintenance, Security, Standard Phone Service
    • HOA fee: $433 monthly
    • HOA name: REGENCY AT DOMINION VALLEY
    Location
    • Region: Haymarket

    Financial & listing details

    • Price per square foot: $259/sqft
    • Tax assessed value: $689,100
    • Annual tax amount: $7,279
    • Date on market: 8/1/2024
    • Listing agreement: Exclusive Right To Sell
    • Listing terms: Cash,Conventional,FHA,VA Loan
    • Ownership: Fee Simple

    Price history

    DateEventPrice
    8/27/2024Sold$820,000+2.5%$259/sqft
    Source: Bright MLS #VAPW2075208 Report a problem
    8/5/2024Pending sale$800,000$253/sqft
    Source: Bright MLS #VAPW2075208 Report a problem
    8/1/2024Listed for sale$800,000+55.9%$253/sqft
    Source: Bright MLS #VAPW2075208 Report a problem
    1/16/2013Sold$513,000-1%$162/sqft
    Source: Public Record Report a problem
    11/26/2012Pending sale$518,000$164/sqft
    Source: Avery-Hess, Realtors #PW7897602 Report a problem
    8/2/2012Listed for sale$518,000-10.5%$164/sqft
    Source: Avery-Hess, Realtors #PW7897602 Report a problem
    5/10/2005Sold$579,068$183/sqft
    Source: Agent Provided Report a problem

    Public tax history

    YearProperty taxesTax assessment
    2025$7,727 +8.3%$788,100 +9.9%
    2024$7,135 -0.5%$717,400 +4.1%
    2023$7,170 -0.4%$689,100 +7.8%
    2022$7,197 +0%$639,500 +8.1%
    2021$7,194 +7.8%$591,600 +8.9%
    2020$6,671 +112.9%$543,400 +4.7%
    2019$3,133 -51.4%$519,000 -2.9%
    2018$6,452 -5.9%$534,300 +1.2%
    2017$6,858 $528,200 -6.5%
    2016$6,858 +2.6%$564,700 -1.4%
    2015$6,687 $572,800 +6.3%
    2014$6,687 $538,700 +6.8%
    2013-- $504,200 +8.6%
    2012-- $464,300 0%
    2010-- $464,400 +14.6%
    2009-- $405,200 -24.3%
    2008-- $535,500 -23.9%
    2007-- $703,400 +12.6%
    2006-- $624,600 +741.8%
    2004-- $74,200
    Find assessor info on the county website

    Neighborhood: 20169

    Nearby schools

    GreatSchools rating
    Schools provided by the listing agent
    • District: Prince William County Public Schools

    Source: Bright MLS. This data may not be complete. We recommend contacting the local school district to confirm school assignments for this home.

    Get a cash offer in 3 minutes
    Find out how much your home could sell for in as little as 3 minutes with a no-obligation cash offer.
    Estimated market value
    $885,000
    Get a cash offer in 3 minutes
    Find out how much your home could sell for in as little as 3 minutes with a no-obligation cash offer.
    Estimated market value
    $885,000