Skip main navigation
Off market
  • $874,100

    15645 Alderbrook Dr, Haymarket, VA 20169

    3beds
    3,594sqft
    SingleFamily
    Built in 2005
    9,147 Square Feet Lot
    $874,100 Zestimate®
    $243/sqft
    $4,106 Estimated rent

    Home value

    $874,100

    $830,000 - $918,000

    $4,106/mo

    Zestimate® history
    Loading
    Loading...

    Owner options

    List your home for rent

    $4,106/mo

    Rent Zestimate®

    Find your next renter with Zillow Rental Manager. Plus, with online applications, you can quickly screen prospective tenants – for free.

    Learn more

    $4,106/mo

    Rent Zestimate®

    Refinance and save

    $5,662/mo

    Est. payment

    Refinancing to a lower rate could help reduce your monthly payments and save thousands over the life of the loan.

    See today's rates

    $5,662/mo

    Est. payment

    Explore your selling options

    Work with a Zillow partner agent

    Leverage their expertise and Zillow's premium Showcase listings to get your home seen by more buyers.

    Get started

    List with your own agent

    Get your home in front of millions of buyers by listing it on Zillow.

    Learn how to do it

    Sell it yourself

    Take full control of how buyers see your home on Zillow by listing For Sale by Owner (FSBO).

    List your home

    What's special

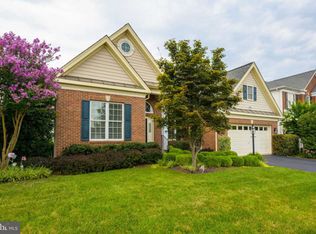
    Whether you're retired or just thinking about it , this home in Regency at Dominion Valley is perfect for you. Located on a quiet street, this home back to conservation area. Relax on the screened porch with your morning coffee or entertaining friends. Enjoy grilling and dining in privacy on your attached deck. The interior will not disappoint. Walk through the front door to a center foyer bordered by a living room and dining room both with tray ceilings. Straight ahead you'll find an extended family room with a glass fireplace with mantel and marble surround. The kitchen has upgraded granite with glass back splash, under cabinet lighting and ss appliances. Kitchen is complete with eat in space with bay window. All of this and Brazilian cherry hardwood floors. Walk a little further to the master bedroom with sitting area, master bath with whirlpool tub and updated fixtures, and walk in professionally organized closet. Second bedroom, main bath and laundry room complete the main level. Walk downstairs and be amazed at the space. Large Rec Room with wet bar, full bath, spacious bedroom and 2 additional rooms that can be used as office, craft room or exercise area. Plus plenty of storage space. Regency offers a private golf course, a beautiful clubhouse with i

    This property is not currently displayed as for sale or rent on Zillow. This may be different from what's on other websites or public sources.

    Facts & features

    Interior

    Bedrooms & bathrooms
    • Bedrooms: 3
    • Bathrooms: 3
    • Full bathrooms: 3
    Heating
    • Forced air, Other
    Cooling
    • Central
    Appliances
    • Included: Dishwasher, Dryer, Garbage disposal, Microwave, Range / Oven, Refrigerator, Washer
    Features
    • Upgraded Countertops, Floor Plan - Open, Window Treatments, Master Bath(s), Entry Level Bedroom, WhirlPool/HotTub, Crown Moldings, Recessed Lighting, Wet/Dry Bar, Chair Railings, Dining Area, Kitchen - Table Space, Kitchen - Eat-In, Family Room Off Kitchen, Attic
    • Flooring: Hardwood
    • Basement: Finished
    • Has fireplace: Yes
    Interior area
    • Total interior livable area: 3,594 sqft

    Property

    Parking
    • Parking features: Garage - Attached
    Accessibility
    • Accessibility features: Doors - Lever Handle(s), Level Entry - Main, Grab Bars Mod, Roll-under Vanity
    Features
    • Exterior features: Other, Stucco
    Lot
    • Size: 9,147 Square Feet
    Details
    • Parcel number: 7299431687

    Construction

    Type & style
    • Home type: SingleFamily
    • Architectural style: Traditional
    Materials
    • Roof: Shake / Shingle
    Condition
    • Year built: 2005

    Community & HOA

    HOA
    • Has HOA: Yes
    • HOA fee: $332 monthly
    Location
    • Region: Haymarket

    Financial & listing details

    • Price per square foot: $243/sqft
    • Tax assessed value: $797,700
    • Annual tax amount: $7,821

    Price history

    DateEventPrice
    7/1/2019Sold$590,000-1.7%$164/sqft
    Source: Public Record Report a problem
    5/13/2019Price change$599,900-1.6%$167/sqft
    Source: Century 21 Redwood Realty #VAPW323276 Report a problem
    4/12/2019Price change$609,900-0.8%$170/sqft
    Source: Century 21 Redwood Realty #VAPW323276 Report a problem
    2/26/2019Price change$615,000-1.6%$171/sqft
    Source: Century 21 Redwood Realty #VAPW323276 Report a problem
    1/28/2019Listed for sale$625,000+1%$174/sqft
    Source: Century 21 Redwood Realty #VAPW323276 Report a problem
    12/27/2018Listing removed$619,000$172/sqft
    Source: Century 21 Redwood Realty #1000455848 Report a problem
    10/13/2018Price change$619,000-1.6%$172/sqft
    Source: Century 21 Redwood Realty #1000455848 Report a problem
    9/7/2018Price change$629,000-1.6%$175/sqft
    Source: Century 21 Redwood Realty #1000455848 Report a problem
    7/21/2018Listed for sale$639,000$178/sqft
    Source: Century 21 Redwood Realty #1000455848 Report a problem
    6/15/2018Pending sale$639,000$178/sqft
    Source: Century 21 Redwood Realty #1000455848 Report a problem
    4/27/2018Listed for sale$639,000-1.7%$178/sqft
    Source: Century 21 Redwood Realty #1000455848 Report a problem
    9/7/2017Listing removed$649,900$181/sqft
    Source: Century 21 Redwood Realty #PW9889159 Report a problem
    3/16/2017Listed for sale$649,900+2.4%$181/sqft
    Source: Century 21 Redwood Realty #PW9889159 Report a problem
    10/25/2005Sold$634,696$177/sqft
    Source: Public Record Report a problem

    Public tax history

    YearProperty taxesTax assessment
    2025$7,821 +7.7%$797,700 +9.3%
    2024$7,261 -0.5%$730,100 +4.1%
    2023$7,295 -0.3%$701,100 +7.8%
    2022$7,318 +0.1%$650,500 +8.2%
    2021$7,311 +6.9%$601,400 +8%
    2020$6,836 +107.6%$557,100 +2.1%
    2019$3,293 -48.1%$545,400 +3.7%
    2018$6,348 +1.2%$525,700 +1.1%
    2017$6,272 -7.1%$519,800 -6.5%
    2016$6,750 +2.6%$555,700 -1.4%
    2015$6,579 $563,600 +6.4%
    2014$6,579 $529,900 +6.5%
    2013-- $497,700 +8.6%
    2012-- $458,400 +3.2%
    2010-- $444,300 +14.3%
    2009-- $388,600 -24.3%
    2008-- $513,500 -23.7%
    2007-- $672,800 +23.8%
    2006-- $543,600 +636.6%
    2004-- $73,800
    Find assessor info on the county website

    Neighborhood: 20169

    Nearby schools

    GreatSchools rating
    Schools provided by the listing agent
    • District: Prince William County Public Schools

    Source: The MLS. This data may not be complete. We recommend contacting the local school district to confirm school assignments for this home.

    Get a cash offer in 3 minutes
    Find out how much your home could sell for in as little as 3 minutes with a no-obligation cash offer.
    Estimated market value
    $874,100
    Get a cash offer in 3 minutes
    Find out how much your home could sell for in as little as 3 minutes with a no-obligation cash offer.
    Estimated market value
    $874,100