Nestled in the desirable Highway 41 area near Mt Laurel, this well-maintained, single-level home offers the perfect blend of modern comfort, convenience, and peace of mind. Designed with an open layout, this 3-bed, 2-bath home features a large eat-in kitchen with granite countertops, island and bar. Split bedroom floorplan. Best of all, the big-ticket maintenance items have already been taken care of for you, featuring a new roof installed in 2023 and a new HVAC system (including all new ductwork) in 2024. And a walkup attic space with lots of storage. Outside, you will find a private, level backyard with a covered patio. The gate in the back opens onto a large green space maintained by the HOA. The home is situated just moments away from local restaurants, a hardware store, a general store, and the Piggly Wiggly! Make your appointment to see this one today!
Contingent
$379,900
156 Belvedere Dr, Birmingham, AL 35242
3beds
2,106sqft
:
Get pre-qualified$2,269/mo
Single Family Residence
Built in 2005
7,840 Square Feet Lot
$-- Zestimate®
$180/sqft
$33/mo HOA
What's special
- 17 days |
- 1,015 |
- 66 |
Likely to sell faster than
Zillow last checked:
Listing updated:
Listed by:
Keith McCullers 205-706-4997,
Keller Williams Realty Vestavia
Source: GALMLS,MLS#: 21458148
Facts & features
Interior
Bedrooms & bathrooms
- Bedrooms: 3
- Bathrooms: 2
- Full bathrooms: 2
Rooms
- Room types: Bedroom, Dining Room, Bathroom, Great Room, Kitchen, Master Bathroom, Master Bedroom, Office/Study (ROOM)
Primary bedroom
- Level: First
Bedroom 1
- Level: First
Bedroom 2
- Level: First
Primary bathroom
- Level: First
Bathroom 1
- Level: First
Dining room
- Level: First
Kitchen
- Features: Stone Counters, Breakfast Bar, Eat-in Kitchen, Kitchen Island
- Level: First
Basement
- Area: 0
Office
- Level: First
Heating
- Central, Natural Gas
Cooling
- Central Air, Electric, Ceiling Fan(s)
Appliances
- Included: Dishwasher, Refrigerator, Stove-Gas, Gas Water Heater
- Laundry: Electric Dryer Hookup, Washer Hookup, Main Level, Laundry Room, Laundry (ROOM), Yes
Features
- Recessed Lighting, Split Bedroom, Cathedral/Vaulted, High Ceilings, Smooth Ceilings, Tray Ceiling(s), Soaking Tub, Separate Shower, Split Bedrooms, Tub/Shower Combo, Walk-In Closet(s)
- Flooring: Carpet, Tile, Vinyl
- Windows: Double Pane Windows
- Attic: Walk-up,Yes
- Number of fireplaces: 1
- Fireplace features: Ventless, Gas Log, Great Room, Gas
Interior area
- Total interior livable area: 2,106 sqft
- Finished area above ground: 2,106
- Finished area below ground: 0
Video & virtual tour
Property
Parking
- Total spaces: 2
- Parking features: Attached, Driveway, Garage Faces Side
- Attached garage spaces: 2
- Has uncovered spaces: Yes
Features
- Levels: One
- Stories: 1
- Patio & porch: Covered, Open (PATIO)
- Pool features: None
- Fencing: Fenced
- Has view: Yes
- View description: None
- Waterfront features: No
Lot
- Size: 7,840 Square Feet
Details
- Parcel number: 038340015018.000
- Special conditions: N/A
Construction
Type & style
- Home type: SingleFamily
- Property subtype: Single Family Residence
- Attached to another structure: Yes
Materials
- Brick
- Foundation: Slab
Condition
- Year built: 2005
Utilities & green energy
- Water: Public
- Utilities for property: Sewer Connected, Underground Utilities
Community & HOA
Community
- Features: Sidewalks, Street Lights
- Subdivision: Villas Belvedere
HOA
- Has HOA: Yes
- Services included: Maintenance Grounds
- HOA fee: $400 annually
Location
- Region: Birmingham
Financial & listing details
- Price per square foot: $180/sqft
- Tax assessed value: $330,000
- Price range: $379.9K - $379.9K
- Date on market: 7/6/2026
Estimated market value
Not available
Estimated sales range
Not available
Not available
Price history
| Date | Event | Price |
|---|---|---|
| 7/11/2026 | Contingent | $379,900$180/sqft |
Source:  GALMLS #21458148 Report a problem GALMLS #21458148 Report a problem | ||
| 7/9/2026 | Listed for sale | $379,900+56.4%$180/sqft |
Source: GALMLS #21458148 Report a problem | ||
| 3/30/2017 | Sold | $242,900-0.8%$115/sqft |
Source: GALMLS #773082 Report a problem | ||
| 2/9/2017 | Pending sale | $244,900$116/sqft |
Source: ARC Realty #773082 Report a problem | ||
| 2/4/2017 | Listed for sale | $244,900+4.3%$116/sqft |
Source: ARC Realty #773082 Report a problem | ||
| 5/27/2016 | Listing removed | $234,900$112/sqft |
Source: RE/MAX Southern Homes 280 #747287 Report a problem | ||
| 5/15/2016 | Price change | $234,900-1.3%$112/sqft |
Source: RE/MAX Southern Homes 280 #747287 Report a problem | ||
| 4/18/2016 | Listed for sale | $238,000+8.2%$113/sqft |
Source: RE/MAX Southern Homes 280 #747287 Report a problem | ||
| 7/31/2014 | Sold | $219,900$104/sqft |
Source: GALMLS #601381 Report a problem | ||
| 7/18/2014 | Pending sale | $219,900$104/sqft |
Source: RE/MAX Advantage Central #601381 Report a problem | ||
| 7/11/2014 | Price change | $219,900-4.3%$104/sqft |
Source: RE/MAX Advantage Central #601381 Report a problem | ||
| 6/25/2014 | Listed for sale | $229,900+10%$109/sqft |
Source: RE/MAX Advantage #601381 Report a problem | ||
| 12/29/2003 | Sold | $209,020$99/sqft |
Source: Public Record Report a problem | ||
Public tax history
| Year | Property taxes | Tax assessment |
|---|---|---|
| 2025 | -- | $33,000 +1% |
| 2024 | $1,210 | $32,660 +5.3% |
| 2023 | -- | $31,020 +5.3% |
| 2022 | $1,296 +37.1% | $29,460 +15% |
| 2021 | $946 -6.7% | $25,620 +6.9% |
| 2020 | $1,013 -3.4% | $23,960 -3.2% |
| 2019 | $1,048 | $24,760 +7.4% |
| 2017 | $1,048 +11.1% | $23,060 +5.4% |
| 2015 | $944 +2.4% | $21,880 |
| 2014 | $922 +6% | $21,880 +5.7% |
| 2013 | $870 | $20,700 |
| 2012 | $870 -0.1% | $20,700 -0.1% |
| 2011 | $871 -1.6% | $20,720 -1.5% |
| 2010 | $885 -6.4% | $21,040 -6.2% |
| 2009 | $945 -1.6% | $22,420 -1.6% |
| 2007 | $961 +118% | $22,780 |
| 2003 | $441 | -- |
Find assessor info on the county website
Monthly payment
Est. payment
Payment breakdown
Explore the cost of this home by adjusting the details. Changes won't be saved.Climate risks
Neighborhood: Shoal Creek
Nearby schools
GreatSchools rating
- 10/10Mt Laurel Elementary SchoolGrades: K-5Distance: 1.1 mi
- 10/10Chelsea Middle SchoolGrades: 6-8Distance: 5.9 mi
- 8/10Chelsea High SchoolGrades: 9-12Distance: 6.6 mi
Schools provided by the listing agent
- Elementary: Mt Laurel
- Middle: Oak Mountain
- High: Oak Mountain
Source: GALMLS. This data may not be complete. We recommend contacting the local school district to confirm school assignments for this home.
- $416,7003 bd2 ba1.9k sqft156 Belvedere Cove, Birmingham, AL 35242Off Market
- $426,000-- bd2 ba2.8k sqft160 Belvedere Dr, Birmingham, AL 35242Off Market
- $416,2003 bd2 ba2.3k sqft152 Belvedere Dr, Birmingham, AL 35242Off Market
- $399,9004 bd2 ba2.3k sqft146 Belvedere Dr, Birmingham, AL 35242Sold
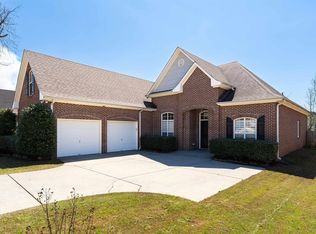
- $379,800-- bd2 ba2.3k sqft164 Belvedere Dr, Birmingham, AL 35242Off Market
- $433,1003 bd2 ba2.4k sqft155 Belvedere Dr, Birmingham, AL 35242Off Market
- $401,1003 bd3 ba2.3k sqft151 Belvedere Dr, Birmingham, AL 35242Off Market
- $404,3004 bd3 ba2.6k sqft142 Belvedere Dr, Birmingham, AL 35242Off Market
A local agent can set up tours, give advice and negotiate with sellers.
Similar homes
- $375,0004 bd3 ba2.4k sqftVerizon, Sterrett, AL 35147For Sale
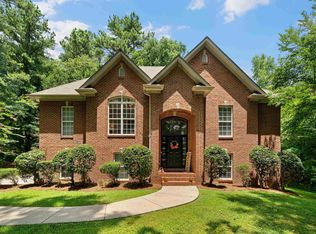
 MLS ID #21458642, Cruz Blanton, eXp Realty, LLC Central. GALMLS
 - $385,0003 bd2 ba1.7k sqftAt&t, Birmingham, AL 35242For Sale
 MLS ID #21458335, Jennifer Goggins, The Realtors LLC. GALMLS
 - $359,9003 bd2 ba1.5k sqft930 Greystone Highlands Cir, Birmingham, AL 35242For Sale
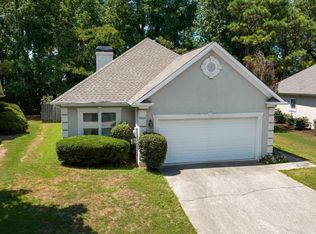 MLS ID #21453797, James Faulkner, CVR Holdings Inc. -Ethos International Real Estate. GALMLS
 - $449,9004 bd2 ba2.1k sqft5256 Harvest Ridge Ln, Birmingham, AL 35242For Sale
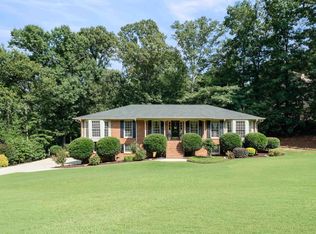 MLS ID #21459546, Leda Mims, ARC Realty - Hoover. GALMLS
 - $509,9003 bd2 ba1.8k sqftAt&t, Birmingham, AL 35242For SaleMLS ID #21458343, Marcia Thompson, ARC Realty 280. GALMLS
- $374,9003 bd3 ba2k sqft47193 Portobello Rd #0, Birmingham, AL 35242For SaleMLS ID #21453152, Melvin Upchurch, LIST Birmingham. GALMLS
- $384,9003 bd4 ba2.7k sqftAt&t Fiber, Birmingham, AL 35242For SaleMLS ID #21454843, Anna Caples, RealtySouth-MB-Cahaba Rd. GALMLS
- $289,0003 bd3 ba1.5k sqftAt&t / Spectrum, Birmingham, AL 35242For SaleMLS ID #21459783, Carrie Lusk, Keller Williams Realty Vestavia. GALMLS
- $389,9005 bd4 ba2.5k sqft4103 Park Crossings Dr, Chelsea, AL 35043For SaleMLS ID #21459406, Cruz Blanton, eXp Realty, LLC Central. GALMLS
- $375,0004 bd2 ba3k sqft150 Blackstone Ct, Chelsea, AL 35043For SaleMLS ID #21444824, Sheila Pownall, Real Broker LLC. GALMLS
- $465,0003 bd3 ba2.4k sqftAtt, Birmingham, AL 35242For SaleMLS ID #21455653, Rachel Kim, ARC Realty - Homewood. GALMLS
- $350,0003 bd3 ba1.9k sqft28130 Portobello Rd #28130, Birmingham, AL 35242For SaleMLS ID #21448362, Leigh Cound, Keller Williams Realty Vestavia. GALMLS
- $359,9003 bd2 ba1.8k sqft3156 Chelsea Park Rdg, Chelsea, AL 35043For SaleMLS ID #21450315, Rhonda Hagemore, Weichert Realtors Cullman. GALMLS
- $384,0004 bd3 ba1.9k sqftAt&t, Chelsea, AL 35043For SaleMLS ID #21452182, Cruz Blanton, eXp Realty, LLC Central. GALMLS
- $395,0004 bd3 ba2.5k sqft4991 Hawthorne Pl, Chelsea, AL 35043For SaleMLS ID #21457887, Mary Martin Brown, Keller Williams Homewood. GALMLS
- $339,9003 bd2 ba2.2k sqft4155 Overlook Cir, Trussville, AL 35173For SaleMLS ID #21459692, Austin Freeman, Birmingham Mountain Realty. GALMLS
- $415,0004 bd3 ba2.2k sqft632 Fish Camp Rd, Chelsea, AL 35043For SaleMLS ID #21459381, Shirley Hall, eXp Realty, LLC Central. GALMLS
- $324,9003 bd3 ba2k sqftTbd, Sterrett, AL 35147For SaleMLS ID #21456010, Buster Leach, RealtySouth-OTM-Acton Rd. GALMLS
- $375,0003 bd2 ba2.2k sqftSpectrum, Trussville, AL 35173For SaleMLS ID #21457306, Michelle Traweek, Keller Williams Realty Vestavia. GALMLS
- $349,0004 bd2 ba1.8k sqft3036 Chelsea Park Rdg, Chelsea, AL 35043For SaleMLS ID #21454885, Shirley Hall, eXp Realty, LLC Central. GALMLS
