This charming 3-bedroom, 2.5-bath home sits on 3 picturesque acres and has been well maintained. The spacious living area features a wood burning fireplace, while the kitchen features butcher block and laminate countertops, abundant storage, and a great pantry. The open and airy layout continues into the master suite, which boasts built-in cabinets, a walk-in closet, and a luxurious bathroom with a double vanity, separate tub, and shower. Two additional bedrooms each have walk-in closets and share a Jack-and-Jill bathroom with dual vanities. An extra living area with an attached office offers even more flexibility. Outdoors, enjoy a storage shed with lean-tos, an open storage shed, and a barn with three horse stalls and a hayloft—all equipped with electricity and water. Don't miss out on this special home that offer so much. Sold as is- don't wait to schedule your viewing. Agent see agent remarks.
Pending
$209,999
156 Buddys Ln, Jena, LA 71342
3beds
2,435sqft
Single Family Residence
Built in 1990
3 Acres Lot
$200,400 Zestimate®
$86/sqft
$-- HOA
What's special
Storage shed with lean-tosOpen and airy layoutOpen storage shedGreat pantryAbundant storageWood burning fireplace
- 84 days |
- 16 |
- 1 |
Zillow last checked:
Listing updated:
Listed by:
SHAWN NUGENT,
THE REALTY COMPANY OF LOUISIANA, LLC 318-767-7000
Source: GCLRA,MLS#: 2556677Originating MLS: Greater Central Louisiana REALTORS Association
Facts & features
Interior
Bedrooms & bathrooms
- Bedrooms: 3
- Bathrooms: 3
- Full bathrooms: 2
- 1/2 bathrooms: 1
Primary bedroom
- Level: Lower
- Dimensions: 15.8 x 17
Bedroom
- Level: Lower
- Dimensions: 10.3 x 11.4
Bedroom
- Level: Lower
- Dimensions: 10.9 x 12.1
Breakfast room nook
- Level: Lower
- Dimensions: 8 x 6
Living room
- Level: Lower
- Dimensions: 14.3 x 16.8
Heating
- Central
Cooling
- Central Air
Appliances
- Included: Dishwasher
- Laundry: Washer Hookup, Dryer Hookup
Features
- Attic, Ceiling Fan(s), Pull Down Attic Stairs
- Attic: Pull Down Stairs
- Has fireplace: Yes
- Fireplace features: Wood Burning
Interior area
- Total structure area: 3,250
- Total interior livable area: 2,435 sqft
Property
Parking
- Total spaces: 2
- Parking features: Carport, Two Spaces
- Has carport: Yes
Features
- Levels: One
- Stories: 1
- Patio & porch: None
- Pool features: None
Lot
- Size: 3 Acres
- Dimensions: 208 x 645 x 210 x 636
- Features: 1 to 5 Acres, Outside City Limits, Rectangular Lot
Details
- Additional structures: Barn(s), Kennel/Dog Run, Kennels, Shed(s)
- Parcel number: 107257
- Special conditions: Real Estate Owned
Construction
Type & style
- Home type: SingleFamily
- Architectural style: Ranch
- Property subtype: Single Family Residence
Materials
- Wood Siding
- Foundation: Slab
- Roof: Shingle
Condition
- Average Condition
- Year built: 1990
Utilities & green energy
- Sewer: Septic Tank
- Water: Public
Community & HOA
Community
- Security: Smoke Detector(s)
HOA
- Has HOA: No
- HOA name: None
Location
- Region: Jena
Financial & listing details
- Price per square foot: $86/sqft
- Tax assessed value: $247,326
- Annual tax amount: $2,094
- Date on market: 5/2/2026
- Listing agreement: Exclusive Right To Sell
Foreclosure details
Estimated market value
$200,400
$190,000 - $210,000
$1,734/mo
Price history
| Date | Event | Price |
|---|---|---|
| 1/28/2026 | Listing removed | $259,900$107/sqft |
Source:  NELAR #214980 Report a problem NELAR #214980 Report a problem | ||
| 11/22/2025 | Pending sale | $259,900$107/sqft |
Source: NELAR #214980 Report a problem | ||
| 10/17/2025 | Price change | $259,900-5.1%$107/sqft |
Source: NELAR #214980 Report a problem | ||
| 6/6/2025 | Listed for sale | $274,000-0.7%$113/sqft |
Source: NELAR #214980 Report a problem | ||
| 5/25/2024 | Listing removed | -- |
Source: GCLRA #2395832 Report a problem | ||
| 1/18/2024 | Price change | $276,000-3.2%$113/sqft |
Source: GCLRA #2395832 Report a problem | ||
| 12/27/2023 | Listed for sale | $285,000$117/sqft |
Source: GCLRA #2395832 Report a problem | ||
| 12/5/2023 | Contingent | $285,000$117/sqft |
Source: GCLRA #2395832 Report a problem | ||
| 7/25/2023 | Price change | $285,000-1.7%$117/sqft |
Source: GCLRA #2395832 Report a problem | ||
| 5/25/2023 | Listed for sale | $290,000$119/sqft |
Source:  GSREIN #2395832 Report a problem GSREIN #2395832 Report a problem | ||
| 11/15/2021 | Sold | -- |
Source: GCLRA #163352 Report a problem | ||
| 11/4/2019 | Sold | -- |
Source: Public Record Report a problem | ||
Public tax history
| Year | Property taxes | Tax assessment |
|---|---|---|
| 2025 | $2,094 | $22,205 |
| 2024 | $2,094 +11.9% | $22,205 +89.1% |
| 2023 | $1,872 +176.8% | $11,740 |
| 2022 | $676 +0% | $11,740 |
| 2021 | $676 -5.2% | $11,740 |
| 2020 | $713 +243.1% | $11,740 +34.2% |
| 2019 | $208 -85.7% | $8,750 |
| 2018 | $1,456 | $8,750 |
| 2017 | $1,456 | $8,750 |
| 2016 | $1,456 -4.1% | $8,750 |
| 2015 | $1,517 -31.7% | $8,750 -30.7% |
| 2013 | $2,222 +0.8% | $12,630 |
| 2012 | $2,204 +34.3% | $12,630 +47.7% |
| 2011 | $1,641 -0.3% | $8,550 |
| 2010 | $1,645 | $8,550 |
Find assessor info on the county website
Monthly payment
Climate risks
Neighborhood: Midway
Nearby schools
GreatSchools rating
- NAJena Elementary SchoolGrades: PK-2Distance: 0.7 mi
- 8/10Jena Junior High SchoolGrades: 6-8Distance: 2 mi
- 5/10Jena High SchoolGrades: 9-12Distance: 1.5 mi
- $121,1003 bd1 ba1.2k sqft1316 Park St, Jena, LA 71342Off Market
- $244,2003 bd2 ba1.8k sqft124 Wilma Cir, Jena, LA 71342Off Market
- $98,000-- sqftPark St, Jena, LA 71342Lot/Land

- $129,000-- bd-- ba100 sqft1327 Park St, Jena, LA 71342Off Market
- $363,3005 bd2 ba2.1k sqft160 Mossy Oak Ln, Jena, LA 71342Off Market
- $148,9003 bd2 ba1.8k sqft161 Verna Dr, Jena, LA 71342Off Market
- $125,0003 bd2 ba100 sqft633 Ellard, Olla, LA 71465Off Market
- $449,6005 bd3 ba2.5k sqft106 Mossy Oak Rd, Jena, LA 71342Off Market
A local agent can set up tours, give advice and negotiate with sellers.
Similar homes
- $200,0003 bd2 ba1.9k sqft1685 Hodges St, Jena, LA 71342For Sale
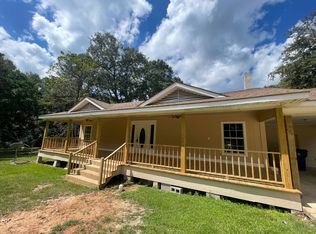 MLS ID #11590199, Charlotte Cripps, Four Seasons Real Estate of Louisiana. My State MLS
 - $183,0003 bd2 ba2.1k sqft5750 Aimwell Rd, Jena, LA 71342For Sale
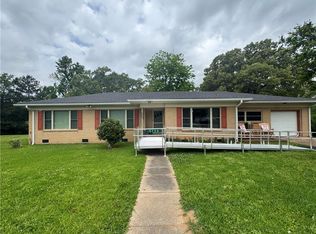 MLS ID #2555181, Clinton Tyler Malcomb, WEAVER REALTY LLC. GCLRA
 - $199,0003 bd2 ba1.5k sqft1113 Francis St, Jena, LA 71342For Sale
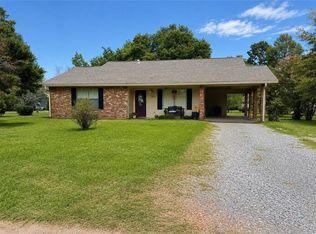 MLS ID #2558726, Clinton Tyler Malcomb, WEAVER REALTY LLC. GCLRA
 - $--2 bd1 ba1.2k sqft1110 Byrd St, Jena, LA 71342Auction
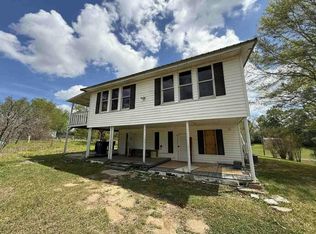 Auction.com 1
 - $199,0003 bd2 ba1.5k sqft1580 Nugent St, Jena, LA 71342For SaleMLS ID #2564183, Clinton Tyler Malcomb, WEAVER REALTY LLC. GCLRA
- $249,0003 bd2 ba1.7k sqft1220 Louisiana St, Jena, LA 71342For SaleMLS ID #2568748, Clinton Tyler Malcomb, WEAVER REALTY LLC. GCLRA
- $160,0003 bd2 ba1.4k sqft1271 N 2nd St, Jena, LA 71342For SaleMLS ID #2559179, DANA CHAPMAN, CENTURY 21 BUELOW-MILLER REALTY. GCLRA
- $295,2504 bd2 ba1.8k sqft1260 Louisiana St, Jena, LA 71342For SaleMLS ID #2552020, DANA CHAPMAN, CENTURY 21 BUELOW-MILLER REALTY. GCLRA
- $209,0003 bd2 ba1.7k sqft1627 Lanehart Dr, Olla, LA 71465For SaleMLS ID #2565021, Chad Bordelon, LATTER AND BLUM Central Realty LLC. GCLRA
- $225,0004 bd2 ba2.6k sqft8208 Beechwood Loop, Olla, LA 71465For SaleMLS ID #2564942, Casey Valentine, Gibson Real Estate, INC United Country. GCLRA
- $240,0004 bd3 ba2.2k sqft1144 Tousley Dr, Olla, LA 71465For SaleMLS ID #2553780, DANA CHAPMAN, CENTURY 21 BUELOW-MILLER REALTY. GCLRA
- $225,0003 bd2 ba1.6k sqft2414 Church St, Olla, LA 71465For SaleMLS ID #2549966, Clinton Tyler Malcomb, WEAVER REALTY LLC. GCLRA
- $--3 bd2 ba2k sqft139 Antonia Hill Rd, Pollock, LA 71467AuctionServiceLink Auction
- $138,0003 bd2 ba1.5k sqft7531 Highway 8 W, Harrisonburg, LA 71340For SaleMLS ID #2566425, DANA CHAPMAN, CENTURY 21 BUELOW-MILLER REALTY. GCLRA
- $130,0003 bd2 ba1.4k sqft101 Rex Poole Rd, Harrisonburg, LA 71340For SaleMLS ID #4149194, Wayland D Lewis, Paul Green & Associates. MLS United
- $280,0003 bd2 ba1.8k sqft217 George Davidson Rd, Pollock, LA 71467For Sale By Owner
- $142,0003 bd2 ba2.1k sqft201 Jasmine St, Jonesville, LA 71343For SaleMLS ID #2549529, AMY BROCATO, CENTURY 21 BUELOW-MILLER REALTY. GCLRA
- $120,0004 bd1 ba1.5k sqft134 Dupuis Rd, Jonesville, LA 71343For SaleMLS ID #2532457, Vicki Weaver, WEAVER REALTY LLC. GCLRA
- $149,9003 bd2 ba1.4k sqft1578 Highway 923, Jonesville, LA 71343For SaleMLS ID #11833292, Hunter Frey, Delta Land & Real Estate LLC. My State MLS
