Built by award-winning Highland Homes, the popular Livingston is a well-appointed two-story home featuring a functional layout ideal for modern living, blending comfort with contemporary style. Upon entering the home, a beautiful spiral staircase and soaring ceilings set the tone for the thoughtful design throughout. The primary suite is located at the rear of the home, offering privacy with an ensuite bathroom and walk-in closet. Upstairs, two additional bedrooms share a full bathroom and open to a cozy loft space --perfect for a study nook, media area, or casual lounge. The designer, gourmet kitchen features built-in stainless-steel appliances as well as a 36-inch gas cooktop with stainless steel vent hood. This brand new home features a primary bath with a separate shower and freestanding tub, tankless water heater and full sod and sprinkler system! The included Highland home warranty provides additional buyer peace of mind. Resort style amenities such as pools, fitness center, walking trails and pickleball courts are located within a few miles of this stunning home. Ready for immediate move-in! Schedule your tour today!
Pending
Price cut: $834 (10/9)
$499,156
156 Covered Bridge Trl, Liberty Hill, TX 78642
4beds
2,634sqft
Single Family Residence
Built in 2025
6,098 Square Feet Lot
$-- Zestimate®
$190/sqft
$106/mo HOA
What's special
- 358 days
- 140
- 6
Zillow last checked:
Listing updated:
Listed by:
Dina Verteramo 888-524-3182,
Highland Homes Realty
Source: Central Texas MLS,MLS#: 597949 Originating MLS: Williamson County Association of REALTORS
Facts & features
Interior
Bedrooms & bathrooms
- Bedrooms: 4
- Bathrooms: 3
- Full bathrooms: 3
Primary bedroom
- Level: Lower
- Dimensions: 14x14
Bedroom 2
- Level: Upper
- Dimensions: 12x11
Bedroom 3
- Level: Upper
- Dimensions: 11x12
Bedroom 4
- Level: Lower
- Dimensions: 12x10
Primary bathroom
- Level: Lower
- Dimensions: 14x13
Dining room
- Level: Lower
- Dimensions: 14x10
Family room
- Level: Lower
- Dimensions: 14x15
Game room
- Level: Upper
- Dimensions: 17x14
Kitchen
- Level: Lower
- Dimensions: 16x12
Office
- Level: Lower
- Dimensions: 11x10
Heating
- Central, Natural Gas
Cooling
- Central Air, Electric
Appliances
- Included: Dishwasher, Gas Cooktop, Disposal, Gas Water Heater, Oven, Plumbed For Ice Maker, Range Hood, Tankless Water Heater, Vented Exhaust Fan, Some Gas Appliances, Built-In Oven, Cooktop, Microwave
- Laundry: Inside, Main Level, Laundry Room
Features
- Ceiling Fan(s), Carbon Monoxide Detector, Double Vanity, Eat-in Kitchen, Garden Tub/Roman Tub, Open Floorplan, Pantry, Recessed Lighting, Wired for Data, Kitchen Island
- Flooring: Carpet, Laminate, Tile
- Has fireplace: No
- Fireplace features: None
Interior area
- Total interior livable area: 2,634 sqft
Video & virtual tour
Property
Parking
- Total spaces: 2
- Parking features: Attached, Door-Single, Garage, Garage Door Opener
- Attached garage spaces: 2
Features
- Levels: Two
- Stories: 2
- Patio & porch: Covered, Patio
- Exterior features: Covered Patio, None
- Pool features: Community, In Ground
- Fencing: Back Yard,Privacy,Wood,Wrought Iron
- View description: None
- Body of water: None
Lot
- Size: 6,098 Square Feet
- Dimensions: 40 x 150
Details
- Additional structures: Cabana
- Parcel number: R675177
- Special conditions: Builder Owned
Construction
Type & style
- Home type: SingleFamily
- Architectural style: Traditional
- Property subtype: Single Family Residence
Materials
- Brick Veneer, HardiPlank Type, Masonry
- Foundation: Slab
- Roof: Composition,Shingle
Condition
- Under Construction
- New construction: Yes
- Year built: 2025
Details
- Builder name: Highland Homes
Utilities & green energy
- Sewer: Public Sewer
- Utilities for property: Underground Utilities
Green energy
- Energy efficient items: Appliances
Community & HOA
Community
- Features: Clubhouse, Playground, Sport Court(s), Trails/Paths, Community Pool
- Security: Smoke Detector(s)
- Subdivision: Santa Rita Ranch
HOA
- Has HOA: Yes
- HOA fee: $1,272 annually
- HOA name: Goodwin Management
Location
- Region: Liberty Hill
Financial & listing details
- Price per square foot: $190/sqft
- Date on market: 11/14/2025
- Cumulative days on market: 348 days
- Listing agreement: Exclusive Agency
- Listing terms: Cash,Conventional,FHA,Texas Vet,VA Loan
Estimated market value
Not available
Estimated sales range
Not available
Not available
Price history
| Date | Event | Price |
|---|---|---|
| 10/23/2026 | Pending sale | $499,156$190/sqft |
Source:  Unlock MLS #5828888 Report a problem | ||
| 10/9/2026 | Price change | $499,156-0.2%$190/sqft |
Source:  Central Texas MLS #597949 Report a problem | ||
| 8/21/2026 | Price change | $499,990-2%$190/sqft |
Source: Unlock MLS #5828888 Report a problem | ||
| 6/26/2026 | Price change | $509,990+2%$194/sqft |
Source: Central Texas MLS #597949 Report a problem | ||
| 5/21/2026 | Price change | $499,990+2.2%$190/sqft |
Source: Central Texas MLS #597949 Report a problem | ||
| 3/19/2026 | Price change | $489,073-2%$186/sqft |
Source: Central Texas MLS #597949 Report a problem | ||
| 3/13/2026 | Price change | $499,073-4.9%$189/sqft |
Source: Central Texas MLS #597949 Report a problem | ||
| 2/20/2026 | Price change | $524,573+0.1%$199/sqft |
Source: Central Texas MLS #597949 Report a problem | ||
| 1/31/2026 | Price change | $524,073-1.1%$199/sqft |
Source: Central Texas MLS #597949 Report a problem | ||
| 1/22/2026 | Price change | $530,073-5.4%$201/sqft |
Source: Unlock MLS #5828888 Report a problem | ||
| 1/19/2026 | Price change | $560,073+1.8%$213/sqft |
Source: Unlock MLS #5828888 Report a problem | ||
| 1/17/2026 | Price change | $550,080+1.9%$209/sqft |
Source:  Highland Homes Report a problem | ||
| 1/16/2026 | Price change | $539,990-2.5%$205/sqft |
Source: Central Texas MLS #597949 Report a problem | ||
| 1/9/2026 | Price change | $554,080-3.1%$210/sqft |
Source: Unlock MLS #5828888 Report a problem | ||
| 12/18/2025 | Price change | $572,080+0.7%$217/sqft |
Source: Central Texas MLS #597949 Report a problem | ||
| 12/4/2025 | Price change | $568,136+3.3%$216/sqft |
Source: Central Texas MLS #597949 Report a problem | ||
| 12/2/2025 | Price change | $550,100+0.9%$209/sqft |
Source: Unlock MLS #5828888 Report a problem | ||
| 11/15/2025 | Price change | $545,100+0.8%$207/sqft |
Source: Highland Homes Report a problem | ||
| 11/14/2025 | Price change | $540,900-0.8%$205/sqft |
Source: Central Texas MLS #597949 Report a problem | ||
| 11/14/2025 | Listed for sale | $545,100$207/sqft |
Source: Unlock MLS #5828888 Report a problem | ||
Public tax history
Tax history is unavailable.
Monthly payment
Est. payment
Payment breakdown
Explore the cost of this home by adjusting the details. Changes won't be saved.Climate risks
Neighborhood: 78642
Nearby schools
Schools provided by the listing agent
- Middle: Santa Rita Elementary School
- High: Legacy Ranch High School
- District: Liberty Hill ISD
Source: Central Texas MLS. This data may not be complete. We recommend contacting the local school district to confirm school assignments for this home.
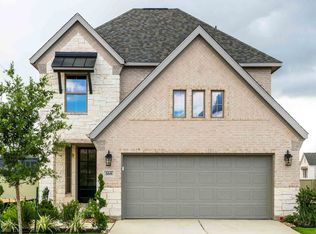
- $499,3005 bd4 ba2.5k sqft168 Covered Bridge Trl, Liberty Hill, TX 78642Off Market
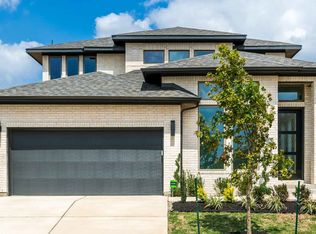
- $--4 bd4 ba2.6k sqft163 Covered Bridge Trl, Liberty Hill, TX 78642Sold
- $439,4004 bd4 ba2.3k sqft171 Covered Bridge Trl, Liberty Hill, TX 78642Off Market
- $549,1004 bd3 ba2.7k sqft136 Covered Bridge Trl, Liberty Hill, TX 78642Off Market
Similar homes
- $499,9004 bd4 ba2.3k sqft323 Blue Summit Bnd, Liberty Hill, TX 78642Active
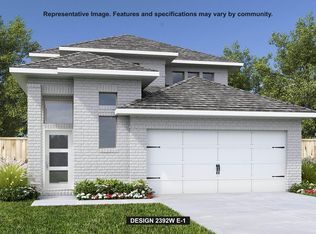
 Unlock MLS
- $499,3574 bd3 ba2.6k sqft357 Blue Summit Bnd, Liberty Hill, TX 78642Active
 Unlock MLS
- $499,0004 bd4 ba2.8k sqft309 Avendita Ln, Liberty Hill, TX 78642Active
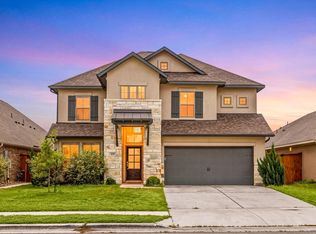 MLS ID #5016106, Khanh Huyen, eXp Realty, LLC. Unlock MLS
- $549,9004 bd3 ba2.7k sqft225 Pacific Grove Cir, Liberty Hill, TX 78642Active
 Unlock MLS
- $556,9004 bd3 ba2.7k sqft237 Pacific Grove Cir, Liberty Hill, TX 78642ActiveUnlock MLS
- $566,9004 bd3 ba2.7k sqft536 Los Aliso Ct, Liberty Hill, TX 78642ActiveUnlock MLS
- $625,1794 bd4 ba3.1k sqft108 Las Posas Dr, Liberty Hill, TX 78642ActiveUnlock MLS
- $589,9904 bd3 ba2.8k sqft224 Pacific Grove Cir, Liberty Hill, TX 78642ActiveUnlock MLS
- $594,9004 bd3 ba2.9k sqft233 Pacific Grove Cir, Liberty Hill, TX 78642ActiveUnlock MLS
- $453,9904 bd3 ba2k sqft113 Cintilar St, Liberty Hill, TX 78642ActiveMLS ID #3439438, Greg Smith, RGS Realty LLC. Unlock MLS
- $499,9904 bd4 ba2.5k sqft503 Outrider Ct, Liberty Hill, TX 78642ActiveUnlock MLS
- $449,9904 bd3 ba2k sqft412 Amista Dr, Liberty Hill, TX 78642ActiveMLS ID #3334442, Greg Smith, RGS Realty LLC. Unlock MLS
- $464,9904 bd3 ba2.9k sqft201 W Faulkner St, Liberty Hill, TX 78642ActiveMLS ID #5504158, Katie Craig, Chesmar Homes. Unlock MLS
- $414,9904 bd2 ba1.8k sqft520 Palatino Bnd, Liberty Hill, TX 78642ActiveMLS ID #4715869, Greg Smith, RGS Realty LLC. Unlock MLS
- $499,9953 bd3 ba2.7k sqft1012 Quarry Point Pass, Leander, TX 78641ActiveMLS ID #5774885, Jeff Patterson, Team West Real Estate LLC. Unlock MLS
- $674,1085 bd6 ba3.4k sqft108 Ribera Dr, Liberty Hill, TX 78642ActiveUnlock MLS
