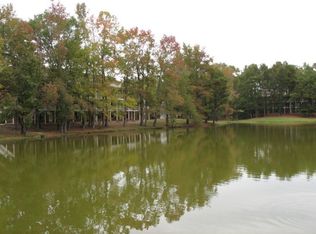
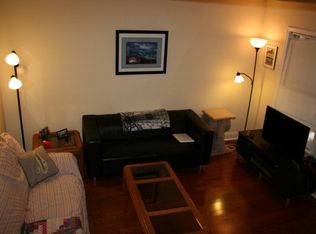
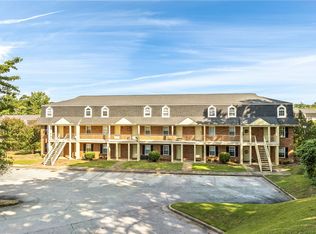
Wake up to beautiful views of Pace Lake from this spacious 2-bedroom, 2.5-bath condominium conveniently located just minutes from Auburn University, shopping, dining, and downtown Auburn. The main level features a large eat-in kitchen, a comfortable living area, and a convenient half bath for guests, while upstairs both bedrooms offer private bathrooms and soaring 9-foot ceilings. Enjoy relaxing on the shared balcony overlooking the lake, creating the perfect spot to unwind. The washer, dryer, and refrigerator all convey, making this home move-in ready.
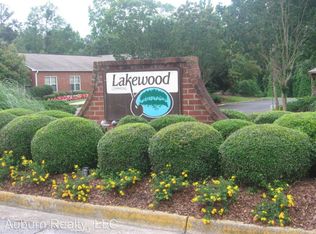
Residents enjoy outstanding community amenities including a swimming pool, tennis courts, basketball court, volleyball court, and plenty of parking. The HOA allows short-term rentals and provides exceptional value by covering common area maintenance and insurance, exterior building maintenance, exterior and interior pest control, water, dumpster service, landscaping, and professional management. Whether you're looking for a primary residence, game-day retreat, or investment property, this condo offers outstanding flexibility and convenience. Currently tenant occupied through 7/31/2027.
For sale
$200,000
156 E University Dr APT F203, Auburn, AL 36832
2beds
1,152sqft
Condominium
Built in 1986
-- sqft lot
$191,500 Zestimate®
$174/sqft
$218/mo HOA
What's special
Swimming poolBasketball courtVolleyball courtLarge eat-in kitchenTennis courts
- 52 days
- 378
- 16
Zillow last checked:
Listing updated:
Listed by:
KALEIGHA CARTER,
AUBURN REALTY 334-887-8777
Source: LCMLS,MLS#: 181489Originating MLS: Lee County Association of REALTORS
Facts & features
Interior
Bedrooms & bathrooms
- Bedrooms: 2
- Bathrooms: 3
- Full bathrooms: 2
- 1/2 bathrooms: 1
Primary bedroom
- Description: Flooring: Carpet
- Level: Second
Bedroom 2
- Description: Flooring: Carpet
- Level: Second
Primary bathroom
- Description: Flooring: Ceramic Tile
- Level: Second
Kitchen
- Description: Flooring: Vinyl
- Level: First
Living room
- Description: Flooring: Plank,Simulated Wood
- Level: First
Heating
- Heat Pump
Cooling
- Central Air, Electric
Appliances
- Included: Some Electric Appliances, Dryer, Dishwasher, Electric Range, Disposal, Refrigerator, Stove, Washer
- Laundry: Washer Hookup, Dryer Hookup
Interior area
- Total interior livable area: 1,152 sqft
- Finished area above ground: 1,152
- Finished area below ground: 0
Property
Features
- Levels: Two
- Stories: 2
- Patio & porch: Other, See Remarks
- Pool features: Community
- Fencing: None
Lot
- Features: None
Details
- Parcel number: 1901010000017.091
Construction
Type & style
- Home type: Condo
- Property subtype: Condominium
Materials
- Brick Veneer
- Foundation: Slab
Condition
- Year built: 1986
Utilities & green energy
- Utilities for property: Cable Available, Electricity Available, Sewer Available, Water Available
Community & HOA
Community
- Features: Public Transportation
- Subdivision: LAKEWOOD COMMONS CONDOMINIUMS
HOA
- Has HOA: Yes
- Amenities included: Maintenance Grounds, Pool, Racquetball, Tennis Court(s)
- HOA fee: $218 monthly
Location
- Region: Auburn
Financial & listing details
- Price per square foot: $174/sqft
- Annual tax amount: $1,861
- Date on market: 7/20/2026
- Cumulative days on market: 53 days
- Electric utility on property: Yes
Estimated market value
$191,500
$182,000 - $201,000
$1,502/mo
Price history
| Date | Event | Price |
|---|---|---|
| 7/20/2026 | Listed for sale | $200,000+92.3%$174/sqft |
Source: LCMLS #181489 Report a problem | ||
| 2/15/2018 | Sold | $104,000-0.9%$90/sqft |
Source: LCMLS #126609 Report a problem | ||
| 1/8/2018 | Listed for sale | $104,900+61.4%$91/sqft |
Source: HAYLEY REDD REAL ESTATE, LLC #126609 Report a problem | ||
| 5/20/2017 | Listing removed | $850$1/sqft |
Source: Hayley Management Company Report a problem | ||
| 4/19/2017 | Listed for rent | $850$1/sqft |
Source: Hayley Management Company Report a problem | ||
| 2/13/2015 | Sold | $65,000$56/sqft |
Source: LCMLS #108383 Report a problem | ||
Public tax history
Tax history is unavailable.
Monthly payment
Est. payment
Payment breakdown
Explore the cost of this home by adjusting the details. Changes won't be saved.Climate risks
Neighborhood: 36832
Nearby schools
Schools provided by the listing agent
- Elementary: AUBURN EARLY EDUCATION/OGLETREE
- Middle: AUBURN EARLY EDUCATION/OGLETREE
Source: LCMLS. This data may not be complete. We recommend contacting the local school district to confirm school assignments for this home.
- $144,300-- bd-- ba-- sqft156 E University Dr APT F102, Auburn, AL 36832Off Market
- $210,9002 bd2 ba1.1k sqft156 E University Dr APT F208, Auburn, AL 36832Off Market
- $135,9001 bd1 ba-- sqft156 E University Dr APT F106, Auburn, AL 36832Off Market

- $179,2001 bd1 ba576 sqft156 E University Dr APT F107, Auburn, AL 36832Off Market
Similar homes
- $219,9002 bd3 ba1.1k sqft148 E University Dr APT B206, Auburn, AL 36832For Sale
 MLS ID #182107, ASHLEY MILLER, RE/MAX PROFESSIONAL PARTNERS. LCMLS
 - $215,0002 bd2 ba1k sqft447 W Longleaf Dr APT 1204, Auburn, AL 36832For Sale
 MLS ID #182081, CRESTA LANGLEY, REALTYSOUTH AUBURN AND LAKE MARTIN. LCMLS
 - $199,0002 bd2 ba1k sqft447 W Longleaf Dr APT 1404, Auburn, AL 36832For Sale
 MLS ID #181128, KRISTI SMITH, BERKSHIRE HATHAWAY HOMESERVICES. LCMLS
 - $215,0002 bd3 ba1.1k sqft1761 Wire Rd APT 7-10, Auburn, AL 36832For Sale
 MLS ID #181922, MEG BRANCH, FIRST REALTY SALES. LCMLS
 - $254,9002 bd2 ba1.4k sqft1017 Stonegate Dr APT D, Auburn, AL 36832For Sale
 MLS ID #21452138, Becky Clifton, Area Real Estate Inc.. GALMLS
