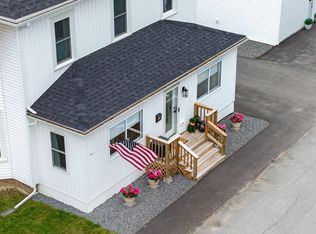
Beautifully renovated Cape for first home or investment for short term AirBNB or seasonal rental located in Bangor's highly desirable Tree Streets neighborhood. This spacious 4-bedroom, 3-full bath home features an inviting open-concept layout designed for modern living and entertaining. Completely updated throughout include new flooring, new roof, new siding, a new boiler, updated windows, doors & bathrooms, newly built decks, and all new electrical & plumbing providing both style and efficiency.
The flexible floor plan includes a first-floor bedroom, first-floor laundry, and an accessible walk-in shower, offering convenience and functionality for a variety of living needs. Bright and spacious living areas blend classic character with contemporary finishes, creating a truly move-in ready home. Furnishings & decor included in sale.
Unfinished rooms in barn offering increased potential for space. Can use for cold storage, tool barn, craft space, etc.
Conveniently located near downtown Bangor, hospitals, parks, schools, and shopping while situated in one of the city's most desirable neighborhoods.
Active
Price cut: $10K (7/29)
$329,900
156 Essex Street, Bangor, ME 04401
4beds
1,395sqft
:
Get pre-qualified$2,252/mo
Single Family Residence
Built in 1888
4,356 Square Feet Lot
$322,900 Zestimate®
$236/sqft
$-- HOA
What's special
Newly built decksNew roofAccessible walk-in showerNew flooringFirst-floor bedroomNew sidingFirst-floor laundry
- 60 days |
- 567 |
- 20 |
Zillow last checked:
Listing updated:
Listed by:
NextHome Experience
Source: Maine Listings,MLS#: 1665921
Facts & features
Interior
Bedrooms & bathrooms
- Bedrooms: 4
- Bathrooms: 3
- Full bathrooms: 3
Bedroom 1
- Level: First
Bedroom 2
- Level: Second
Bedroom 3
- Level: Second
Bedroom 4
- Level: Second
Kitchen
- Level: First
Living room
- Level: First
Heating
- Hot Water, Radiator
Cooling
- None
Appliances
- Included: Dishwasher, Dryer, Electric Range, Refrigerator, Washer
Features
- 1st Floor Bedroom, Bathtub
- Flooring: Luxury Vinyl
- Windows: Double Pane Windows
- Basement: Bulkhead,Interior Entry,Full,Unfinished
- Has fireplace: No
- Furnished: Yes
Interior area
- Total structure area: 1,395
- Total interior livable area: 1,395 sqft
- Finished area above ground: 1,395
- Finished area below ground: 0
Property
Parking
- Parking features: Gravel, Paved, 1 - 4 Spaces, On Site, Off Street
- Has garage: Yes
Accessibility
- Accessibility features: Roll-in Shower
Features
- Levels: Multi/Split
- Patio & porch: Deck, Porch
Lot
- Size: 4,356 Square Feet
- Features: Interior Lot, City Lot, Near Shopping, Neighborhood, Level, Open Lot, Sidewalks
Details
- Additional structures: Barn(s)
- Parcel number: BANGM048L164
- Zoning: MF&S
- Other equipment: Internet Access Available
Construction
Type & style
- Home type: SingleFamily
- Architectural style: Cape Cod
- Property subtype: Single Family Residence
Materials
- Wood Frame, Vinyl Siding
- Foundation: Stone, Poured Concrete, Brick/Mortar
- Roof: Shingle
Condition
- Year built: 1888
Utilities & green energy
- Electric: Circuit Breakers
- Sewer: Public Sewer
- Water: Public
Green energy
- Energy efficient items: Water Heater, LED Light Fixtures, Thermostat, Recirculating Hot Water
Community & HOA
Location
- Region: Bangor
Financial & listing details
- Price per square foot: $236/sqft
- Tax assessed value: $118,900
- Annual tax amount: $2,495
- Date on market: 6/6/2026
- Road surface type: Paved
Estimated market value
$322,900
$307,000 - $339,000
$2,262/mo
Price history
| Date | Event | Price |
|---|---|---|
| 7/29/2026 | Price change | $329,900-2.9%$236/sqft |
Source:  Maine Listings #1665921 Report a problem Maine Listings #1665921 Report a problem | ||
| 6/6/2026 | Listed for sale | $339,900+277.7%$244/sqft |
Source: Maine Listings #1665921 Report a problem | ||
| 3/26/2025 | Sold | $90,000-25%$65/sqft |
Source: Maine Listings #1613759 Report a problem | ||
| 2/25/2025 | Pending sale | $120,000$86/sqft |
Source: Maine Listings #1613759 Report a problem | ||
| 2/10/2025 | Listed for sale | $120,000$86/sqft |
Source: Maine Listings #1613759 Report a problem | ||
| 2/8/2025 | Pending sale | $120,000$86/sqft |
Source: Maine Listings #1613759 Report a problem | ||
| 2/4/2025 | Listed for sale | $120,000+400%$86/sqft |
Source: Maine Listings #1613759 Report a problem | ||
| 8/24/2018 | Sold | $24,000-3.6%$17/sqft |
Source: Maine Listings #1343231 Report a problem | ||
| 7/18/2018 | Price change | $24,900-28.7%$18/sqft |
Source: CENTURY 21 Queen City Real Estate #1343231 Report a problem | ||
| 6/14/2018 | Price change | $34,900-12.5%$25/sqft |
Source: CENTURY 21 Queen City Real Estate #1343231 Report a problem | ||
| 5/8/2018 | Price change | $39,900-11.1%$29/sqft |
Source: CENTURY 21 Queen City Real Estate #1343231 Report a problem | ||
| 3/30/2018 | Listed for sale | $44,900$32/sqft |
Source: CENTURY 21 Queen City Real Estate #1343231 Report a problem | ||
Public tax history
| Year | Property taxes | Tax assessment |
|---|---|---|
| 2024 | $2,277 | $118,900 |
| 2023 | $2,277 +7.8% | $118,900 +14.8% |
| 2022 | $2,113 +5.3% | $103,600 +15.1% |
| 2021 | $2,007 | $90,000 |
| 2020 | $2,007 +90.1% | $90,000 +96.1% |
| 2019 | $1,056 -51.4% | $45,900 -51.5% |
| 2018 | $2,173 +2.4% | $94,700 +0.6% |
| 2017 | $2,122 +2.5% | $94,100 +2.3% |
| 2016 | $2,070 +2.5% | $92,000 |
| 2015 | $2,019 +1.3% | $92,000 +0.7% |
| 2014 | $1,993 +4.8% | $91,400 |
| 2013 | $1,901 -8% | $91,400 |
| 2012 | $2,066 +29.9% | $91,400 +10.4% |
| 2011 | $1,590 +4.6% | $82,800 +3.8% |
| 2009 | $1,520 | $79,800 |
| 2008 | $1,520 | $79,800 |
Find assessor info on the county website
Monthly payment
Est. payment
Payment breakdown
Explore the cost of this home by adjusting the details. Changes won't be saved.Climate risks
Neighborhood: 04401
Nearby schools
GreatSchools rating
- 10/10Abraham Lincoln SchoolGrades: PK-3Distance: 0.2 mi
- 9/10William S. Cohen SchoolGrades: 6-8Distance: 0.7 mi
- 6/10Bangor High SchoolGrades: 9-12Distance: 1.9 mi
- $205,200-- bd-- ba2.5k sqft154 Essex St, Bangor, ME 04401Off Market

- $--1 bd1 ba900 sqft154 Essex St APT 3, Bangor, ME 04401Off Market

- $--2 bd1 ba-- sqft154 Essex St APT 1, Bangor, ME 04401Off Market

- $--1 bd1 ba750 sqft160 Essex St APT 1, Bangor, ME 04401Off Market

- $--1 bd1 ba750 sqft151 Essex St #1, Bangor, ME 04401Off Market
- $--1 bd1 ba-- sqft148 Essex St #2, Bangor, ME 04401Off Market
- $--1 bd1 ba-- sqft148 Essex St APT 6, Bangor, ME 04401Off Market
- $--1 bd1 ba-- sqft148 Essex St APT 7, Bangor, ME 04401Off Market
A local agent can set up tours, give advice and negotiate with sellers.
Similar homes
- $350,0003 bd1 ba1.1k sqft180 Grove Street, Bangor, ME 04401Active

 MLS ID #1674706, NextHome Experience. Maine Listings
 - $314,9004 bd3 ba1.9k sqft80 Pearl Street, Bangor, ME 04401Active
 MLS ID #1667749, NextHome Experience. Maine Listings
 - $329,0003 bd2 ba1.8k sqft327 Essex Street, Bangor, ME 04401Active
 MLS ID #1651868, Better Homes & Gardens Real Estate/The Masiello Group. Maine Listings
 - $384,9004 bd2 ba2k sqft10 Salem Court, Bangor, ME 04401Active
 MLS ID #1664768, NextHome Experience. Maine Listings
 - $350,0004 bd3 ba2k sqft77 Center Street, Bangor, ME 04401ActiveMLS ID #1671472, Keller Williams Realty. Maine Listings
- $369,9004 bd2 ba1.9k sqft15 Maple Street, Bangor, ME 04401ActiveMLS ID #1665888, Realty of Maine. Maine Listings
- $299,9004 bd2 ba1.5k sqft53 Fifteenth Street, Bangor, ME 04401ActiveMLS ID #1657210, NextHome Experience. Maine Listings
- $295,0004 bd2 ba1.5k sqft744 Hammond Street, Bangor, ME 04401ActiveMLS ID #1663420, RE/MAX JARET & COHN. Maine Listings
- $219,9003 bd1 ba1.3k sqft267 Pine Street, Bangor, ME 04401ActiveMLS ID #1674377, Realty of Maine. Maine Listings
- $299,0004 bd3 ba1.6k sqft15 Grant Street, Bangor, ME 04401ActiveMLS ID #1659307, Realty of Maine. Maine Listings
- $299,0004 bd2 ba1.4k sqft53 Linden Street, Bangor, ME 04401ActiveMLS ID #1665420, NextHome Experience. Maine Listings
- $339,0004 bd2 ba2k sqft61 Sunny Hollow Place, Bangor, ME 04401ActiveMLS ID #1671121, NextHome Experience. Maine Listings
- $359,9003 bd2 ba1.6k sqft44 Whisper Drive, Bangor, ME 04401ActiveMLS ID #1673684, NextHome Experience. Maine Listings
- $294,9003 bd1 ba1.2k sqft27 Princeton Street, Bangor, ME 04401ActiveMLS ID #1668191, Realty of Maine. Maine Listings
- $264,9003 bd2 ba1.2k sqft385 Essex Street, Bangor, ME 04401ActiveMLS ID #1671027, NextHome Experience. Maine Listings
- $345,0003 bd2 ba1.1k sqft40 Pendleton Street, Brewer, ME 04412ActiveMLS ID #1674398, Keller Williams Realty. Maine Listings
- $349,0003 bd2 ba1.4k sqft62 Grove Street, Brewer, ME 04401ActiveMLS ID #1673158, Quinn Agency. Maine Listings
- $350,0003 bd1 ba1k sqft2639 Union Street, Hermon, ME 04401ActiveMLS ID #1674344, NextHome Experience. Maine Listings
- $275,0003 bd1 ba1.6k sqft788 Union Street, Bangor, ME 04401ActiveMLS ID #1673807, Realty of Maine. Maine Listings
- $300,0003 bd1 ba1.2k sqft361 14th Street, Bangor, ME 04401ActiveMLS ID #1673495, Realty of Maine. Maine Listings
