Nestled in one Brewer's most desirable neighborhoods, this 3 bedroom, 2 full bath home is the perfect blend of character, comfort, and thoughtful updates. Sunlight pours through the bay windows, highlighting the hardwood and tile floors that flow throughout the home. Archways lead from the bright living room to the kitchen, which is both functional and inviting. The black granite countertop with breakfast bar provides a stunning contrast to the white cabinets. The propane gas range, stainless steel appliances enhance the cooking experience.
The entire second floor is dedicated to an oversized primary suite with full bathroom, creating a private retreat with room to relax at the end of the day with newly installed heat pump for heat and cooling year round. A reading nook with space for desk is the perfect spot for creating focus.
Outside, the professionally installed white vinyl privacy fence transforms the backyard into a secluded oasis, ideal for summer barbecues, pets, gardening, or simply enjoying a quiet evening. Whether entertaining friends or sipping your morning coffee, this outdoor space is designed to be enjoyed.
Behind the scenes, the major improvements have already been made, including two Mitsubishi Electric heat pumps, a new Williamson furnace, hybrid hot water heater, generator hookup with generator conveying, updated electrical and plumbing, chimney repairs and servicing, fresh interior, porch and deck paint, updated lighting and fixtures, custom shelving, and more.
Move right in and enjoy the confidence of a home that has been meticulously cared for, updated where it matters most, and offers the warmth and personality that make a house truly feel like home.
Active
$349,000
62 Grove Street, Brewer, ME 04401
3beds
1,400sqft
:
Get pre-qualified$2,405/mo
Single Family Residence
Built in 1956
0.47 Acres Lot
$-- Zestimate®
$249/sqft
$-- HOA
What's special
White cabinetsPropane gas rangeCustom shelvingUpdated lighting and fixturesStainless steel appliances
- 2 days |
- 409 |
- 31 |
Zillow last checked:
Listing updated:
Listed by:
Quinn Agency
Source: Maine Listings,MLS#: 1673158
Facts & features
Interior
Bedrooms & bathrooms
- Bedrooms: 3
- Bathrooms: 2
- Full bathrooms: 2
Primary bedroom
- Level: Second
Bedroom 2
- Level: First
Bedroom 3
- Level: First
Kitchen
- Level: First
Living room
- Level: First
Heating
- Forced Air, Heat Pump, Pellet Stove
Cooling
- Heat Pump
Appliances
- Included: Dishwasher, Dryer, Microwave, Gas Range, Refrigerator, Washer
Features
- 1st Floor Bedroom, Shower
- Flooring: Tile, Hardwood
- Basement: Interior Entry,Daylight,Full
- Has fireplace: No
Interior area
- Total structure area: 1,400
- Total interior livable area: 1,400 sqft
- Finished area above ground: 1,208
- Finished area below ground: 192
Property
Parking
- Total spaces: 1
- Parking features: Paved, 1 - 4 Spaces
- Garage spaces: 1
Features
- Patio & porch: Deck, Patio, Porch
Lot
- Size: 0.47 Acres
- Features: Near Town, Neighborhood, Open Lot, Sidewalks, Landscaped
Details
- Additional structures: Outbuilding, Shed(s)
- Zoning: MDR-1
Construction
Type & style
- Home type: SingleFamily
- Architectural style: Cape Cod
- Property subtype: Single Family Residence
Materials
- Wood Frame, Vinyl Siding
- Foundation: Poured Concrete
- Roof: Shingle
Condition
- Year built: 1956
Utilities & green energy
- Electric: Circuit Breakers
- Sewer: Public Sewer
- Water: Public
Community & HOA
Location
- Region: Bangor
Financial & listing details
- Price per square foot: $249/sqft
- Annual tax amount: $4,461
- Date on market: 7/23/2026
- Road surface type: Paved
Estimated market value
Not available
Estimated sales range
Not available
Not available
Price history
| Date | Event | Price |
|---|---|---|
| 7/23/2026 | Listed for sale | $349,000$249/sqft |
Source:  Maine Listings #1673158 Report a problem Maine Listings #1673158 Report a problem | ||
Public tax history
Tax history is unavailable.
Monthly payment
Est. payment
Payment breakdown
Explore the cost of this home by adjusting the details. Changes won't be saved.Climate risks
Neighborhood: 04401
Nearby schools
GreatSchools rating
- 7/10Brewer Community SchoolGrades: PK-8Distance: 0.2 mi
- 4/10Brewer High SchoolGrades: 9-12Distance: 1 mi
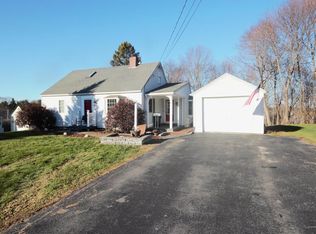
- $323,0003 bd2 ba1.4k sqft62 Grove St, Brewer, ME 04412Off Market
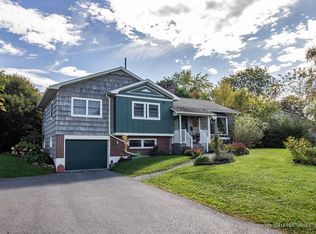
- $280,4003 bd2 ba1.1k sqft68 Grove St, Brewer, ME 04412Off Market
- $233,6002 bd1 ba850 sqft58 Grove St, Brewer, ME 04412Off Market
- $300,8003 bd1 ba1.8k sqft4 Park Ave W, Brewer, ME 04412Off Market
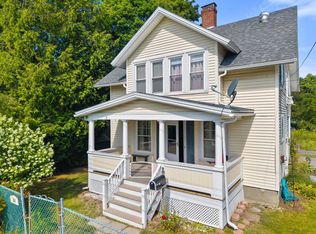
- $270,5003 bd1 ba1.1k sqft61 Grove St, Brewer, ME 04412Off Market
- $254,5003 bd1 ba1k sqft54 Grove St, Brewer, ME 04412Off Market
- $298,5003 bd1 ba1.2k sqft72 Grove St, Brewer, ME 04412Off Market
- $453,6003 bd2 ba2.3k sqft27 Park Ave E, Brewer, ME 04412Off Market
A local agent can set up tours, give advice and negotiate with sellers.
Similar homes
- $--3 bd1 ba1.1k sqft8 Crescent St, Brewer, ME 04412AuctionAuction.com 2
- $315,0003 bd1 ba1.2k sqft361 14th Street, Bangor, ME 04401Active
 MLS ID #1673495, Realty of Maine. Maine Listings
 - $--2 bd1 ba1.5k sqft20 Coldbrook Rd, Hampden, ME 04444AuctionAuction.com 2
- $269,0003 bd2 ba1.6k sqft76 Vernon Street, Bangor, ME 04401Active
 MLS ID #1673197, NextHome Experience. Maine Listings
 - $310,0003 bd2 ba1.4k sqft11 Arbor Drive, Veazie, ME 04401ActiveMLS ID #1673318, NextHome Experience. Maine Listings
- $344,9003 bd3 ba2k sqft240 Washington Street, Brewer, ME 04412ActiveMLS ID #1671083, CENTURY 21 Queen City Real Estate. Maine Listings
- $350,0004 bd2 ba1.6k sqft656 S Main Street, Brewer, ME 04412ActiveMLS ID #1671045, Pro Realty. Maine Listings
- $329,0003 bd2 ba1.4k sqft115 Parkway N, Brewer, ME 04412ActiveMLS ID #1669594, Better Homes & Gardens Real Estate/The Masiello Group. Maine Listings
- $274,9002 bd2 ba1.2k sqft42 Thirteenth Street, Bangor, ME 04401ActiveMLS ID #1672542, NextHome Experience. Maine Listings
- $294,8503 bd2 ba1.4k sqft80 Levenseller Road, Eddington, ME 04428ActiveMLS ID #1672748, NextHome Experience. Maine Listings
- $289,9003 bd2 ba1.5k sqft103 Chamberlain Street, Brewer, ME 04412ActiveMLS ID #1673146, NextHome Experience. Maine Listings
- $232,5003 bd2 ba1.1k sqft203 Grove Street, Bangor, ME 04401ActiveMLS ID #1672894, Berkshire Hathaway HomeServices Northeast Real Estate. Maine Listings
- $389,9003 bd2 ba1.4k sqft287 Washington Street, Brewer, ME 04412ActiveMLS ID #1670313, Realty of Maine. Maine Listings
- $300,0004 bd2 ba1.5k sqft20 Thirteenth Street, Bangor, ME 04401ActiveMLS ID #1652140, CENTURY 21 Queen City Real Estate. Maine Listings
- $399,9993 bd2 ba1.7k sqft162 E Broadway Extension, Bangor, ME 04401ActiveMLS ID #1665147, CENTURY 21 Queen City Real Estate. Maine Listings
- $205,0003 bd2 ba1.3k sqft42 Capri Street, Brewer, ME 04412ActiveMLS ID #1672791, On Point Realty. Maine Listings
- $324,9994 bd2 ba1.7k sqft143 Chamberlain Street, Brewer, ME 04412ActiveMLS ID #1666151, Better Homes & Gardens Real Estate/The Masiello Group. Maine Listings
- $365,0003 bd1 ba1.3k sqft1106 Chase Road, Veazie, ME 04401ActiveMLS ID #1670334, Keller Williams Realty. Maine Listings
- $315,0003 bd2 ba1.4k sqft15 Parkway North, Brewer, ME 04412ActiveMLS ID #1666873, NextHome Experience. Maine Listings
- $349,0004 bd2 ba2k sqft61 Sunny Hollow Place, Bangor, ME 04401ActiveMLS ID #1671121, NextHome Experience. Maine Listings
