Welcome home to this beautifully maintained 3-bedroom, 2-bath Cape nestled on a peaceful 1-acre lot in Eddington. Offering a flexible floor plan with a dedicated office and an additional bonus room, this home provides the perfect space for working from home, hobbies, a playroom, or accommodating overnight guests.
The inviting living room features a cozy propane fireplace, while a heat pump provides efficient heating and air conditioning for year-round comfort. The kitchen and dining area showcase attractive hardwood floors, a raised breakfast bar, and a functional layout that's ideal for everyday living and entertaining.
Step outside and enjoy everything this property has to offer. Relax in the spacious three-season porch overlooking the front yard, unwind on the back deck while grilling with friends and family, or simply enjoy a quiet evening with a good book. The fenced backyard is perfect for pets or outdoor activities, and gardening enthusiasts will appreciate the convenient planter's shed.
Additional features include an attached 2-car garage, a paved driveway with an extra paved parking area beside the garage, a durable metal roof installed and a 14kW automatic standby generator for added peace of mind.
Located in a desirable country setting just minutes from Bangor, this move-in-ready home combines comfort, flexibility, and convenience. If you've been searching for a well-cared-for property with plenty of living space and thoughtful amenities, this is one you won't want to miss. Schedule your private showing today!
Pending
Price cut: $15K (8/12)
$279,900
80 Levenseller Road, Eddington, ME 04428
3beds
1,444sqft
Single Family Residence
Built in 1960
1.01 Acres Lot
$-- Zestimate®
$194/sqft
$-- HOA
What's special
Cozy propane fireplaceRaised breakfast barAttractive hardwood floorsDurable metal roofAdditional bonus roomFlexible floor planDedicated office
- 53 days
- 295
- 23
Likely to sell faster than
Zillow last checked:
Listing updated:
Listed by:
NextHome Experience
Source: Maine Listings,MLS#: 1672748
Facts & features
Interior
Bedrooms & bathrooms
- Bedrooms: 3
- Bathrooms: 2
- Full bathrooms: 2
Primary bedroom
- Features: Closet
- Level: First
Bedroom 1
- Features: Closet
- Level: First
Bedroom 2
- Features: Closet
- Level: Second
Bonus room
- Level: Second
Kitchen
- Features: Eat-in Kitchen
- Level: First
Living room
- Features: Gas Fireplace
- Level: First
Office
- Level: First
Heating
- Baseboard, Heat Pump, Hot Water
Cooling
- Heat Pump
Appliances
- Included: Dishwasher, Dryer, Gas Range, Refrigerator, Washer
Features
- 1st Floor Bedroom, Bathtub, Shower, Storage, Walk-In Closet(s)
- Flooring: Carpet, Vinyl, Wood
- Doors: Storm Door(s)
- Windows: Double Pane Windows
- Basement: Dirt Floor,None,Crawl Space
- Number of fireplaces: 1
Interior area
- Total structure area: 1,444
- Total interior livable area: 1,444 sqft
- Finished area above ground: 1,444
- Finished area below ground: 0
Property
Parking
- Total spaces: 2
- Parking features: Paved, 5 - 10 Spaces, Garage Door Opener, Detached
- Garage spaces: 2
Features
- Patio & porch: Deck, Glassed-in Porch, Porch
- Exterior features: Animal Containment System
- Has view: Yes
- View description: Trees/Woods
Lot
- Size: 1.01 Acres
- Features: Near Turnpike/Interstate, Near Town, Rural, Level, Open Lot, Landscaped
Details
- Additional structures: Shed(s)
- Zoning: rural res 1
- Other equipment: Cable, Generator, Internet Access Available
Construction
Type & style
- Home type: SingleFamily
- Architectural style: Cape Cod
- Property subtype: Single Family Residence
Materials
- Wood Frame, Vinyl Siding
- Foundation: Block, Pillar/Post/Pier, Poured Concrete
- Roof: Metal,Pitched,Shingle
Condition
- Year built: 1960
Utilities & green energy
- Electric: On Site, Circuit Breakers, Generator Hookup
- Sewer: Private Sewer, Septic Design Available, Septic Tank
- Water: Public
Green energy
- Energy efficient items: Ceiling Fans, Thermostat
Community & HOA
Location
- Region: Eddington
Financial & listing details
- Price per square foot: $194/sqft
- Annual tax amount: $3,492
- Date on market: 7/21/2026
- Electric utility on property: Yes
- Road surface type: Paved
Estimated market value
Not available
Estimated sales range
Not available
Not available
Price history
| Date | Event | Price |
|---|---|---|
| 8/17/2026 | Pending sale | $279,900$194/sqft |
Source:  Maine Listings #1672748 Report a problem Maine Listings #1672748 Report a problem | ||
| 8/12/2026 | Price change | $279,900-5.1%$194/sqft |
Source: Maine Listings #1672748 Report a problem | ||
| 7/21/2026 | Listed for sale | $294,850$204/sqft |
Source: Maine Listings #1672748 Report a problem | ||
Public tax history
Tax history is unavailable.
Monthly payment
Est. payment
Payment breakdown
Explore the cost of this home by adjusting the details. Changes won't be saved.Climate risks
Neighborhood: 04428
Similar homes
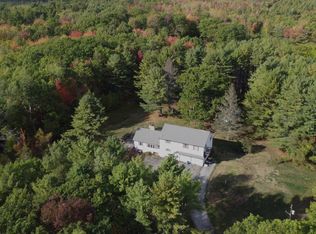
- $279,0003 bd1 ba1.7k sqft33 Elm Street, Bradley, ME 04411Active
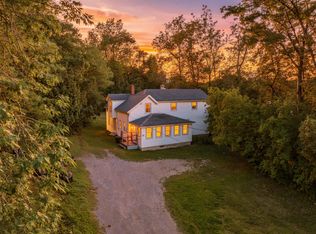
 MLS ID #1677403, Quinn Agency. Maine Listings
 - $259,0004 bd2 ba1.8k sqft36 Kelley Road, Orono, ME 04473Active
 MLS ID #1673601, Realty of Maine. Maine Listings
 - $285,0004 bd3 ba1.7k sqft93 Fern Street, Bangor, ME 04401Active
 MLS ID #1677614, NextHome Experience. Maine Listings
 - $335,0001 bd1 ba1.2k sqft232 Stoney Ridge Road, Eddington, ME 04428Active
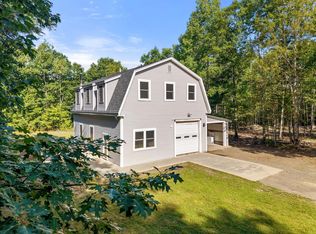 MLS ID #1678328, Better Homes & Gardens Real Estate/The Masiello Group. Maine Listings
 - $249,0005 bd2 ba2.1k sqft87 Eastern Avenue, Brewer, ME 04412ActiveMLS ID #1675907, NextHome Experience. Maine Listings
- $259,9003 bd1 ba1.2k sqft722 N Main Street, Brewer, ME 04412ActiveMLS ID #1670696, NextHome Experience. Maine Listings
- $269,9003 bd1 ba1.6k sqft788 Union Street, Bangor, ME 04401ActiveMLS ID #1673807, Realty of Maine. Maine Listings
- $265,0003 bd1 ba900 sqft56 Jowett Street, Bangor, ME 04401ActiveMLS ID #1679762, Dream Home Realty LLC. Maine Listings
- $269,9003 bd1 ba1.3k sqft84 Fourteenth Street, Bangor, ME 04401ActiveMLS ID #1678097, Realty of Maine. Maine Listings
- $279,9004 bd2 ba1.6k sqft300 Coldbrook Road, Hampden, ME 04444ActiveMLS ID #1664276, NextHome Experience. Maine Listings
- $257,5003 bd1 ba1.2k sqft126 Thornton Road, Bangor, ME 04401ActiveMLS ID #1678401, Better Homes & Gardens Real Estate/The Masiello Group. Maine Listings
- $275,0003 bd2 ba1.6k sqft18 Mckinley Avenue, Orrington, ME 04474ActiveMLS ID #1676134, NextHome Experience. Maine Listings
- $259,9004 bd2 ba2k sqft28 Randolph Drive, Bangor, ME 04401ActiveMLS ID #1677735, The Christopher Group, LLC. Maine Listings
- $275,0004 bd2 ba1.6k sqft31 Wiley Street, Bangor, ME 04401ActiveMLS ID #1675287, Better Homes & Gardens Real Estate/The Masiello Group. Maine Listings
- $285,0002 bd2 ba1.4k sqft30 Lewis Road, Hermon, ME 04401ActiveMLS ID #1653790, EXP Realty. Maine Listings
- $284,9003 bd2 ba1.5k sqft103 Chamberlain Street, Brewer, ME 04412ActiveMLS ID #1673146, NextHome Experience. Maine Listings
- $259,9003 bd2 ba1.4k sqft199 Bomarc Road #1, Bangor, ME 04401ActiveMLS ID #1673567, NextHome Experience. Maine Listings
- $285,0004 bd2 ba1.2k sqft1286 Pushaw Road, Glenburn, ME 04401ActiveMLS ID #1672986, ERA Dawson-Bradford Co.. Maine Listings
- $295,0004 bd2 ba1.5k sqft744 Hammond Street, Bangor, ME 04401ActiveMLS ID #1663420, RE/MAX JARET & COHN. Maine Listings
- $259,0002 bd1 ba1.2k sqft557 Brunswick Street, Old Town, ME 04468ActiveMLS ID #1673872, NextHome Experience. Maine Listings
