
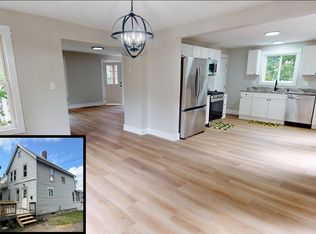
Experience the beauty of life on the Penobscot River from this charming, FULLY RENOVATED and energy efficient 3-bedroom home offering the convenience of one-level living. The property has been extensively renovated with a new kitchen, bathroom, all new flooring and drywall throughout. New hot water heater, new roof, updated plumbing and electrical.
Step outside where you can take in the peaceful waterfront setting and entertain family and friends. Enjoy direct river access with stairs leading to the water, perfect for fishing, kayaking, or simply relaxing as bald eagles soar overhead and the river flows by. Conveniently located near local amenities, shopping, restaurants, and Interstate access, this home combines tranquility with accessibility and energy efficiency.
Pending
Price cut: $10K (9/14)
$249,900
722 N Main Street, Brewer, ME 04412
3beds
1,204sqft
Single Family Residence
Built in 1948
0.25 Acres Lot
$247,800 Zestimate®
$208/sqft
$-- HOA
What's special
One-level livingEnergy efficientNew roofNew hot water heaterPeaceful waterfront settingUpdated plumbing and electricalFully renovated
- 98 days
- 522
- 62
Zillow last checked:
Listing updated:
Listed by:
NextHome Experience
Source: Maine Listings,MLS#: 1670696
Facts & features
Interior
Bedrooms & bathrooms
- Bedrooms: 3
- Bathrooms: 1
- Full bathrooms: 1
Bedroom 1
- Level: First
Bedroom 2
- Level: First
Bedroom 3
- Level: First
Kitchen
- Level: First
Living room
- Level: First
Heating
- Forced Air
Cooling
- None
Appliances
- Included: Cooktop, Dishwasher, Microwave, Refrigerator
Features
- 1st Floor Bedroom, Bathtub
- Flooring: Luxury Vinyl
- Basement: Bulkhead,Interior Entry,Full,Unfinished
- Has fireplace: No
Interior area
- Total structure area: 1,204
- Total interior livable area: 1,204 sqft
- Finished area above ground: 1,004
- Finished area below ground: 200
Property
Parking
- Parking features: Gravel, 5 - 10 Spaces, On Site, Off Street
Features
- Patio & porch: Deck, Porch
- Has view: Yes
- View description: Scenic
- Body of water: Penobscot River
- Frontage length: Waterfrontage: 60,Waterfrontage Owned: 60
Lot
- Size: 0.25 Acres
- Features: City Lot, Near Shopping, Near Town, Level, Open Lot
Details
- Additional structures: Shed(s)
- Parcel number: BRERM17L7
- Zoning: Residential
Construction
Type & style
- Home type: SingleFamily
- Architectural style: Contemporary
- Property subtype: Single Family Residence
Materials
- Wood Frame, Vinyl Siding
- Foundation: Poured Concrete
- Roof: Shingle
Condition
- Year built: 1948
Utilities & green energy
- Electric: Circuit Breakers
- Sewer: Public Sewer
- Water: Public
Community & HOA
Location
- Region: Brewer
Financial & listing details
- Price per square foot: $208/sqft
- Tax assessed value: $190,300
- Annual tax amount: $3,693
- Date on market: 7/21/2026
- Road surface type: Paved
Estimated market value
$247,800
$235,000 - $260,000
$2,086/mo
Price history
| Date | Event | Price |
|---|---|---|
| 9/21/2026 | Pending sale | $249,900$208/sqft |
Source:  NextHome #1670696 Report a problem NextHome #1670696 Report a problem | ||
| 9/14/2026 | Price change | $249,900-3.8%$208/sqft |
Source:  Maine Listings #1670696 Report a problem Maine Listings #1670696 Report a problem | ||
| 9/4/2026 | Price change | $259,900-5.5%$216/sqft |
Source: Maine Listings #1670696 Report a problem | ||
| 8/14/2026 | Price change | $274,950-5.2%$228/sqft |
Source: Maine Listings #1670696 Report a problem | ||
| 8/6/2026 | Price change | $289,900-3%$241/sqft |
Source: Maine Listings #1670696 Report a problem | ||
| 7/21/2026 | Listed for sale | $299,000$248/sqft |
Source: Maine Listings #1670696 Report a problem | ||
| 7/19/2026 | Pending sale | $299,000$248/sqft |
Source: Maine Listings #1670696 Report a problem | ||
| 7/7/2026 | Listed for sale | $299,000+61.6%$248/sqft |
Source: Maine Listings #1670696 Report a problem | ||
| 1/1/2023 | Listing removed | -- |
Source: Maine Listings #1539212 Report a problem | ||
| 8/7/2022 | Listed for sale | $185,000-5.1%$154/sqft |
Source: Maine Listings #1539212 Report a problem | ||
| 8/31/2021 | Sold | $195,000-2.5%$162/sqft |
Source: Maine Listings #1500189 Report a problem | ||
| 8/3/2021 | Contingent | $199,900$166/sqft |
Source: Maine Listings #1500189 Report a problem | ||
| 7/12/2021 | Listed for sale | $199,900+90.6%$166/sqft |
Source: Maine Listings #1500189 Report a problem | ||
| 8/4/2011 | Sold | $104,900$87/sqft |
Source: Maine Listings #1017647 Report a problem | ||
Public tax history
| Year | Property taxes | Tax assessment |
|---|---|---|
| 2024 | $3,578 +25.7% | $190,300 +34.4% |
| 2023 | $2,846 +1.5% | $141,600 +14.9% |
| 2022 | $2,803 | $123,200 |
| 2021 | $2,803 | $123,200 |
| 2020 | $2,803 +25.5% | $123,200 |
| 2019 | $2,234 +9.7% | $123,200 +13.4% |
| 2018 | $2,037 -16.7% | $108,600 |
| 2017 | $2,444 +4.6% | $108,600 |
| 2016 | $2,337 +10.1% | $108,600 |
| 2015 | $2,122 -6.6% | $108,600 |
| 2014 | $2,272 +12% | $108,600 +12% |
| 2013 | $2,029 +10.2% | $97,000 |
| 2012 | $1,842 | $97,000 |
Find assessor info on the county website
Monthly payment
Est. payment
Payment breakdown
Explore the cost of this home by adjusting the details. Changes won't be saved.Climate risks
Neighborhood: 04412
Similar homes
- $249,0003 bd1 ba1.2k sqft213 Garland Street, Bangor, ME 04401Active
 MLS ID #1677918, ERA Dawson-Bradford Co.. Maine Listings
 - $274,9003 bd2 ba1.5k sqft103 Chamberlain Street, Brewer, ME 04412Active
 MLS ID #1673146, NextHome Experience. Maine Listings
 - $259,9003 bd1 ba1.3k sqft84 Fourteenth Street, Bangor, ME 04401Active
 MLS ID #1678097, Realty of Maine. Maine Listings
 - $255,0003 bd1 ba900 sqft56 Jowett Street, Bangor, ME 04401Active
 MLS ID #1679762, Dream Home Realty LLC. Maine Listings
 - $325,0003 bd2 ba1.1k sqft40 Pendleton Street, Brewer, ME 04412ActiveMLS ID #1674398, Keller Williams Realty. Maine Listings
- $350,0003 bd2 ba1.7k sqft91 Pierce Road, Brewer, ME 04412ActiveMLS ID #1683331, ERA Dawson-Bradford Co.. Maine Listings
- $213,0003 bd1 ba1.3k sqft22 Pendleton Street, Brewer, ME 04412ActiveMLS ID #1668458, NextHome Experience. Maine Listings
- $249,9003 bd1 ba1k sqft348 Main Road, Eddington, ME 04428ActiveMLS ID #1668855, NEBO Realty Firm. Maine Listings
- $260,0003 bd1 ba1k sqft49 Thornton Road, Bangor, ME 04401ActiveMLS ID #1680259, EXP Realty. Maine Listings
- $269,0004 bd2 ba1.4k sqft53 Linden Street, Bangor, ME 04401ActiveMLS ID #1665420, NextHome Experience. Maine Listings
- $328,0003 bd2 ba1.3k sqft49 Cottage Street, Hampden, ME 04444ActiveMLS ID #1684237, Realty of Maine. Maine Listings
- $285,0003 bd2 ba1.3k sqft192 Wilson Street, Brewer, ME 04412ActiveMLS ID #1650071, NextHome Experience. Maine Listings
- $265,0002 bd1 ba1.2k sqft20 Clewleyville Road, Eddington, ME 04428ActiveMLS ID #1682368, NextHome Experience. Maine Listings
- $248,5003 bd2 ba1.6k sqft76 Vernon Street, Bangor, ME 04401ActiveMLS ID #1673197, NextHome Experience. Maine Listings
- $319,0003 bd1 ba1.1k sqft180 Grove Street, Bangor, ME 04401ActiveMLS ID #1674706, NextHome Experience. Maine Listings
- $269,0003 bd1 ba1k sqft6 Brooks Street, Orono, ME 04473ActiveMLS ID #1680756, NextHome Experience. Maine Listings
- $270,0003 bd1 ba950 sqft90 Whig Street, Winterport, ME 04496ActiveMLS ID #1684073, NextHome Experience. Maine Listings
- $259,0004 bd2 ba1.8k sqft36 Kelley Road, Orono, ME 04473ActiveMLS ID #1673601, Realty of Maine. Maine Listings
- $284,9003 bd1 ba1.6k sqft8 Cookson Road, Orrington, ME 04474ActiveMLS ID #1680600, NextHome Experience. Maine Listings
- $289,9003 bd3 ba1.7k sqft95 Palm Street, Bangor, ME 04401ActiveMLS ID #1680890, Better Homes & Gardens Real Estate/The Masiello Group. Maine Listings
