Incredible 4 bedroom 3.5 bath and 3 car garage in the Hampton Hills neighborhood. It was a custom build that shows throughout the house and this owner has made it perfect with it's own pool. There is no wasted space in the home. The beautiful home sits on top of a hill at the back of the subdivision. Come through the front door and you will immediately notice the open floor plan and start to fall in the love with the extras. The solid wood 8ft doors look beautiful. The kitchen and living room have an old Heart of Pine beam across the long span to divide the two. It's from an old factory in New Orleans. Not only will you love the island but also the cabinets that stretch at the way to the ceiling. The floors throughout this area of the home have just been updated. The front right guest bedroom has it's own bathroom. The two other guest rooms have a short hall with entry doors and bath. You will not be disappointed with the size of these guest bedrooms. Now on to the master suite. First you will see a huge room that can hold all your largest furniture. Into the custom master bathroom, you will be met with incredible natural light to bring out the great granite and tile work. Two separate vanities are split with a door that goes into the master closet. Look left and right here. It's huge. If you enjoy the outdoors, you will find a slice of heaven on the back porch and patio. It's has an area that is screened in. This area has several plugs and cable outlet that is already wired for you. There is an additional area that has been concreted and partially wrapped with an outdoor bar with it's own grill. The back yard is huge. Plenty of room for parking a boat, camper, trailer along with the beautiful swimming pool that was added just 4 years ago. It has double gates on each side that are framed up with metal. Nothing was spared here to make sure this one lasted and offered the finest amenities. The 3 car garage is a rare find in this area for a house price in this range. Come see this one today to find your new home. Thanks
Closed
Street View
Price Unknown
156 Hampton Hills Blvd, Canton, MS 39046
4beds
2,040sqft
Residential, Single Family Residence
Built in 2014
0.75 Acres Lot
$410,000 Zestimate®
$--/sqft
$3,249 Estimated rent
Home value
$410,000
$390,000 - $431,000
$3,249/mo
Zestimate® history
Owner options
List your home for rent
$3,249/mo
Rent Zestimate®
Find your next renter with Zillow Rental Manager. Plus, with online applications, you can quickly screen prospective tenants – for free.
$3,249/mo
Rent Zestimate®
Refinance and save
$500/mo
Est. payment
Refinancing to a lower rate could help reduce your monthly payments and save thousands over the life of the loan.
$500/mo
Est. payment
Explore your selling options
Work with a Zillow partner agent
Leverage their expertise and Zillow's premium Showcase listings to get your home seen by more buyers.
Get startedList with your own agent
Get your home in front of millions of buyers by listing it on Zillow.
Learn how to do itSell it yourself
Take full control of how buyers see your home on Zillow by listing For Sale by Owner (FSBO).
List your homeWhat's special
Zillow last checked:
Listing updated:
Listed by:
Brad Williford 601-519-5533,
Hopper Properties
Bought with:
Dwanna Stanley, B22185
The Agency Haus LLC DBA Agency
Source: MLS United,MLS#: 4081265
Facts & features
Interior
Bedrooms & bathrooms
- Bedrooms: 4
- Bathrooms: 4
- Full bathrooms: 3
- 1/2 bathrooms: 1
Heating
- Central, Fireplace(s), Natural Gas
Cooling
- Ceiling Fan(s), Central Air
Appliances
- Included: Dishwasher, Exhaust Fan, Gas Cooktop, Gas Water Heater, Instant Hot Water, Oven, Water Heater
- Laundry: Laundry Room
Features
- Ceiling Fan(s), Double Vanity, Entrance Foyer, High Ceilings, Open Floorplan, Walk-In Closet(s), Breakfast Bar, Granite Counters
- Flooring: Carpet, Tile, Wood
- Windows: Insulated Windows, Vinyl Clad
- Has fireplace: Yes
- Fireplace features: Gas Log
Interior area
- Total structure area: 2,040
- Total interior livable area: 2,040 sqft
Property
Parking
- Total spaces: 3
- Parking features: Garage Door Opener, Concrete
- Garage spaces: 3
Features
- Levels: One
- Stories: 1
- Patio & porch: Porch, Screened, Slab
- Exterior features: Outdoor Grill
- Fencing: Back Yard,Wood
Lot
- Size: 0.75 Acres
- Features: Corner Lot
Details
- Parcel number: 082g25c017/00.00
Construction
Type & style
- Home type: SingleFamily
- Architectural style: Traditional
- Property subtype: Residential, Single Family Residence
Materials
- Brick
- Foundation: Slab
- Roof: Architectural Shingles
Condition
- New construction: No
- Year built: 2014
Utilities & green energy
- Sewer: Public Sewer
- Water: Public
- Utilities for property: Cable Available, Electricity Available, Natural Gas Available, Water Available, Natural Gas in Kitchen
Community & HOA
Community
- Features: Pool, None
- Security: Prewired, Smoke Detector(s), None
- Subdivision: Hampton Hills
HOA
- Has HOA: Yes
- Services included: Maintenance Grounds, Other
- HOA fee: $500 semi-annually
Location
- Region: Canton
Financial & listing details
- Tax assessed value: $263,030
- Annual tax amount: $2,485
- Date on market: 7/20/2024
- Electric utility on property: Yes
Price history
| Date | Event | Price |
|---|---|---|
| 7/31/2024 | Sold | -- |
Source: MLS United #4081265 Report a problem | ||
| 7/20/2024 | Listed for sale | $387,500$190/sqft |
Source: MLS United #4081265 Report a problem | ||
| 6/3/2024 | Pending sale | $387,500$190/sqft |
Source: MLS United #4081265 Report a problem | ||
| 5/31/2024 | Listed for sale | $387,500+40.9%$190/sqft |
Source: MLS United #4081265 Report a problem | ||
| 9/14/2018 | Sold | -- |
Source: MLS United #1310975 Report a problem | ||
| 8/21/2018 | Pending sale | $275,000$135/sqft |
Source: Hopper Properties #310975 Report a problem | ||
| 7/19/2018 | Listed for sale | $275,000+10%$135/sqft |
Source: Hopper Properties #310975 Report a problem | ||
| 11/14/2016 | Sold | -- |
Source: MLS United #18308001_1291116 Report a problem | ||
| 10/21/2016 | Pending sale | $250,000$123/sqft |
Source: Exit Moves Real Estate, LLC #291116 Report a problem | ||
| 10/15/2016 | Listed for sale | $250,000$123/sqft |
Source: Exit Moves Real Estate, LLC #291116 Report a problem | ||
Public tax history
| Year | Property taxes | Tax assessment |
|---|---|---|
| 2025 | -- | $26,303 -3% |
| 2024 | $2,485 -10.8% | $27,124 |
| 2023 | $2,785 | $27,124 |
| 2022 | $2,785 +7.8% | $27,124 +5.7% |
| 2021 | $2,583 | $25,653 |
| 2020 | $2,583 +13.1% | $25,653 |
| 2019 | $2,283 +10.4% | $25,653 +9% |
| 2018 | $2,069 | $23,526 +1.6% |
| 2017 | $2,069 +1.9% | $23,147 |
| 2016 | $2,030 | $23,147 |
| 2015 | $2,030 +418.6% | $23,147 +471.5% |
| 2014 | $392 | $4,050 |
| 2013 | -- | -- |
| 2012 | -- | -- |
| 2011 | -- | -- |
| 2010 | -- | -- |
| 2009 | -- | -- |
| 2008 | -- | -- |
| 2007 | -- | -- |
Find assessor info on the county website
Neighborhood: 39046
Nearby homes
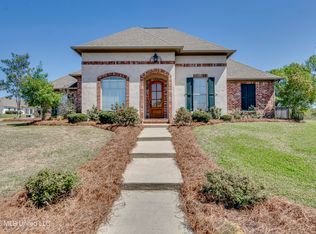
- $434,2004 bd3 ba2.7k sqft154 Hampton Hills Blvd, Canton, MS 39046Off Market
- $--4 bd3 ba2.2k sqft158 Hampton Hills Blvd, Canton, MS 39046Sold
- $551,800-- bd5 ba3.7k sqft114 Grandwood Dr, Canton, MS 39046Off Market
- $390,4004 bd3 ba2.3k sqft152 Hampton Hills Blvd, Canton, MS 39046Off Market
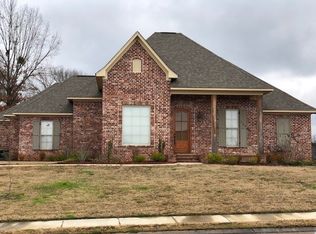
- $385,0004 bd3 ba2.2k sqft153 Hampton Hills Blvd, Canton, MS 39046For Sale
- $377,8004 bd3 ba2.2k sqft157 Hampton Hills Blvd, Canton, MS 39046Off Market
- $451,000-- bd7 ba4k sqft120 Grandwood Dr, Canton, MS 39046Off Market
- $--4 bd3 ba2.5k sqft112 Grandwood Dr, Canton, MS 39046Sold
Nearby schools
GreatSchools rating
- 8/10Madison Crossing Elementary SchoolGrades: K-5Distance: 1.3 mi
- 8/10Germantown Middle SchoolGrades: 6-8Distance: 3.8 mi
- 8/10Germantown High SchoolGrades: 9-12Distance: 3.6 mi
Schools provided by the listing agent
- Elementary: Madison Crossing
- Middle: Germantown Middle
- High: Germantown
Source: MLS United. This data may not be complete. We recommend contacting the local school district to confirm school assignments for this home.
- Mississippi
- Madison County
- Canton
- 39046
- 156 Hampton Hills Blvd
