Prime End-Unit Main Lake Living in Sandy Trace Townhomes - 156 Sandy Cove Drive, Unit 83 Discover effortless waterfront living in the highly sought-after Sandy Trace community on Lake Gaston. This rare end-unit townhome offers approximately 3,078 sq ft of spacious living across 5 sleeping rooms, with enhanced privacy, additional windows for natural light, and expansive main lake views that set it apart from standard interior units. The home comfortably sleeps 12 people, making it ideal for family gatherings or vacation rentals. Step inside to an open, bright floor plan that maximizes lake vistas throughout. The generous layout includes spacious living areas perfect for entertaining, a well-equipped kitchen, multiple bedrooms with ample closet space, and bathrooms designed for convenience and comfort. A new roof was installed in 2023 for the entire building, providing peace of mind and reducing future maintenance needs. The main deck is ideal for morning coffee, evening sunsets, or entertaining with panoramic water views of the main lake. Outside, enjoy deeded boat slip access just a few steps away, and just a few more steps to the community sandy beach for swimming and relaxation, and the protected cove setting that delivers peaceful big-water enjoyment. Sandy Trace offers excellent amenities including tennis and pickleball courts, basketball, guest parking, a trash convenience center, and more--all supporting a true low-maintenance Lake Gaston lifestyle. Whether you're seeking a primary residence, weekend getaway, or vacation rental with strong income potential, this end-unit home delivers the authentic lake experience in one of the area's most desirable communities. Conveniently located near marinas, dining, and attractions, yet tucked away for tranquility. Don't miss this opportunity to own a slice of paradise on Lake Gaston. Schedule your private showing today and start living the lake life!
Pending
$695,000
156 Sandy Cove Drive # 83, Henrico, NC 27842
4beds
1,470sqft
Townhouse
Built in 2006
4,792 Square Feet Lot
$661,300 Zestimate®
$473/sqft
$200/mo HOA
What's special
- 82 days |
- 348 |
- 16 |
Zillow last checked:
Listing updated:
Listed by:
Stephanie Smith 910-518-9280,
Select Premium Properties Inc.
Source: Hive MLS,MLS#: 100577129 Originating MLS: Cape Fear Realtors MLS, Inc.
Originating MLS: Cape Fear Realtors MLS, Inc.Facts & features
Interior
Bedrooms & bathrooms
- Bedrooms: 4
- Bathrooms: 3
- Full bathrooms: 3
Rooms
- Room types: Master Bedroom, Bedroom 2, Bedroom 3, Bedroom 4, Living Room, Office, Bonus Room
Primary bedroom
- Level: First
Bedroom 2
- Level: First
Bedroom 3
- Level: Basement
Bedroom 4
- Level: Basement
Bonus room
- Level: Basement
Kitchen
- Level: First
Living room
- Level: First
Office
- Level: Basement
Heating
- Electric, Heat Pump
Cooling
- Central Air
Features
- Basement
- Basement: Finished,See Remarks
- Number of fireplaces: 1
Interior area
- Total structure area: 1,470
- Total interior livable area: 1,470 sqft
Property
Parking
- Total spaces: 1
- Parking features: Attached
- Attached garage spaces: 1
Features
- Levels: Two
- Patio & porch: Deck, See Remarks
- Fencing: None
- Has view: Yes
- View description: Lake, Water
- Has water view: Yes
- Water view: Lake,Water
- Waterfront features: Boat Lift, Lake Front
- Frontage type: Lakefront
Lot
- Size: 4,792 Square Feet
- Dimensions: 108 x 44
- Features: See Remarks, Boat Dock, Boat Lift, Landscaped
Details
- Parcel number: 0108768
- Zoning: R2
- Special conditions: Standard
Construction
Type & style
- Home type: Townhouse
- Property subtype: Townhouse
Materials
- Fiber Cement, Wood Frame
- Foundation: Slab
- Roof: Architectural Shingle
Condition
- New construction: No
- Year built: 2006
Utilities & green energy
- Water: Public
- Utilities for property: Water Connected
Community & HOA
Community
- Subdivision: None
HOA
- Has HOA: Yes
- Amenities included: Basketball Court, Beach Access, Pickleball, Picnic Area, Storage, Tennis Court(s)
- HOA fee: $2,400 annually
- HOA name: HOA
- HOA phone: 941-740-0060
Location
- Region: Henrico
Financial & listing details
- Price per square foot: $473/sqft
- Tax assessed value: $531,673
- Annual tax amount: $4,572
- Date on market: 5/28/2026
- Cumulative days on market: 82 days
- Listing agreement: Exclusive Agency
- Listing terms: Cash,Conventional,FHA,VA Loan,See Remarks
- Road surface type: Paved
Estimated market value
$661,300
$628,000 - $694,000
$1,891/mo
Price history
| Date | Event | Price |
|---|---|---|
| 8/13/2026 | Pending sale | $695,000$473/sqft |
Source:  Hive MLS #100577129 Report a problem Hive MLS #100577129 Report a problem | ||
| 5/28/2026 | Listed for sale | $695,000$473/sqft |
Source: Hive MLS #100577129 Report a problem | ||
Public tax history
| Year | Property taxes | Tax assessment |
|---|---|---|
| 2024 | $4,599 -0.6% | $531,673 |
| 2023 | $4,626 +47.4% | $531,673 +58.4% |
| 2022 | $3,138 -0.1% | $335,602 |
| 2021 | $3,141 | $335,602 |
| 2020 | -- | $335,602 |
| 2019 | -- | $335,602 |
| 2018 | -- | $335,602 |
| 2017 | -- | $335,602 |
| 2016 | -- | $335,602 |
| 2015 | -- | $335,602 -15% |
| 2014 | -- | $394,924 |
| 2013 | -- | $394,924 -13.9% |
| 2011 | -- | $458,491 |
Find assessor info on the county website
Monthly payment
Est. payment
Payment breakdown
Explore the cost of this home by adjusting the details. Changes won't be saved.Climate risks
Neighborhood: 27842
Nearby schools
GreatSchools rating
- 7/10Gaston STEM Leadership AcademyGrades: PK-8Distance: 12.8 mi
- 2/10Northampton County High SchoolGrades: 9-12Distance: 12.7 mi
Schools provided by the listing agent
- Elementary: Gaston Elementary School
- Middle: Gaston
- High: Northampton County
Source: Hive MLS. This data may not be complete. We recommend contacting the local school district to confirm school assignments for this home.
- $723,6004 bd3 ba1.4k sqft156 Sandy Cove Dr #84, Henrico, NC 27842Off Market
- $696,1004 bd3 ba1.4k sqft165 Sandy Cove Dr #85, Henrico, NC 27842Off Market
- $599,5003 bd3 ba3k sqft164 Sandy Cove Dr, Henrico, NC 27842For Sale

- $718,6003 bd3 ba1.4k sqft144 Sandy Cove Dr #81, Henrico, NC 27842Off Market
- $676,5004 bd3 ba3k sqft144 Sandy Cove Dr UNIT 80, Henrico, NC 27842Sold
- $671,7003 bd3 ba1.4k sqft144 Sandy Cove Dr #82, Henrico, NC 27842Off Market
- $678,5002 bd3 ba3k sqft144 Sandy Cove Dr, Henrico, NC 27842Sold
- $607,2005 bd3 ba3.2k sqft164 Sandy Cove Dr #88, Henrico, NC 27842Off Market
A local agent can set up tours, give advice and negotiate with sellers.
A local lender can help you make sure your offer is ready when you are.
Similar homes
- $675,0002 bd2 ba2k sqft399 Pineview Dr, Gaston, NC 27842For Sale
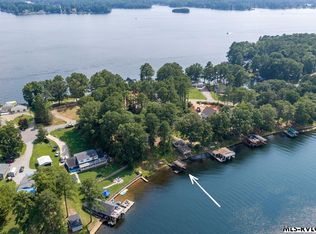 MLS ID #142625, Michael Gupton. Roanoke Valley Lake Gaston BOR
 - $660,0003 bd2 ba1.5k sqft142 Windy Pointe Cir, Henrico, NC 27842For Sale
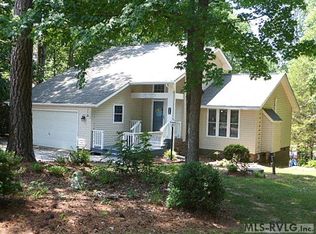 MLS ID #142471, Doug Kerr. Roanoke Valley Lake Gaston BOR
 - $599,0003 bd2 ba1.3k sqft124 Windy Pointe Cir, Henrico, NC 27842For Sale
 MLS ID #142318, Doug Kerr. Roanoke Valley Lake Gaston BOR
 - $592,0003 bd2 ba1.3k sqft269 Waterside Dr, Henrico, NC 27842For Sale
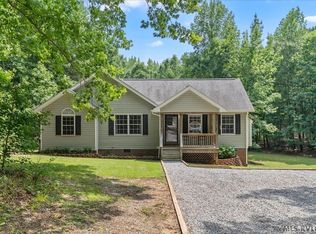 MLS ID #142418, Beth Smith. Roanoke Valley Lake Gaston BOR
 - $495,0003 bd2 ba1.3k sqft192 Pier Point Dr, Henrico, NC 27842For SaleMLS ID #141969, Catharine Hofmann. Roanoke Valley Lake Gaston BOR
- $675,0004 bd2 ba1.8k sqft238 Wharton Circle, Littleton, NC 27850For Sale
 MLS ID #100576566, Carlene Nace, Anchored Realty Services. Hive MLS
 - $670,0002 bd2 ba1.2k sqft192 Watermans Dr, Gasburg, VA 23857For SaleMLS ID #142430, Greg Jones. Roanoke Valley Lake Gaston BOR
- $389,9003 bd2 ba1.5k sqft148 Occoneechee Trl, Henrico, NC 27842For SaleMLS ID #142633, Shana Steffey. Roanoke Valley Lake Gaston BOR
- $439,0003 bd2 ba1.8k sqft104 Wiccacanee Trl, Henrico, NC 27842For SaleMLS ID #10639080, Stacey Hayden. REIN Inc.
- $660,0003 bd2 ba1.6k sqft1089 Occanecchi Trl, Ebony, VA 23845For SaleMLS ID #142593, Lisa Giglio. Roanoke Valley Lake Gaston BOR
- $699,0003 bd3 ba1.9k sqft106 Bass Ct, Macon, NC 27551For Sale
 MLS ID #10169498, Scott Watson. Doorify MLS
 - $347,5004 bd3 ba1.6k sqft113 Parkside Ct, Littleton, NC 27850For SaleMLS ID #142339, Angela Hudgins. Roanoke Valley Lake Gaston BOR
- $795,0003 bd2 ba1.7k sqft229 Plantation Dr, Littleton, NC 27850For SaleColdwell Banker Advantage
- $959,0003 bd2 ba1.3k sqft126 S Owen Ln, Littleton, NC 27850For Sale By Owner
- $825,0002 bd3 ba1.5k sqft1607 Occanecchi Trl, Ebony, VA 23845For SaleMLS ID #142579, Suzanne Simpson. Roanoke Valley Lake Gaston BOR
- $374,9003 bd2 ba1.8k sqft724 Weavers Chapel Rd, Littleton, NC 27850For SaleMLS ID #10169468, Kia Settles. Doorify MLS
- $399,5003 bd4 ba2k sqft237 Parkway Dr, Littleton, NC 27850For SaleMLS ID #142006, Rebecca Blythe. Roanoke Valley Lake Gaston BOR
- $454,0003 bd3 ba2.1k sqft486 Marina Rd, Bracey, VA 23919For SaleMLS ID #73275, Kimberley Cross. Southern Piedmont Land & Lake AOR
- $499,0002 bd2 ba1k sqft182 Songbird Dr, Littleton, NC 27850For SaleMLS ID #142388, Crystal Dickens. Roanoke Valley Lake Gaston BOR
- $349,0003 bd2 ba1.5k sqft104 Aspen Ct, Littleton, NC 27850For SaleMLS ID #142482, Angela Hudgins. Roanoke Valley Lake Gaston BOR
