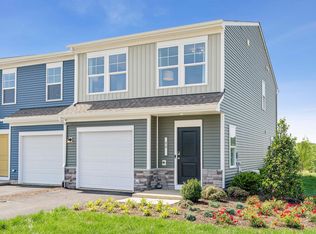
Welcome to The Rutledge at Essence at Creekside! This brand-new end-unit townhome, estimated for completion August 2026, offers 3 bedrooms, 2.5 baths, a 1-car garage, and one of the most private backyard spaces in the neighborhood with a rear patio—perfect for outdoor living, entertaining, or simply relaxing. | Inside, the main-level family room flows seamlessly into the open-concept kitchen and dining area, creating the perfect space for gatherings or cozy nights in. Upstairs, the primary suite provides a private retreat with an en-suite bath for a spa-like experience. Two additional bedrooms and a full bath ensure plenty of space for family, guests, or a home office. | At Creekside, enjoy on-site walking trails, a children’s playground, and an outdoor gazebo with fire pits, plus access to two pools, a clubhouse with fitness center, and pickleball courts. Surrounded by sweeping mountain views, this vibrant community is just minutes from Route 29, Charlottesville, and UVA. The price of this home includes all options and finishes. Schedule your private tour today and secure $18,000 in savings before this opportunity is gone! *Photos of a similar home.
Pending
$329,430
156 Sophie Kathryn Dr, Barboursville, VA 22923
3beds
1,470sqft
Townhouse
Built in 2026
2,178 Square Feet Lot
$327,200 Zestimate®
$224/sqft
$148/mo HOA
What's special
- 116 days
- 1
- 0
Zillow last checked:
Listing updated:
Listed by:
DANIELLE WALLACE,
SM BROKERAGE, LLC 804-253-0325,
DANIELLE WALLACE,
SM BROKERAGE, LLC
Source: CAAR,MLS#: 676729 Originating MLS: Charlottesville Area Association of Realtors
Originating MLS: Charlottesville Area Association of RealtorsFacts & features
Interior
Bedrooms & bathrooms
- Bedrooms: 3
- Bathrooms: 3
- Full bathrooms: 2
- 1/2 bathrooms: 1
- Main level bathrooms: 1
Rooms
- Room types: Bathroom, Bedroom, Full Bath, Half Bath, Kitchen, Living Room
Primary bedroom
- Level: Second
Bedroom
- Level: Second
Primary bathroom
- Level: Third
Bathroom
- Level: Second
Half bath
- Level: First
Kitchen
- Level: First
Living room
- Level: First
Heating
- Electric
Cooling
- Central Air
Features
- Has basement: No
- Common walls with other units/homes: End Unit
Interior area
- Total structure area: 1,704
- Total interior livable area: 1,470 sqft
- Finished area above ground: 1,470
- Finished area below ground: 0
Property
Parking
- Total spaces: 1
- Parking features: Attached, Garage
- Attached garage spaces: 1
Features
- Levels: Two
- Stories: 2
- Pool features: Community, Pool, Association
Lot
- Size: 2,178 Square Feet
Details
- Parcel number: Lot 155
- Zoning description: R Residential
Construction
Type & style
- Home type: Townhouse
- Property subtype: Townhouse
- Attached to another structure: Yes
Materials
- Stick Built
- Foundation: Slab
Condition
- New construction: Yes
- Year built: 2026
Details
- Builder name: STANLEY MARTIN HOMES
Utilities & green energy
- Sewer: Public Sewer
- Water: Public
- Utilities for property: Cable Available
Community & HOA
Community
- Features: Pool
- Subdivision: CREEKSIDE
HOA
- Has HOA: Yes
- Amenities included: Clubhouse, Playground, Pool, Tennis Court(s)
- HOA fee: $148 monthly
Location
- Region: Barboursville
Financial & listing details
- Price per square foot: $224/sqft
- Date on market: 5/5/2026
- Cumulative days on market: 59 days
Estimated market value
$327,200
$311,000 - $344,000
$2,216/mo
Price history
| Date | Event | Price |
|---|---|---|
| 6/29/2026 | Pending sale | $329,430$224/sqft |
Source:  CAAR #676729 Report a problem CAAR #676729 Report a problem | ||
| 5/5/2026 | Listed for sale | $329,430$224/sqft |
Source: CAAR #676729 Report a problem | ||
Public tax history
Tax history is unavailable.
Monthly payment
Est. payment
Payment breakdown
Explore the cost of this home by adjusting the details. Changes won't be saved.Climate risks
Neighborhood: 22923
Nearby schools
Schools provided by the listing agent
- Elementary: Nathanael Greene
- Middle: William Monroe
- High: William Monroe
Source: CAAR. This data may not be complete. We recommend contacting the local school district to confirm school assignments for this home.
Similar homes
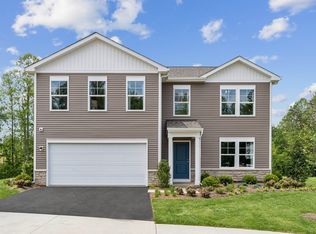
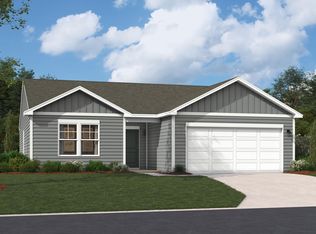
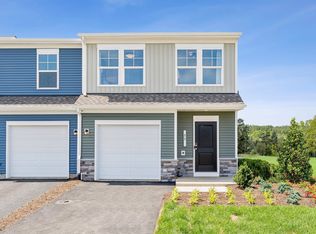
- $324,6303 bd3 ba1.4k sqft182 Sophie Kathryn Dr, Barboursville, VA 22923New Construction
 CAAR
CAAR - $324,9303 bd3 ba1.4k sqft176 Sophie Kathryn Dr, Barboursville, VA 22923New ConstructionCAAR
- $324,6303 bd3 ba1.4k sqft144 Sophie Kathryn Dr, Barboursville, VA 22923New ConstructionMLS ID #679662, DANIELLE WALLACE, SM BROKERAGE, LLC. CAAR
- $334,6253 bd3 ba1.4k sqft190 Sophie Kathryn Dr, Barboursville, VA 22923New ConstructionCAAR
- $323,6303 bd3 ba1.4k sqft178 Sophie Kathryn Dr, Barboursville, VA 22923New ConstructionCAAR
- $299,4353 bd3 ba1.4k sqft186 Sophie Kathryn Dr, Barboursville, VA 22923New ConstructionCAAR
- $289,1303 bd3 ba1.4k sqft160 Sophie Kathryn Dr, Barboursville, VA 22923New ConstructionMLS ID #676732, DANIELLE WALLACE, SM BROKERAGE, LLC. CAAR
- $389,9903 bd3 ba1.4k sqft12 Arches Ln, Barboursville, VA 22923New ConstructionMLS ID #681213, MATTHEW WOODSON, BETTER HOMES & GARDENS R.E.-PATHWAYS. CAAR
- $399,9904 bd3 ba1.9k sqft6 Arches Ln, Barboursville, VA 22923New ConstructionMLS ID #681148, MARJORIE ADAM, BETTER HOMES & GARDENS R.E.-PATHWAYS. CAAR
- $399,0003 bd2 ba1.5k sqft351 Trailfork Rd, Barboursville, VA 22923New ConstructionMLS ID #673419, DANIELLE WALLACE, SM BROKERAGE, LLC. CAAR
- $424,9905 bd3 ba2.2k sqft11 Arches Ln, Barboursville, VA 22923New ConstructionMLS ID #681151, MARJORIE ADAM, BETTER HOMES & GARDENS R.E.-PATHWAYS. CAAR
- $409,9903 bd2 ba1.3k sqft190 Glacier Ave, Barboursville, VA 22923New ConstructionMLS ID #680148, MARJORIE ADAM, BETTER HOMES & GARDENS R.E.-PATHWAYS. CAAR
- $439,9903 bd2 ba1.6k sqft188 Glacier Ave, Barboursville, VA 22923New ConstructionMLS ID #680150, MARJORIE ADAM, BETTER HOMES & GARDENS R.E.-PATHWAYS. CAAR
- $359,0003 bd3 ba1.6k sqft2089 Elm Tree Ct, Charlottesville, VA 22911For SaleMLS ID #678647, JOHAN TORRES, TOWN REALTY. CAAR
- $400,0003 bd2 ba1.2k sqft898 Seville Rd, Madison, VA 22727For Sale
 MLS ID #VAMA2002928, Brittany Smyth, Piedmont Fine Properties. Bright MLS
