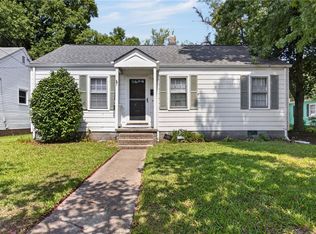
Willoughby Beach 2-bedroom, 2-bath bungalow nestled on a private lot near the Chesapeake Bay! Offering approximately 1,100 square feet, the home features hardwood flooring, a convenient one-level layout, coastal breezes and bay and sunset views from the property and upper deck. Bring your vision and transform this classic 1920 cottage into a full-time residence, coastal getaway or investment property. In need of some TLC and updating but offers plenty of potential to renovate according to your own style. Convenient to beach access, Naval Station Norfolk, I-64, dining and recreation. Property is being sold AS-IS; seller to make no repairs.
For sale
Price cut: $14K (11/9)
$275,000
1560 Chela Ave, Norfolk, VA 23503
2beds
1,100sqft
Single Family Residence
Built in 1920
-- sqft lot
$286,300 Zestimate®
$250/sqft
$-- HOA
What's special
Convenient one-level layoutPrivate lotCoastal breezesUpper deckHardwood flooring
- 14 days
- 853
- 78
Likely to sell faster than
Zillow last checked:
Listing updated:
Listed by:
Lisa Martin,
Judy Boone Realty Inc. 757-587-2800
Source: REIN Inc.,MLS#: 10659451
Facts & features
Interior
Bedrooms & bathrooms
- Bedrooms: 2
- Bathrooms: 2
- Full bathrooms: 2
Rooms
- Room types: 1st Floor Primary BR, Utility Closet
Primary bedroom
- Level: First
Heating
- Forced Air, Natural Gas
Cooling
- Central Air
Appliances
- Included: Dishwasher, Disposal, Dryer, Microwave, Electric Range, Refrigerator, Washer, Gas Water Heater
- Laundry: Dryer Hookup, Washer Hookup
Features
- Flooring: Wood
- Basement: Crawl Space
- Has fireplace: No
Interior area
- Total interior livable area: 1,100 sqft
Property
Parking
- Parking features: Off Street, Driveway, On Street
- Has uncovered spaces: Yes
Features
- Levels: One
- Stories: 1
- Patio & porch: Deck, Patio
- Pool features: None
- Fencing: Back Yard,Privacy,Fenced
- Has view: Yes
- View description: Bay, Beach
- Has water view: Yes
- Water view: Bay,Beach
- Waterfront features: Not Waterfront
Lot
- Features: Cul-De-Sac
Details
- Parcel number: 61163806
- Zoning: R-12
Construction
Type & style
- Home type: SingleFamily
- Architectural style: Bungalow,Cottage
- Property subtype: Single Family Residence
Materials
- Shingle Siding, Wood Siding
- Roof: Asphalt Shingle
Condition
- New construction: No
- Year built: 1920
Utilities & green energy
- Sewer: City/County
- Water: City/County
Community & HOA
Community
- Subdivision: Willoughby Beach
HOA
- Has HOA: No
Location
- Region: Norfolk
Financial & listing details
- Price per square foot: $250/sqft
- Tax assessed value: $258,200
- Annual tax amount: $3,176
- Date on market: 10/27/2026
Estimated market value
$286,300
$272,000 - $301,000
$2,175/mo
Price history
Price history is unavailable.
Public tax history
| Year | Property taxes | Tax assessment |
|---|---|---|
| 2025 | $3,176 +0.2% | $258,200 +0.2% |
| 2024 | $3,171 +14% | $257,800 +15.8% |
| 2023 | $2,783 +12.3% | $222,600 +12.3% |
| 2022 | $2,479 +10% | $198,300 +10% |
| 2021 | $2,254 +2.9% | $180,300 +2.9% |
| 2020 | $2,190 +4.5% | $175,200 +4.5% |
| 2019 | $2,096 +5.1% | $167,700 +5.1% |
| 2018 | $1,994 +13.4% | $159,500 +4.3% |
| 2017 | $1,758 | $152,900 +26.5% |
| 2016 | $1,758 +26.4% | $120,900 |
| 2015 | $1,392 | $120,900 |
| 2014 | $1,392 | $120,900 |
| 2013 | -- | $120,900 |
| 2012 | -- | $120,900 -5.2% |
| 2011 | -- | $127,500 -12.2% |
| 2010 | -- | $145,200 -23.3% |
| 2009 | -- | $189,200 |
| 2008 | -- | $189,200 +1% |
| 2007 | -- | $187,300 +17.4% |
| 2006 | -- | $159,600 +28.6% |
| 2005 | -- | $124,100 +26.5% |
| 2004 | -- | $98,100 -0.7% |
| 2003 | -- | $98,800 +8.9% |
| 2002 | -- | $90,700 +3.3% |
| 2001 | -- | $87,800 |
| 2000 | -- | $87,800 |
Find assessor info on the county website
Monthly payment
Est. payment
Payment breakdown
Explore the cost of this home by adjusting the details. Changes won't be saved.Climate risks
Neighborhood: Willoughby
Nearby schools
Schools provided by the listing agent
- Elementary: Ocean View Elementary
- Middle: Northside Middle School
- High: Granby
Source: REIN Inc.. This data may not be complete. We recommend contacting the local school district to confirm school assignments for this home.

Similar homes
- $295,0003 bd1 ba1.1k sqft422 E Westmont Ave, Norfolk, VA 23503For Sale
 MLS ID #10660446, LeighAna Milligan. REIN Inc.
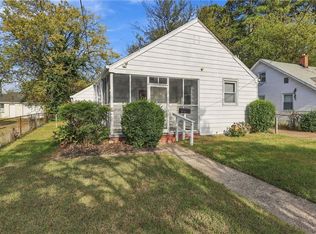
- $265,0003 bd1 ba987 sqft9261 Hickory St, Norfolk, VA 23503For Sale
 MLS ID #10650427, Tara Davis. REIN Inc.
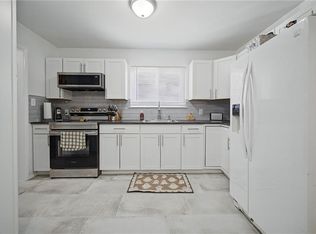
- $270,0003 bd2 ba1.3k sqft7538 Yorktown Dr, Norfolk, VA 23505For Sale
 MLS ID #10659976, Daisy Phillips. REIN Inc.
- $270,0003 bd1 ba1.1k sqft1036 Willingham St, Norfolk, VA 23505For Sale
 MLS ID #10657036, Tony Fitzgerald. REIN Inc.
