One or more photo(s) has been virtually staged. Wake up and take a leisurely walk along the beach just moments from your door, where the rhythm of the waves sets the tone for your day. Mornings begin with coffee in hand and endless views of the beach stretching from sunrise to sunset. Enter through elegant double doors into a light-filled residence where modern design meets refined French inspiration. Soaring, top-to-bottom windows frame the coastline, bathing the open living spaces in natural light, while statement chandeliers add a touch of timeless glamour throughout the home. The kitchen is both striking and functional, featuring stainless steel appliances and sleek marble countertops that set the stage for effortless entertaining and everyday indulgence. Living and dining areas flow seamlessly together, with the ocean as your backdrop and every moment elevated by thoughtful design. The primary suite is a true retreat. Step directly onto the balcony from the bedroom to take in the sea breeze, or unwind in the spa-like ensuite bath complete with dual sinks, floor-to-ceiling mirrors, a marble walk-in shower, and a luxurious hydro spa tub designed for pure relaxation. A spacious walk-in closet completes the suite, while the second bedroom offers its own sense of comfort and sophistication. Beyond your front door, the lifestyle continues. Enjoy access to a welcoming community center, relax in the community sauna, stay active in the fully equipped indoor gym with updated and varied equipment, or soak away the day in the indoor hot tub. This two-bedroom, two-bath beachfront residence blends refined interiors with resort-style amenities, creating a coastal lifestyle where elegance, wellness, and oceanfront living come together effortlessly.
Sold for $870,000
$870,000
1560 GULF BOULEVARD #1703, CLEARWATER, FL 33767
2beds
1,350sqft
Condominium
Built in 1995
-- sqft lot
$865,400 Zestimate®
$644/sqft
$4,335 Estimated rent
Home value
$865,400
$788,000 - $943,000
$4,335/mo
Zestimate® history
Owner options
List your home for rent
$4,335/mo
Rent Zestimate®
Find your next renter with Zillow Rental Manager. Plus, with online applications, you can quickly screen prospective tenants – for free.
$4,335/mo
Rent Zestimate®
Refinance and save
$6,341/mo
Est. payment
Refinancing to a lower rate could help reduce your monthly payments and save thousands over the life of the loan.
$6,341/mo
Est. payment
Explore your selling options
Work with a Zillow partner agent
Leverage their expertise and Zillow's premium Showcase listings to get your home seen by more buyers.
Get startedList with your own agent
Get your home in front of millions of buyers by listing it on Zillow.
Learn how to do itSell it yourself
Take full control of how buyers see your home on Zillow by listing For Sale by Owner (FSBO).
List your homeWhat's special
Light-filled residenceFloor-to-ceiling mirrorsElegant double doorsSleek marble countertopsMarble walk-in showerStainless steel appliancesSpacious walk-in closet
Zillow last checked:
Listing updated:
Listed by:
Ali St Cyr 813-618-3776,
TOMLIN, ST CYR & ASSOCIATES LLC 813-636-0700
Bought with:
Ali St Cyr, 3272034
TOMLIN, ST CYR & ASSOCIATES LLC
Source: Stellar MLS,MLS#: TB8458332 Originating MLS: Suncoast Tampa
Originating MLS: Suncoast Tampa
Facts & features
Interior
Bedrooms & bathrooms
- Bedrooms: 2
- Bathrooms: 2
- Full bathrooms: 2
Primary bedroom
- Features: Built-in Closet
- Level: First
- Dimensions: 0x0
Bedroom 1
- Features: Built-in Closet
- Level: First
Primary bathroom
- Features: Bath w Spa/Hydro Massage Tub, Bath With Whirlpool, Dual Sinks, En Suite Bathroom, Granite Counters, Shower No Tub, Water Closet/Priv Toilet, Walk-In Closet(s)
- Level: First
Bathroom 1
- Features: Granite Counters
- Level: First
Kitchen
- Level: First
- Dimensions: 0x0
Living room
- Level: First
- Dimensions: 0x0
Heating
- Central
Cooling
- Central Air
Appliances
- Included: Dishwasher, Dryer, Range, Range Hood, Refrigerator, Washer
- Laundry: In Kitchen, Inside, Laundry Closet
Features
- Eating Space In Kitchen, Walk-In Closet(s)
- Flooring: Luxury Vinyl
- Has fireplace: No
Interior area
- Total structure area: 1,350
- Total interior livable area: 1,350 sqft
Property
Parking
- Parking features: Assigned, Covered, Ground Level, Guest, Open, Under Building
- Has uncovered spaces: Yes
Features
- Levels: One
- Stories: 1
- Exterior features: Balcony
- Pool features: Other
- Has view: Yes
- View description: Water
- Water view: Water
- Waterfront features: Gulf/Ocean Front, Waterfront, Beach, Gulf/Ocean, Beach Access, Gulf/Ocean Access
Details
- Parcel number: 192915933920001703
- Zoning: RES
- Special conditions: None
Construction
Type & style
- Home type: Condo
- Property subtype: Condominium
Materials
- Block, Stucco
- Foundation: Slab
- Roof: Built-Up
Condition
- New construction: No
- Year built: 1995
Utilities & green energy
- Sewer: Public Sewer
- Water: Public
- Utilities for property: Cable Available
Community & HOA
Community
- Features: Gulf/Ocean Front, Water Access, Waterfront, Deed Restrictions, Fitness Center, Gated Community - Guard, Pool, Tennis Court(s)
- Pet fee: $0 monthly
- Subdivision: ULTIMAR THREE CONDO
HOA
- Has HOA: Yes
- Amenities included: Elevator(s), Fitness Center, Pool, Security
- Services included: 24-Hour Guard, Community Pool, Pool Maintenance
- HOA fee: $1,351 monthly
- HOA name: Ultimar Three Condominium Association
- HOA phone: 727-517-9500
Location
- Region: Clearwater
Financial & listing details
- Price per square foot: $644/sqft
- Tax assessed value: $1,043,415
- Annual tax amount: $11,645
- Date on market: 1/9/2026
- Cumulative days on market: 30 days
- Listing terms: Cash,Conventional,FHA,VA Loan
- Ownership: Condominium
- Total actual rent: 0
- Road surface type: Concrete, Paved
Price history
Price history is unavailable.
Public tax history
| Year | Property taxes | Tax assessment |
|---|---|---|
| 2025 | $12,006 +5.3% | $662,737 +2.9% |
| 2024 | $11,402 +1.5% | $644,059 +3% |
| 2023 | $11,238 +2.6% | $625,300 +3% |
| 2022 | $10,952 -1.5% | $607,087 +3% |
| 2021 | $11,120 +0.2% | $589,405 +1.4% |
| 2020 | $11,098 -0.7% | $581,267 +0.2% |
| 2019 | $11,173 | $580,359 +1.9% |
| 2018 | $11,173 +1.3% | $569,538 +0.1% |
| 2017 | $11,035 -0.4% | $569,250 +6.5% |
| 2016 | $11,074 -1.1% | $534,438 +1% |
| 2015 | $11,201 +6.8% | $529,068 +4.1% |
| 2014 | $10,486 +10% | $508,092 +13.3% |
| 2013 | $9,533 +10.8% | $448,484 +12% |
| 2012 | $8,601 | $400,449 -6.7% |
| 2011 | -- | $429,249 -0.3% |
| 2010 | -- | $430,521 -2.4% |
| 2009 | -- | $440,979 -17% |
| 2008 | $10,820 | $531,500 -28.7% |
| 2007 | -- | $745,600 +37% |
| 2005 | -- | $544,400 +12.2% |
| 2004 | $11,147 +14.1% | $485,300 +14.7% |
| 2003 | $9,770 +38.6% | $423,200 +16.1% |
| 2002 | $7,049 | $364,500 +19.4% |
| 2001 | $7,049 +13.5% | $305,200 +13% |
| 2000 | $6,211 | $270,100 |
Find assessor info on the county website
Neighborhood: Sand Key
Nearby homes
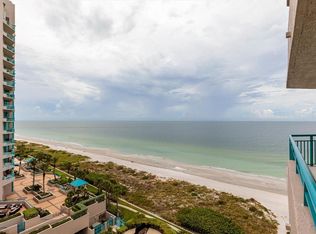
- $1,200,0002 bd2 ba1.3k sqft1540 Gulf Blvd APT 904, Clearwater, FL 33767Sold
- $15,0003 bd3 ba2.5k sqft1560 Gulf Blvd APT 304, Clearwater, FL 33767For Rent

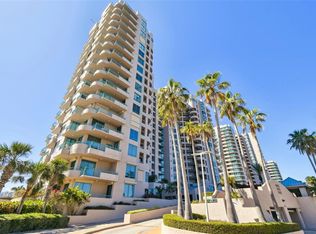
- $3,499,0004 bd5 ba4.3k sqft1560 Gulf Blvd APT 306, Clearwater, FL 33767For Sale
- $1,809,0003 bd3 ba2.5k sqft1560 Gulf Blvd APT 502, Clearwater, FL 33767Sold
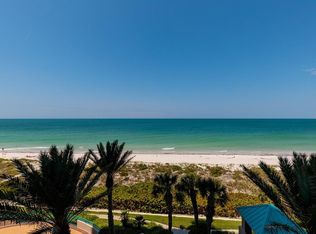
- $850,0002 bd2 ba1.4k sqft1560 Gulf Blvd APT 504, Clearwater, FL 33767Sold
- $1,600,0003 bd3 ba2.5k sqft1560 Gulf Blvd APT 602, Clearwater, FL 33767Sold
- $1,103,0002 bd2 ba1.4k sqft1560 Gulf Blvd APT 604, Clearwater, FL 33767Sold
- $1,275,0003 bd3 ba1.7k sqft1560 Gulf Blvd APT 706, Clearwater, FL 33767Pending
- $890,0002 bd2 ba1.4k sqft1560 Gulf Blvd APT 1004, Clearwater, FL 33767Sold
Nearby schools
GreatSchools rating
- 7/10Mildred Helms Elementary SchoolGrades: PK-5Distance: 3.2 mi
- 4/10Largo Middle SchoolGrades: 6-8Distance: 4 mi
- 6/10Largo High SchoolGrades: PK,9-12Distance: 3.5 mi
Schools provided by the listing agent
- Elementary: Mildred Helms Elementary-PN
- Middle: Largo Middle-PN
- High: Largo High-PN
Source: Stellar MLS. This data may not be complete. We recommend contacting the local school district to confirm school assignments for this home.
Get a cash offer in 3 minutes
Find out how much your home could sell for in as little as 3 minutes with a no-obligation cash offer.
Estimated market value
$865,400
Get a cash offer in 3 minutes
Find out how much your home could sell for in as little as 3 minutes with a no-obligation cash offer.
Estimated market value
$865,400
- Florida
- Pinellas County
- Clearwater
- 33767
- Sand Key
- 1560 GULF BOULEVARD Unit 1703
Nearby cities
Nearby neighborhoods
Nearby zip codes
Other Clearwater Topics
