
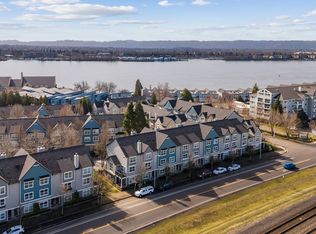
Delight in this elegantly designed, bright and spacious home in the vibrant city of Vancouver Washington. Nestled a short walk away from Beaches and McMenamins Restaurants, this property offers convenience. Relish the central location with optimal access to PDX Airport, Portland, the scenic Waterfront Renaissance Trail, and Esther Short Park. This upscale townhome goes beyond by offering exceptional amenities like a refreshing pool, expansive recreation room, exercise room, and a relaxing hot tub. The interior design has an open floor plan that amplifies natural light. The townhome has a pristine kitchen fitted with stainless steel appliances, granite countertops, and a wine fridge. The kitchen flows into the dining and living room, creating a harmonious living space. As you venture upstairs, discover the walk-in shower in the master suite that promises relaxation at its finest. A distinct feature of this resplendent home is the new flooring on the second level and the vaulted ceilings in the primary suite and second bedroom. All of these elements culminate to enhance the property's modern and inviting aesthetic. Well taken care of and beautifully presented, this property is an absolute gem. Buyers are encouraged to verify the potential use of the main level office.
Sold
$446,138
1560 SE Cutter Ln #1560A, Vancouver, WA 98661
3beds
1,556sqft
Residential, Condominium, Townhouse
Built in 2001
-- sqft lot
$458,800 Zestimate®
$287/sqft
$2,865 Estimated rent
Home value
$458,800
$436,000 - $486,000
$2,865/mo
Zestimate® history
Owner options
List your home for rent
$2,865/mo
Rent Zestimate®
Find your next renter with Zillow Rental Manager. Plus, with online applications, you can quickly screen prospective tenants – for free.
$2,865/mo
Rent Zestimate®
Refinance and save
$3,039/mo
Est. payment
Refinancing to a lower rate could help reduce your monthly payments and save thousands over the life of the loan.
$3,039/mo
Est. payment
Explore your selling options
Work with a Zillow partner agent
Leverage their expertise and Zillow's premium Showcase listings to get your home seen by more buyers.
Get startedList with your own agent
Get your home in front of millions of buyers by listing it on Zillow.
Learn how to do itSell it yourself
Take full control of how buyers see your home on Zillow by listing For Sale by Owner (FSBO).
List your homeWhat's special
Refreshing poolPristine kitchenOpen floor planExercise roomScenic waterfront renaissance trailNew flooringExpansive recreation room
Zillow last checked:
Listing updated:
Listed by:
Brenda Wilson 360-909-4663,
RE/MAX Riverside
Bought with:
Brenda Wilson, 25577
RE/MAX Riverside
Source: RMLS (OR),MLS#: 23439885
Facts & features
Interior
Bedrooms & bathrooms
- Bedrooms: 3
- Bathrooms: 3
- Full bathrooms: 3
Rooms
- Room types: Bedroom 2, Bedroom 3, Dining Room, Family Room, Kitchen, Living Room, Primary Bedroom
Primary bedroom
- Features: Bathroom, Vaulted Ceiling
- Level: Upper
Bedroom 2
- Level: Upper
Bedroom 3
- Level: Lower
Dining room
- Level: Main
Kitchen
- Features: Granite
- Level: Main
Living room
- Features: Deck, Fireplace, Granite
- Level: Main
Heating
- Wall Furnace, Fireplace(s)
Cooling
- Wall Unit(s)
Appliances
- Included: Disposal, Free-Standing Range, Free-Standing Refrigerator, Microwave, Stainless Steel Appliance(s), Wine Cooler, Washer/Dryer, Electric Water Heater
Features
- Floor 3rd, Granite, Vaulted Ceiling(s), Bathroom
- Flooring: Hardwood
- Windows: Vinyl Frames
- Basement: None
- Number of fireplaces: 1
- Fireplace features: Wood Burning
Interior area
- Total structure area: 1,556
- Total interior livable area: 1,556 sqft
Property
Parking
- Total spaces: 1
- Parking features: Attached
- Attached garage spaces: 1
Features
- Stories: 3
- Patio & porch: Patio, Deck
- Spa features: Association
Details
- Parcel number: 030912072
- Zoning: CX
Construction
Type & style
- Home type: Townhouse
- Property subtype: Residential, Condominium, Townhouse
Materials
- Cement Siding
- Roof: Composition
Condition
- Approximately
- New construction: No
- Year built: 2001
Utilities & green energy
- Sewer: Public Sewer
- Water: Public
- Utilities for property: Cable Connected
Community & HOA
Community
- Security: Fire Sprinkler System
- Subdivision: Columbia Way
HOA
- Has HOA: Yes
- Amenities included: Gym, Maintenance Grounds, Management, Meeting Room, Party Room, Pool, Spa Hot Tub, Trash
- HOA fee: $311 monthly
- Second HOA fee: $229 monthly
Location
- Region: Vancouver
Financial & listing details
- Price per square foot: $287/sqft
- Annual tax amount: $4,193
- Date on market: 8/18/2023
- Cumulative days on market: 46 days
- Listing terms: Cash,Conventional,FHA,VA Loan
- Road surface type: Paved
Price history
| Date | Event | Price |
|---|---|---|
| 11/6/2023 | Sold | $446,138-2.8%$287/sqft |
Source:  RMLS (OR) #23439885 Report a problem RMLS (OR) #23439885 Report a problem | ||
| 10/4/2023 | Pending sale | $459,000$295/sqft |
Source: RMLS (OR) #23439885 Report a problem | ||
| 9/8/2023 | Price change | $459,000-8.2%$295/sqft |
Source: RMLS (OR) #23439885 Report a problem | ||
| 8/18/2023 | Listed for sale | $500,000$321/sqft |
Source: RMLS (OR) #23439885 Report a problem | ||
Public tax history
Tax history is unavailable.
Neighborhood: Columbia Way
Nearby homes
- $474,9003 bd2 ba1.3k sqft1548 SE Cutter Ln, Vancouver, WA 98661Sold
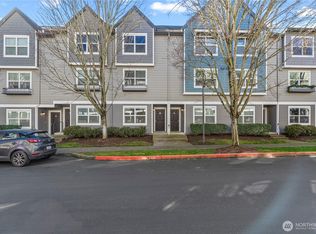
- $395,0003 bd2 ba1.3k sqft1556 SE Cutter Ln, Vancouver, WA 98661Sold
- $455,0003 bd2 ba1.3k sqft1702 SE Halyard Ln, Vancouver, WA 98661Sold
- $325,8001 bd1 ba788 sqft1500 SE Cutter Ln, Vancouver, WA 98661Off Market
- $465,0003 bd2 ba1.3k sqft1520 SE Cutter Ln, Vancouver, WA 98661For Sale
- $390,0002 bd2 ba1k sqft1540 SE Cutter Ln, Vancouver, WA 98661Sold
- $431,8002 bd2 ba1.3k sqft1529 SE Cutter Ln, Vancouver, WA 98661Off Market
- $400,0002 bd2 ba1.3k sqft1719 SE Cutter Ln, Vancouver, WA 98661Sold
- $524,8003 bd3 ba1.4k sqft1700 SE Cutter Ln, Vancouver, WA 98661Off Market
Nearby schools
GreatSchools rating
- 3/10Harney Elementary SchoolGrades: K-5Distance: 1.1 mi
- 2/10Discovery Middle SchoolGrades: 6-8Distance: 2.5 mi
- 2/10Hudson's Bay High SchoolGrades: 9-12Distance: 1 mi
Schools provided by the listing agent
- Elementary: Harney
- Middle: Discovery
- High: Hudsons Bay
Source: RMLS (OR). This data may not be complete. We recommend contacting the local school district to confirm school assignments for this home.
Get a cash offer in 3 minutes
Find out how much your home could sell for in as little as 3 minutes with a no-obligation cash offer.
Estimated market value
$458,800
Get a cash offer in 3 minutes
Find out how much your home could sell for in as little as 3 minutes with a no-obligation cash offer.
Estimated market value
$458,800
- Washington
- Clark County
- Vancouver
- 98661
- Columbia Way
- 1560 SE Cutter Ln Unit 1560A
Nearby cities
Nearby neighborhoods
Nearby zip codes
Other Vancouver Topics
