Skip main navigation
Off market
  • $643,100

    15601 Dornoch Pl, Odessa, FL 33556

    4beds
    2,076sqft
    Single Family Residence
    Built in 1994
    8,023 Square Feet Lot
    $643,100 Zestimate®
    $310/sqft
    $4,120 Estimated rent

    Home value

    $643,100

    $611,000 - $675,000

    $4,120/mo

    Zestimate® history
    Loading
    Loading...

    Owner options

    List your home for rent

    $4,120/mo

    Rent Zestimate®

    Find your next renter with Zillow Rental Manager. Plus, with online applications, you can quickly screen prospective tenants – for free.

    Learn more

    $4,120/mo

    Rent Zestimate®

    Refinance and save

    $4,477/mo

    Est. payment

    Refinancing to a lower rate could help reduce your monthly payments and save thousands over the life of the loan.

    See today's rates

    $4,477/mo

    Est. payment

    Explore your selling options

    Work with a Zillow partner agent

    Leverage their expertise and Zillow's premium Showcase listings to get your home seen by more buyers.

    Get started

    List with your own agent

    Get your home in front of millions of buyers by listing it on Zillow.

    Learn how to do it

    Sell it yourself

    Take full control of how buyers see your home on Zillow by listing For Sale by Owner (FSBO).

    List your home

    What's special

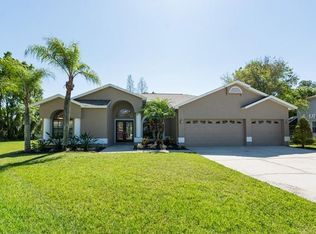
    DON'T WAIT, THIS HOME WON'T LAST LONG! Exceptional 4BR/3BA, 2,076 SqFt POOL home with SPLIT BEDROOM FLOOR PLAN! This LUXURY HOME nestled in The Eagles Golf Course community is situated on ONE OF THE NICEST CUL-DE-SAC STREETS! THIS PREMIUM LOT ALSO FEATURES BOTH WATER AND WOODED CONSERVATION VIEWS! As you approach you will be impressed with the LUSH AND METICULOUS LANDSCAPING. Upon entering your new home, you'll be greeted by a formal dining room and formal living room, complete with beautiful WOOD FLOORS, and views of the STUNNING POOL AND BACKYARD! LOTS OF WINDOWS IN THIS FLOOR PLAN, MAKE IT LIGHT AND BRIGHT! In the CHEF'S KITCHEN, you'll find TRAVERTINE FLOORS, GRANITE COUNTER-TOPS, UPDATED TILE BACK-SPLASH, AND ALL STAINLESS STEEL APPLIANCES (including a new refrigerator and new dishwasher)! Check out the CUSTOM CABINETRY AND THE HIDDEN PANTRY! If you like to entertain, this home is perfect for you! The kitchen flows into the family room and into the breakfast nook; both rooms boast SLIDING GLASS DOORS THAT LEAD DIRECTLY OUT TO YOUR SWIMMING POOL AND THE MILLION DOLLAR VIEWS OF NATURE! Deer and rare species of birds can be sighted frequently from your property! Like to swim during the winter months? No problem, this home has SOLAR PANELS to HEAT YOUR POOL to whatever temperature you desire! This spectacular home showcases a WOOD BURNING, CUSTOM TILED FIREPLACE with plenty of space to gather round! While you're here, you might also notice the custom built in entertainment center! Wow! THE MASTER BEDROOM AND BATH ARE SEPARATE FROM THE OTHER BEDROOMS, offering additional privacy. The master bedroom has DIRECT ACCESS TO THE SWIMMING POOL THROUGH SLIDING GLASS DOORS! Envision yourself enjoying a quiet morning in the pool before your day starts...afterwards make your way through the master bedroom into your beautifully detailed master bath! You'll notice the HIS AND HERS SINKS, "WOOD LOOK" TILE FLOORS, AND BEAUTIFUL CORIAN COUNTER-TOPS! Bedrooms 2, 3, and 4 ALL OFFER UPGRADED WOOD LOOK LAMINATE FLOORS AND VIEWS OF THE BEAUTIFUL NATURE FILLED BACKYARD! Any of these could easily be used for a HOME OFFICE. 2 guest bathrooms offer different upgrades such as lovely a WOOD VANITY, UPDATED LIGHT FIXTURES, CORIAN COUNTERS, AND A STUNNING STAINED GLASS DOOR that leads right out to the swimming pool! Here are a few of the upgrades and timeline: Newer roof 2011, Newer A/C 2015, New pool filter and pump 2018, New refrigerator 2019, New dishwasher 2020, New paint inside and outside 2020, New Marcite on pool 2020 The Eagles community offers WORLD CLASS amenities including 24x7 security, a remodeled clubhouse and restaurant, basketball and tennis. You do not need to be a member to play the 2 Championship golf courses! Also, Volleyball and Pickle ball will soon be available! LOW HOA ($98 per month); NO CDD fees and all A rated schools! Zoned for Mary Bryant, Farnell and Sickles school districts! Plenty of shopping and restaurant options close to the neighborhood! Only a 25 minute drive to the Tampa airport and the beaches! This will not last! Be sure to watch BOTH VIRTUAL TOURS! Don't wait!

    This property is off market, which means it's not currently listed for sale or rent on Zillow. This may be different from what's available on other websites or public sources.
    Originating MLS: Pinellas Suncoast

    Facts & features

    Interior

    Bedrooms & bathrooms
    • Bedrooms: 4
    • Bathrooms: 3
    • Full bathrooms: 3
    Heating
    • Heat pump, Electric
    Cooling
    • Central
    Appliances
    • Included: Dishwasher, Dryer, Microwave, Range / Oven, Refrigerator, Washer
    • Laundry: Inside
    Features
    • Ceiling Fans(s), High Ceiling(s), Split Bedroom, Stone Counters, Walk-In Closet(s)
    • Flooring: Hardwood
    • Windows: Blinds
    • Has fireplace: Yes
    • Fireplace features: Wood Burning, Family Room
    Interior area
    • Total interior livable area: 2,076 sqft

    Property

    Parking
    • Total spaces: 2
    • Parking features: Garage - Attached
    Features
    • Levels: One
    • Patio & porch: Patio, Screened, Covered, Enclosed
    • Exterior features: Other
    • Pool features: Solar Heat
    • Has view: Yes
    • View description: Water
    • Has water view: Yes
    • Water view: Water
    Lot
    • Size: 8,023 Square Feet
    • Dimensions: 68X118
    • Features: Cul-de-sac
    • Residential vegetation: Trees/Landscaped
    Details
    • Parcel number: 17273102FF00000000040U
    • Zoning: PD

    Construction

    Type & style
    • Home type: SingleFamily
    • Architectural style: Traditional
    • Property subtype: Single Family Residence
    Materials
    • masonry
    • Roof: Other
    Condition
    • Year built: 1994

    Utilities & green energy

    • Sewer: Public Sewer
    • Water: Public
    • Utilities for property: BB/HS Internet Available, Cable Available, Public, Street Lights, Underground Utilities, Fire Hydrant, Sprinkler Recycled

    Community & HOA

    Community
    • Security: Smoke Detector(s), Security System, Gated Community
    • Subdivision: ST ANDREWS AT THE EAGLES UN 2
    HOA
    • Has HOA: Yes
    • Amenities included: Clubhouse, Security, Basketball Court
    • Services included: 24-Hour Guard
    • HOA fee: $97 monthly
    Location
    • Region: Odessa

    Financial & listing details

    • Price per square foot: $310/sqft
    • Tax assessed value: $514,690
    • Annual tax amount: $6,737
    • Listing terms: Cash, Conventional, FHA, VA Loan
    • Ownership: Fee Simple

    Price history

    DateEventPrice
    10/23/2020Sold$410,000-2.4%$197/sqft
    Source: Stellar MLS #U8094401 Report a problem
    9/17/2020Pending sale$419,900$202/sqft
    Source: CHARLES RUTENBERG REALTY INC #U8094401 Report a problem
    9/17/2020Listed for sale$419,900+23.5%$202/sqft
    Source: CHARLES RUTENBERG REALTY INC #U8094401 Report a problem
    6/30/2014Sold$340,000-1.4%$164/sqft
    Source: Stellar MLS #T2630864 Report a problem
    5/21/2014Listed for sale$345,000+102.9%$166/sqft
    Source: Florida Executive Realty #T2630864 Report a problem
    8/18/1999Sold$170,000+1.3%$82/sqft
    Source: Public Record Report a problem
    1/25/1999Sold$167,900+15.4%$81/sqft
    Source: Public Record Report a problem
    4/23/1997Sold$145,500-9.7%$70/sqft
    Source: Public Record Report a problem
    8/11/1994Sold$161,200$78/sqft
    Source: Public Record Report a problem

    Public tax history

    YearProperty taxesTax assessment
    2025$6,737 +8.6%$378,200 +2.9%
    2024$6,204 -0.1%$367,541 +3%
    2023$6,212 +3.9%$356,836 +3%
    2022$5,978 +1%$346,443 +3%
    2021$5,920 +13.4%$336,352 +12.6%
    2020$5,220 +2.5%$298,764 +2.3%
    2019$5,092 $292,047 +1.9%
    2018$5,092 +1.2%$286,602 -2.5%
    2017$5,033 +1.2%$293,819 +6.9%
    2016$4,972 +0.7%$274,933 +5.1%
    2015$4,937 +41.1%$261,641 -2.2%
    2014$3,500 $267,649 +38.5%
    2013$3,500 +0.4%$193,282 +1.7%
    2012$3,488 +2.2%$190,051 +2.2%
    2011$3,413 +2.5%$186,010 +1.5%
    2010$3,331 +2.7%$183,261 +2.7%
    2009$3,244 +0.1%$178,443 +0.1%
    2008$3,240 -4.6%$178,265 +3%
    2007$3,396 -4.9%$173,073 +2.5%
    2006$3,570 +0.1%$168,852 +3%
    2005$3,566 $163,934 +3%
    2004-- $159,159 +1.9%
    2003-- $156,191 +2.4%
    2002-- $152,530 +1.6%
    2001-- $150,128 +3%
    2000$3,080 $145,755
    Find assessor info on the county website

    Neighborhood: 33556

    Nearby schools

    GreatSchools rating
    Schools provided by the listing agent
    • Elementary: Bryant-HB
    • Middle: Farnell-HB
    • High: Sickles-HB

    Source: The MLS. This data may not be complete. We recommend contacting the local school district to confirm school assignments for this home.

    Get a cash offer in 3 minutes
    Find out how much your home could sell for in as little as 3 minutes with a no-obligation cash offer.
    Estimated market value
    $643,100
    Get a cash offer in 3 minutes
    Find out how much your home could sell for in as little as 3 minutes with a no-obligation cash offer.
    Estimated market value
    $643,100