FULLY REMODELED THROUGHOUT in 2024 with HIGH-QUALITY MATERIALS and SUPERB CRAFTSMANSHIP! This beautifully updated former model home is a stunning single-story 3-bedroom, 2-bathroom pool home with a 3-car garage, nestled on a peaceful conservation lot in the exclusive, guard-gated Eagles golf community. With NO BACKYARD NEIGHBORS and located 30 feet above sea level, this property has remained safe during recent hurricanes and does NOT require flood insurance. Surrounded by natural beauty and the charm of local wildlife, this home offers a unique blend of luxury and tranquility, zoned to top-rated Mary Bryant, Farnell, and Sickles schools! Step inside to an open and inviting floor plan where every detail has been carefully updated. The family room features a stunning stacked stone fireplace, adding a touch of warmth and sophistication. The brand-new kitchen, fully renovated in 2024, features 42-inch REAL WOOD cabinets, elegant quartz countertops, a stunning QUARTZ backsplash, and BRAND NEW stainless steel Whirlpool appliances. Throughout the home, JUST INSTALLED luxury waterproof vinyl flooring by McMillan (with a 25-year warranty) flows seamlessly, complemented by freshly painted interiors and exteriors. Updated lighting fixtures, curtains, and blinds bring a bright, contemporary feel to each room. The master bathroom has been completely transformed into a spa-like retreat in 2024, featuring a double vanity with quartz countertops, modern lighting, new fixtures, mirrors, updated tile, and updated flooring. The second bathroom, also fully renovated in 2024, includes new 12x24-inch tile, a vanity, lighting, fixtures, and flooring, offering a fresh, stylish space for guests. Every interior door has been freshly painted and updated with new hinges, doorknobs, and door stops, adding sophistication throughout. Ceilings have been retextured and repainted with popcorn removed, enhancing the modern appeal of the home. Outside, the updates continue to impress with a FULLY RENOVATED pool in 2024, featuring NEW TRAVERTINE TILE, KrystalKrete Quartz finish, pavers, skimmer, and a NEW drain system, creating a sparkling and efficient outdoor oasis. The landscaping has been meticulously updated, adding to the home’s curb appeal, and the entire property has been freshly pressure-washed for a like-new feel. Additional updates include a new 5-ton Rheem AC (installed in May 2024), a new electric panel (January 2024), and BRAND NEW window treatments throughout, maximizing comfort and energy efficiency. Located within The Eagles community, residents enjoy 24/7 security, access to a golf course with clubhouse, basketball courts, and an on-site restaurant, all with low HOA fees of only $122/month and no CDD fees. This prime location offers easy access to shopping, dining, and major roadways like Nine Eagles Drive and Racetrack Road and is just 25 minutes from Tampa International Airport and world-renowned beaches. Combining modern upgrades, serene surroundings, and unbeatable community amenities, this move-in ready masterpiece awaits its next owner. Schedule your private showing today!
Sold for $645,000
$645,000
15709 MUIRFIELD DRIVE, ODESSA, FL 33556
3beds
2,019sqft
Single Family Residence
Built in 1994
7,881 Square Feet Lot
$628,300 Zestimate®
$319/sqft
$4,432 Estimated rent
Home value
$628,300
$578,000 - $685,000
$4,432/mo
Zestimate® history
Owner options
List your home for rent
$4,432/mo
Rent Zestimate®
Find your next renter with Zillow Rental Manager. Plus, with online applications, you can quickly screen prospective tenants – for free.
$4,432/mo
Rent Zestimate®
Refinance and save
$4,541/mo
Est. payment
Refinancing to a lower rate could help reduce your monthly payments and save thousands over the life of the loan.
$4,541/mo
Est. payment
Explore your selling options
Work with a Zillow partner agent
Leverage their expertise and Zillow's premium Showcase listings to get your home seen by more buyers.
Get startedList with your own agent
Get your home in front of millions of buyers by listing it on Zillow.
Learn how to do itSell it yourself
Take full control of how buyers see your home on Zillow by listing For Sale by Owner (FSBO).
List your homeWhat's special
Zillow last checked:
Listing updated:
Listed by:
Carsten Prause 727-871-6686,
CHARLES RUTENBERG REALTY INC 727-538-9200
Bought with:
Carsten Prause, 3245481
CHARLES RUTENBERG REALTY INC
Source: Stellar MLS,MLS#: TB8308072 Originating MLS: Suncoast Tampa
Originating MLS: Suncoast Tampa
Facts & features
Interior
Bedrooms & bathrooms
- Bedrooms: 3
- Bathrooms: 2
- Full bathrooms: 2
Primary bedroom
- Features: Walk-In Closet(s)
- Level: First
- Area: 264 Square Feet
- Dimensions: 22x12
Bedroom 2
- Features: Built-in Closet
- Level: First
- Area: 121 Square Feet
- Dimensions: 11x11
Bedroom 3
- Features: Built-in Closet
- Level: First
- Area: 121 Square Feet
- Dimensions: 11x11
Primary bathroom
- Level: First
- Area: 160 Square Feet
- Dimensions: 16x10
Bathroom 2
- Level: First
- Area: 40 Square Feet
- Dimensions: 8x5
Dinette
- Level: First
- Area: 90 Square Feet
- Dimensions: 9x10
Dining room
- Level: First
- Area: 225 Square Feet
- Dimensions: 15x15
Family room
- Level: First
- Area: 320 Square Feet
- Dimensions: 20x16
Kitchen
- Level: First
- Area: 180 Square Feet
- Dimensions: 12x15
Laundry
- Level: First
- Area: 66 Square Feet
- Dimensions: 11x6
Living room
- Level: First
- Area: 165 Square Feet
- Dimensions: 11x15
Heating
- Central
Cooling
- Central Air
Appliances
- Included: Dishwasher, Microwave, Range, Refrigerator
- Laundry: Laundry Room
Features
- Ceiling Fan(s), Open Floorplan, Solid Wood Cabinets, Stone Counters, Thermostat
- Flooring: Luxury Vinyl
- Doors: Sliding Doors
- Windows: Blinds, Drapes, Rods
- Has fireplace: Yes
- Fireplace features: Wood Burning
Interior area
- Total structure area: 2,709
- Total interior livable area: 2,019 sqft
Property
Parking
- Total spaces: 3
- Parking features: Garage - Attached
- Attached garage spaces: 3
Features
- Levels: One
- Stories: 1
- Exterior features: Irrigation System, Private Mailbox, Sidewalk, Sprinkler Metered
- Has private pool: Yes
- Pool features: In Ground, Screen Enclosure, Tile
- Spa features: In Ground
- Has view: Yes
- View description: Pool, Trees/Woods
Lot
- Size: 7,881 Square Feet
- Features: Conservation Area
Details
- Parcel number: U31271702FF0000000007.0
- Zoning: PD
- Special conditions: None
Construction
Type & style
- Home type: SingleFamily
- Property subtype: Single Family Residence
Materials
- Block, Stucco
- Foundation: Slab
- Roof: Shingle
Condition
- New construction: No
- Year built: 1994
Utilities & green energy
- Sewer: Public Sewer
- Water: Public
- Utilities for property: Cable Connected, Electricity Connected, Sewer Connected, Water Connected
Community & HOA
Community
- Features: Clubhouse, Deed Restrictions, Gated Community - Guard, Golf Carts OK, Park, Playground, Restaurant, Sidewalks, Special Community Restrictions, Tennis Court(s)
- Pet fee: $0 monthly
- Subdivision: ST ANDREWS AT THE EAGLES UN 2
HOA
- Has HOA: Yes
- HOA fee: $122 monthly
- HOA name: Leigh Slement
- HOA phone: 813-855-4860
Location
- Region: Odessa
Financial & listing details
- Price per square foot: $319/sqft
- Tax assessed value: $516,136
- Annual tax amount: $3,832
- Date on market: 11/15/2024
- Cumulative days on market: 56 days
- Listing terms: Cash,Conventional
- Ownership: Fee Simple
- Total actual rent: 0
- Electric utility on property: Yes
- Road surface type: Paved
Price history
| Date | Event | Price |
|---|---|---|
| 11/9/2025 | Listing removed | $730,000$362/sqft |
Source:  Stellar MLS #TB8432949 Report a problem Stellar MLS #TB8432949 Report a problem | ||
| 10/7/2025 | Price change | $730,000-2.7%$362/sqft |
Source: Stellar MLS #TB8432949 Report a problem | ||
| 10/3/2025 | Listed for sale | $750,000+16.3%$371/sqft |
Source: Stellar MLS #TB8432949 Report a problem | ||
| 1/21/2025 | Sold | $645,000-3.6%$319/sqft |
Source: Stellar MLS #TB8308072 Report a problem | ||
| 1/10/2025 | Pending sale | $669,000$331/sqft |
Source: Stellar MLS #TB8308072 Report a problem | ||
| 12/6/2024 | Price change | $669,000-1.5%$331/sqft |
Source: Stellar MLS #TB8308072 Report a problem | ||
| 11/15/2024 | Listed for sale | $679,500+51%$337/sqft |
Source: Stellar MLS #TB8308072 Report a problem | ||
| 8/30/2024 | Sold | $450,000+152.8%$223/sqft |
Source: Public Record Report a problem | ||
| 5/6/1997 | Sold | $178,000$88/sqft |
Source: Public Record Report a problem | ||
Public tax history
| Year | Property taxes | Tax assessment |
|---|---|---|
| 2025 | $10,018 +167.3% | $516,136 +120.3% |
| 2024 | $3,748 -2.2% | $234,331 +3% |
| 2023 | $3,832 +2.5% | $227,506 +3% |
| 2022 | $3,737 +1.2% | $220,880 +3% |
| 2021 | $3,694 +2.4% | $214,447 +1.4% |
| 2020 | $3,607 +2.8% | $211,486 +2.3% |
| 2019 | $3,508 | $206,731 +1.9% |
| 2018 | $3,508 +1.6% | $202,876 -16.4% |
| 2017 | $3,454 +1.4% | $242,552 +24.6% |
| 2016 | $3,407 +0.9% | $194,616 +0.7% |
| 2015 | $3,377 -0.3% | $193,263 +0.8% |
| 2014 | $3,386 | $191,729 +1.5% |
| 2013 | $3,386 +0.3% | $188,896 +1.7% |
| 2012 | $3,377 +3.1% | $185,738 +3% |
| 2011 | $3,274 +2.5% | $180,328 +1.5% |
| 2010 | $3,194 +1.5% | $177,663 +1.6% |
| 2009 | $3,148 -0.6% | $174,893 +0.1% |
| 2008 | $3,168 -4.8% | $174,718 +3% |
| 2007 | $3,326 -4.8% | $169,629 +2.5% |
| 2006 | $3,496 +0.1% | $165,492 +3% |
| 2005 | $3,491 | $160,672 +3% |
| 2004 | -- | $155,992 +1.9% |
| 2003 | -- | $153,083 +2.4% |
| 2002 | -- | $149,495 +1.6% |
| 2001 | -- | $147,141 -0.5% |
| 2000 | $3,011 | $147,937 |
Find assessor info on the county website
Neighborhood: 33556
Nearby homes
- $675,0004 bd3 ba2.5k sqft15711 Muirfield Dr, Odessa, FL 33556Sold

- $701,2004 bd2 ba3k sqft15707 Muirfield Dr, Odessa, FL 33556Off Market
- $588,1003 bd2 ba1.9k sqft15603 Dornoch Pl, Odessa, FL 33556Off Market
- $833,5005 bd3 ba3.3k sqft15713 Muirfield Dr, Odessa, FL 33556Off Market
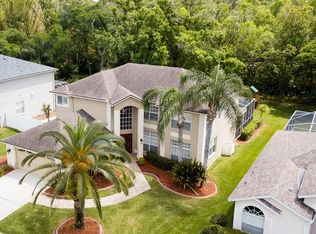
- $647,0004 bd3 ba2.1k sqft15708 Muirfield Dr, Odessa, FL 33556Off Market
- $608,6003 bd2 ba1.9k sqft15710 Muirfield Dr, Odessa, FL 33556Off Market
- $583,2003 bd2 ba2k sqft15706 Muirfield Dr, Odessa, FL 33556Off Market
- $662,5004 bd3 ba2.1k sqft15712 Muirfield Dr, Odessa, FL 33556Off Market
Nearby schools
GreatSchools rating
- 10/10Bryant Elementary SchoolGrades: PK-5Distance: 1.4 mi
- 9/10Farnell Middle SchoolGrades: 6-8Distance: 1.4 mi
- 8/10Sickles High SchoolGrades: 9-12Distance: 3.3 mi
Schools provided by the listing agent
- Elementary: Bryant-HB
- Middle: Farnell-HB
- High: Sickles-HB
Source: Stellar MLS. This data may not be complete. We recommend contacting the local school district to confirm school assignments for this home.
Get a cash offer in 3 minutes
Find out how much your home could sell for in as little as 3 minutes with a no-obligation cash offer.
Estimated market value
$628,300
Get a cash offer in 3 minutes
Find out how much your home could sell for in as little as 3 minutes with a no-obligation cash offer.
Estimated market value
$628,300
- Florida
- Hillsborough County
- Odessa
- 33556
- 15709 MUIRFIELD DRIVE
Nearby cities
Nearby zip codes
Other Odessa Topics
