The Eagles!!! This exceptional 5-bedroom, 2.5-bath residence is situated on a PREMIUM CONSERVATION LOT near the front of this amazing 24x7 guard gated golf community! Beautifully updated and meticulously enhanced over the years, this impressive home combines an elegant interior, exceptional outdoor living and a private setting with NO BACKYARD NEIGHBORS. The home is also zoned for sought-after A-RATED SCHOOLS, including Mary Bryant Elementary, Farnell Middle and Sickles High School. Step inside to a bright and beautifully finished interior where the popcorn ceilings have been removed and custom plantation shutters, upgraded lighting and thoughtfully selected finishes are found throughout. Nearly all ceiling fans and light fixtures have been replaced, while the entire interior has been freshly repainted [2026]. The downstairs living areas feature new Pergo waterproof flooring [2026], and the fireplace has been beautifully updated with a marble surround. At the heart of the home, the spacious family room opens directly to the kitchen and offers wonderful views of the pool and peaceful conservation setting beyond. The kitchen features newer appliances (Several KITCHENAID) and propane gas cooking, creating a warm and inviting space for everyday living and entertaining. The spacious PRIMARY SUITE offers its own sitting area and a completely renovated primary bathroom featuring a new tub, walk-in shower with glass enclosure, new tile, toilet, vanities and fixtures. The primary walk-in closet has also been reconfigured into one expansive closet and outfitted with a custom Elfa organization system. All four upstairs bedrooms feature engineered hardwood flooring in place of carpet. Bedroom 5 is on the first floor and features vinyl flooring and a built-in closet, while the staircase was transformed with wood in place of the original carpet. A second full bathroom has also been completely updated. Step outside and discover one of the home's most impressive features - an exceptional outdoor living space overlooking a serene conservation setting with NO REAR NEIGHBORS. The pool underwent an extensive renovation [2016] featuring a Pebble Tec finish, brick pavers and built-in benches. A pool heat pump was subsequently added, while the covered lanai is enhanced by a beautiful tongue-and-groove ceiling. A fenced dog run along the left side of the home adds a practical outdoor space. This private backyard setting creates a spectacular space for entertaining, relaxing and enjoying Florida living year-round. STRUCTURAL AND MECHANICAL UPDATES include a ROOF [2014], water heater [2018], water softener [2019], downstairs HVAC system including air handler and compressor [2022], and an upstairs HVAC system with UV light [2026]. Additional improvements include a replaced garage door, newer commercial-style top-loading washer and dryer that convey, and a generator connection capable of supporting the home and upstairs AC, along with an additional connection in the lanai area. Located within The Eagles, one of Odessa's premier gated golf communities, residents enjoy 24-hour gated security, two beautiful golf courses and a wonderful golf-cart-friendly setting. The community has NO CDD, and the home is conveniently located in Flood Zone X. With its extensive improvements, luxurious primary suite, spectacular pool area, premium conservation lot and exceptional privacy, 15713 Muirfield Drive offers a rare opportunity to own a truly special home in The Eagles.
For sale
Price cut: $30K (11/9)
$799,000
15713 MUIRFIELD DRIVE, ODESSA, FL 33556
5beds
3,366sqft
Single Family Residence
Built in 1994
7,700 Square Feet Lot
$-- Zestimate®
$237/sqft
$128/mo HOA
What's special
Thoughtfully selected finishesPremium conservation lotPool heat pumpElegant interiorFenced dog runCustom plantation shuttersUpgraded lighting
- 49 days
- 1,049
- 135
Zillow last checked:
Listing updated:
Listed by:
Carsten Prause 727-871-6686,
CHARLES RUTENBERG REALTY INC 727-538-9200
Source: Stellar MLS,MLS#: TB8542429 Originating MLS: Suncoast Tampa
Facts & features
Interior
Bedrooms & bathrooms
- Bedrooms: 5
- Bathrooms: 3
- Full bathrooms: 2
- 1/2 bathrooms: 1
Primary bedroom
- Features: Walk-In Closet(s)
- Level: Second
- Area: 435 Square Feet
- Dimensions: 29x15
Bedroom 2
- Features: Built-in Closet
- Level: Second
- Area: 121 Square Feet
- Dimensions: 11x11
Bedroom 3
- Features: Built-in Closet
- Level: Second
- Area: 156 Square Feet
- Dimensions: 13x12
Bedroom 4
- Features: Walk-In Closet(s)
- Level: Second
- Area: 216 Square Feet
- Dimensions: 18x12
Bedroom 5
- Features: Built-in Closet
- Level: First
- Area: 120 Square Feet
- Dimensions: 10x12
Bathroom 1
- Level: Second
- Area: 168 Square Feet
- Dimensions: 14x12
Bathroom 2
- Level: Second
- Area: 65 Square Feet
- Dimensions: 13x5
Bathroom 3
- Level: First
- Area: 40 Square Feet
- Dimensions: 8x5
Dining room
- Level: First
- Area: 176 Square Feet
- Dimensions: 16x11
Family room
- Level: First
- Area: 352 Square Feet
- Dimensions: 22x16
Kitchen
- Level: First
- Area: 312 Square Feet
- Dimensions: 26x12
Laundry
- Level: First
- Area: 40 Square Feet
- Dimensions: 8x5
Living room
- Level: First
- Area: 196 Square Feet
- Dimensions: 14x14
Heating
- Electric
Cooling
- Central Air
Appliances
- Included: Cooktop, Dishwasher, Disposal, Dryer, Microwave, Range, Refrigerator, Washer
- Laundry: Inside, Laundry Room
Features
- Ceiling Fan(s), Crown Molding, Thermostat, Walk-In Closet(s)
- Flooring: Engineered Hardwood, Tile, Vinyl
- Doors: Sliding Doors
- Has fireplace: Yes
- Fireplace features: Family Room
Interior area
- Total structure area: 4,268
- Total interior livable area: 3,366 sqft
Video & virtual tour
Property
Parking
- Total spaces: 2
- Parking features: Garage - Attached
- Attached garage spaces: 2
Features
- Levels: Two
- Stories: 2
- Exterior features: Dog Run, Lighting, Private Mailbox, Private Yard, Sidewalk
- Has private pool: Yes
- Pool features: Heated, In Ground, Screen Enclosure
- Has view: Yes
- View description: Trees/Woods
Lot
- Size: 7,700 Square Feet
- Features: Near Golf Course
Details
- Parcel number: U31271702FF0000000009.0
- Zoning: PD
- Special conditions: None
Construction
Type & style
- Home type: SingleFamily
- Property subtype: Single Family Residence
Materials
- Stucco
- Foundation: Slab
- Roof: Shingle
Condition
- New construction: No
- Year built: 1994
Utilities & green energy
- Sewer: Public Sewer
- Water: Public
- Utilities for property: BB/HS Internet Available, Electricity Connected, Sewer Connected, Water Connected
Community & HOA
Community
- Features: Clubhouse, Deed Restrictions, Gated Community - Guard, Golf, Park, Playground, Restaurant, Sidewalks, Tennis Court(s)
- Pet fee: $0 monthly
- Subdivision: ST ANDREWS AT THE EAGLES UN 2
HOA
- Has HOA: Yes
- Services included: 24-Hour Guard
- HOA fee: $128 monthly
- HOA name: Property Group of Central Florida/ Leigh Slement
- HOA phone: 727-771-7753
- Second HOA name: Eagles Master Association
Location
- Region: Odessa
Financial & listing details
- Price per square foot: $237/sqft
- Tax assessed value: $610,667
- Annual tax amount: $7,968
- Date on market: 10/1/2026
- Cumulative days on market: 50 days
- Listing terms: Cash,Conventional,VA Loan
- Ownership: Fee Simple
- Total actual rent: 0
- Electric utility on property: Yes
- Road surface type: Asphalt
Estimated market value
Not available
Estimated sales range
Not available
Not available
Price history
| Date | Event | Price |
|---|---|---|
| 11/9/2026 | Price change | $799,000-3.6%$237/sqft |
Source:  Stellar MLS #TB8542429 Report a problem | ||
| 10/31/2026 | Price change | $829,000-2.4%$246/sqft |
Source: Stellar MLS #TB8542429 Report a problem | ||
| 10/1/2026 | Listed for sale | $849,000+65%$252/sqft |
Source: Stellar MLS #TB8542429 Report a problem | ||
| 6/18/2019 | Sold | $514,500+2.9%$153/sqft |
Source: Public Record Report a problem | ||
| 4/10/2019 | Listed for sale | $499,900+52%$149/sqft |
Source: CHARLES RUTENBERG REALTY INC #U8039521 Report a problem | ||
| 12/15/2009 | Sold | $328,900+24.4%$98/sqft |
Source: Public Record Report a problem | ||
| 9/23/2009 | Sold | $264,300+10.2%$79/sqft |
Source: Public Record Report a problem | ||
| 8/8/2009 | Price change | $239,900-25%$71/sqft |
Source: foreclosure.com Report a problem | ||
| 8/7/2009 | Listed for sale | -- |
Source: foreclosure.com Report a problem | ||
| 9/17/2003 | Sold | $320,000+32.5%$95/sqft |
Source: Public Record Report a problem | ||
| 1/5/2001 | Sold | $241,500+5%$72/sqft |
Source: Public Record Report a problem | ||
| 10/1/1996 | Sold | $230,000$68/sqft |
Source: Public Record Report a problem | ||
Public tax history
| Year | Property taxes | Tax assessment |
|---|---|---|
| 2025 | $7,968 +8.6% | $445,655 +2.9% |
| 2024 | $7,341 +0.3% | $433,095 +3% |
| 2023 | $7,319 +3.7% | $420,481 +3% |
| 2022 | $7,060 +0.9% | $408,234 +3% |
| 2021 | $6,994 +1.6% | $396,344 +1.4% |
| 2020 | $6,882 +21.3% | $390,872 +20.7% |
| 2019 | $5,673 | $323,958 +26.1% |
| 2018 | $5,673 +26.5% | $257,000 -21.2% |
| 2017 | $4,485 +1.3% | $325,994 +32.2% |
| 2016 | $4,429 +0.8% | $246,537 +0.7% |
| 2015 | $4,395 -0.5% | $244,823 +0.8% |
| 2014 | $4,415 | $242,880 +1.5% |
| 2013 | $4,415 +0.3% | $239,291 +1.7% |
| 2012 | $4,402 -1.9% | $235,291 -1.6% |
| 2011 | $4,486 -7.7% | $239,001 +9.2% |
| 2010 | $4,861 -1.2% | $218,766 -16.3% |
| 2009 | $4,922 -13% | $261,351 -12.1% |
| 2008 | $5,658 -3.3% | $297,164 +0.6% |
| 2007 | $5,852 -5.6% | $295,406 +2.5% |
| 2006 | $6,200 -0.1% | $288,201 +3% |
| 2005 | $6,206 | $279,807 +20.7% |
| 2004 | -- | $231,852 +10% |
| 2003 | -- | $210,750 +2.4% |
| 2002 | -- | $205,811 -1.9% |
| 2001 | -- | $209,711 +8.8% |
| 2000 | $4,028 | $192,769 |
Find assessor info on the county website
Monthly payment
Est. payment
Payment breakdown
Explore the cost of this home by adjusting the details. Changes won't be saved.Climate risks
Neighborhood: 33556
Nearby schools
Schools provided by the listing agent
- Elementary: Bryant-HB
- Middle: Farnell-HB
- High: Sickles-HB
Source: Stellar MLS. This data may not be complete. We recommend contacting the local school district to confirm school assignments for this home.


Similar homes
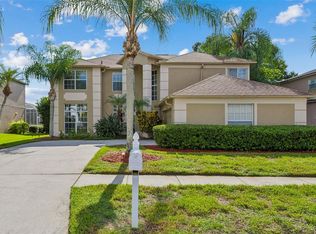
- $800,0005 bd3 ba3.2k sqft15611 SHOAL CREEK PLACE, ODESSA, FL 33556For Sale
 MLS ID #TB8539363, Charlie Bodine, REAL ESTATE FIRM OF FLORIDA, LLC. Stellar MLS
- $773,0005 bd4 ba3.3k sqft12512 ROYAL DUBLIN AVENUE, ODESSA, FL 33556For Sale
 MLS ID #TB8562919, Kelly Mosco, RE/MAX ACTION FIRST OF FLORIDA. Stellar MLS
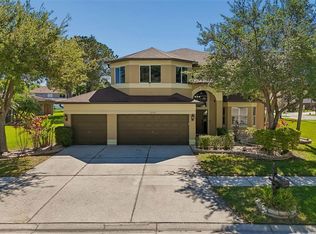
- $788,0006 bd3 ba3k sqft12507 ASHDOWN DRIVE, ODESSA, FL 33556For Sale
 MLS ID #TB8527394, Kelly Mosco, RE/MAX ACTION FIRST OF FLORIDA. Stellar MLS
- $650,0004 bd3 ba2.3k sqft15623 SHOAL CREEK PLACE, ODESSA, FL 33556For Sale
 MLS ID #TB8567195, Emily Lynch, FLORIDA EXECUTIVE REALTY. Stellar MLS
- $799,9004 bd3 ba2.6k sqft15306 HIDDEN ARBOR COURT, ODESSA, FL 33556For SaleMLS ID #TB8562434, Raymond Mihara, MIHARA & ASSOCIATES INC.. Stellar MLS
- $950,0005 bd3 ba3.8k sqft15615 SHOAL CREEK PLACE, ODESSA, FL 33556For SaleMLS ID #TB8520689, Paul DeSantis, PA, PREMIER SOTHEBYS INTL REALTY. Stellar MLS
- $849,9005 bd3 ba3.4k sqft16127 LYTHAM DRIVE, ODESSA, FL 33556For SaleMLS ID #TB8511340, Jonathan Minerick, HOMECOIN.COM. Stellar MLS
- $795,0004 bd4 ba3.3k sqft15220 OCTAVIA LANE, ODESSA, FL 33556For SaleMLS ID #TB8545520, Eirene Mathews, PA, RE/MAX ACTION FIRST OF FLORIDA. Stellar MLS
- $857,4005 bd4 ba3.4k sqft9228 BRINDLEWOOD DRIVE, ODESSA, FL 33556For SaleMLS ID #TB8553691, Gonzalo Martinez, EIGHT MILE REALTY. Stellar MLS
- $789,0004 bd3 ba2.6k sqft15211 ARBOR HOLLOW DRIVE, ODESSA, FL 33556For SaleMLS ID #TB8522417, Georgette Gillis, VIEWPOINT REALTY INTERNATIONAL. Stellar MLS
- $899,0005 bd3 ba2.7k sqft17855 BOY SCOUT ROAD, ODESSA, FL 33556For SaleMLS ID #W7890661, DJ Arrazcaeta Jr, LLC, RE/MAX ALLIANCE GROUP. Stellar MLS
- $799,0004 bd3 ba2.1k sqft17127 RAINBOW TERRACE, ODESSA, FL 33556For SaleMLS ID #TB8559473, Melissa Motta, FLORIDA EXECUTIVE REALTY. Stellar MLS
- $1,050,0006 bd5 ba4.2k sqft15906 PRINCE WILLIAM PLACE, ODESSA, FL 33556For SaleMLS ID #TB8553649, Carsten Prause, CHARLES RUTENBERG REALTY INC. Stellar MLS
- $749,9007 bd4 ba2.7k sqft8912 CHARLIE WALKER DRIVE, ODESSA, FL 33556For SaleMLS ID #TB8564873, Anamarys Perez Jimenez, LANTES REAL ESTATE LLC. Stellar MLS
- $665,0004 bd3 ba2.1k sqft8443 RIDGEBROOK CIRCLE, ODESSA, FL 33556For SaleMLS ID #TB8567090, Jason McIntosh, RE/MAX REALTY UNLIMITED. Stellar MLS
- $749,9004 bd3 ba2.2k sqft12541 LEATHERLEAF DRIVE, TAMPA, FL 33626For SaleMLS ID #TB8560249, Robert Paolini, EXP REALTY LLC. Stellar MLS
- $775,0004 bd3 ba2.9k sqft12823 STANWYCK CIRCLE, TAMPA, FL 33626For SaleMLS ID #TB8558327, Jason Pithers, COLDWELL BANKER REALTY. Stellar MLS
- $625,0004 bd3 ba2.3k sqft14607 CORAL BERRY DRIVE, TAMPA, FL 33626For SaleMLS ID #TB8568921, Donna Miller, PA, COMPASS FLORIDA LLC. Stellar MLS
- $659,0004 bd3 ba2.5k sqft15627 INDIAN QUEEN DRIVE, ODESSA, FL 33556For SaleMLS ID #TB8552694, Luis Charbonier, Sr, CIGAR CITY REALTY LLC. Stellar MLS
- $750,0003 bd2 ba2k sqft15301 LAKE MAURINE DRIVE, ODESSA, FL 33556For SaleMLS ID #TB8544929, Rachel Morrison, RE/MAX REALTY UNLIMITED. Stellar MLS
