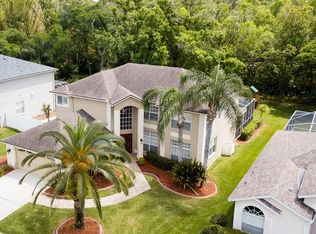
One or more photo(s) has been virtually staged. Immaculate 4-Bedroom Pool Home in The Eagles – Updated & Move-In Ready. Live the ultimate Florida lifestyle in The Eagles, a premier 24-hour guard-gated golf community known for its natural beauty and abundant wildlife, including deer, egrets, and soaring hawks. This 4-bedroom, 3-bath, 2,516 sq. ft. pool home blends luxury and tranquility on a private homesite located on a nature preserve with no rear neighbors. Completely refreshed in 2025, enjoy a new roof, new water heater, fresh interior/exterior paint, updated lighting, and a renovated kitchen with luxury dolomite countertops, custom cabinetry, and stainless appliances. High ceilings and an open-concept layout offer sun-filled living spaces perfect for relaxing or entertaining. The spacious primary suite overlooks the pool and features a walk-in closet, dual vanities, soaking tub, and separate shower. Outside, unwind in your screened pool oasis, ideal for year-round enjoyment and gatherings. The Eagles offers two championship golf courses, clubhouse dining, tennis, basketball, and scenic trails—all just minutes to Tampa, beaches, shopping, and dining. Low HOA, no CDD, A-rated schools. Experience resort-style living surrounded by nature.
Sold for $675,000
$675,000
15711 Muirfield Dr, Odessa, FL 33556
4beds
2,516sqft
Single Family Residence
Built in 1994
7,700 Square Feet Lot
$664,900 Zestimate®
$268/sqft
$4,441 Estimated rent
Home value
$664,900
$612,000 - $718,000
$4,441/mo
Zestimate® history
Owner options
List your home for rent
$4,441/mo
Rent Zestimate®
Find your next renter with Zillow Rental Manager. Plus, with online applications, you can quickly screen prospective tenants – for free.
$4,441/mo
Rent Zestimate®
Refinance and save
$4,749/mo
Est. payment
Refinancing to a lower rate could help reduce your monthly payments and save thousands over the life of the loan.
$4,749/mo
Est. payment
Explore your selling options
Work with a Zillow partner agent
Leverage their expertise and Zillow's premium Showcase listings to get your home seen by more buyers.
Get startedList with your own agent
Get your home in front of millions of buyers by listing it on Zillow.
Learn how to do itSell it yourself
Take full control of how buyers see your home on Zillow by listing For Sale by Owner (FSBO).
List your homeWhat's special
Screened pool oasisAbundant wildlifeRenovated kitchenUpdated lightingHigh ceilingsLuxury dolomite countertopsOpen-concept layout
Zillow last checked:
Listing updated:
Listed by:
Jaime Brown 813-444-5885,
TAMPA HOMESTYLES 813-444-5885,
Chris Brown 813-644-8671,
TAMPA HOMESTYLES
Bought with:
Holton Irwin, 3493758
SMITH & ASSOCIATES REAL ESTATE
Source: Stellar MLS,MLS#: TB8411303 Originating MLS: Suncoast Tampa
Originating MLS: Suncoast Tampa
Facts & features
Interior
Bedrooms & bathrooms
- Bedrooms: 4
- Bathrooms: 3
- Full bathrooms: 3
Primary bedroom
- Features: Walk-In Closet(s)
- Level: First
- Area: 308 Square Feet
- Dimensions: 28x11
Bedroom 2
- Features: Built-in Closet
- Level: First
- Area: 143 Square Feet
- Dimensions: 13x11
Bedroom 3
- Features: Built-in Closet
- Level: First
- Area: 121 Square Feet
- Dimensions: 11x11
Bedroom 4
- Features: Built-in Closet
- Level: First
- Area: 121 Square Feet
- Dimensions: 11x11
Dining room
- Level: First
- Area: 280 Square Feet
- Dimensions: 20x14
Family room
- Level: First
- Area: 255 Square Feet
- Dimensions: 17x15
Kitchen
- Level: First
- Area: 216 Square Feet
- Dimensions: 12x18
Living room
- Level: First
- Area: 196 Square Feet
- Dimensions: 14x14
Heating
- Central
Cooling
- Central Air
Appliances
- Included: Dishwasher, Disposal, Electric Water Heater, Microwave, Range, Range Hood, Refrigerator
- Laundry: Inside, Laundry Room
Features
- Kitchen/Family Room Combo, Living Room/Dining Room Combo, Open Floorplan
- Flooring: Carpet, Vinyl
- Has fireplace: Yes
- Fireplace features: Family Room
Interior area
- Total structure area: 3,448
- Total interior livable area: 2,516 sqft
Property
Parking
- Total spaces: 2
- Parking features: Garage - Attached
- Attached garage spaces: 2
Features
- Levels: One
- Stories: 1
- Exterior features: Sidewalk
- Has private pool: Yes
- Pool features: In Ground
Lot
- Size: 7,700 Square Feet
- Dimensions: 70 x 110
Details
- Parcel number: U31271702FF0000000008.0
- Zoning: PD
- Special conditions: None
Construction
Type & style
- Home type: SingleFamily
- Property subtype: Single Family Residence
Materials
- Block, Stucco, Wood Frame
- Foundation: Slab
- Roof: Shingle
Condition
- New construction: No
- Year built: 1994
Utilities & green energy
- Sewer: Public Sewer
- Water: Public
- Utilities for property: Cable Available, Electricity Available, Sewer Available, Water Available
Community & HOA
Community
- Pet fee: $0 monthly
- Subdivision: ST ANDREWS AT THE EAGLES UN 2
HOA
- Has HOA: Yes
- HOA fee: $127 monthly
- HOA name: Leigh Slement
- HOA phone: 813-855-4860
- Second HOA name: The Eagles
Location
- Region: Odessa
Financial & listing details
- Price per square foot: $268/sqft
- Tax assessed value: $465,259
- Annual tax amount: $4,436
- Date on market: 7/27/2025
- Cumulative days on market: 85 days
- Ownership: Fee Simple
- Total actual rent: 0
- Electric utility on property: Yes
- Road surface type: Paved
Price history
| Date | Event | Price |
|---|---|---|
| 11/14/2025 | Sold | $675,000-3.6%$268/sqft |
Source:  Stellar MLS #TB8411303 Report a problem Stellar MLS #TB8411303 Report a problem | ||
| 10/20/2025 | Pending sale | $699,900$278/sqft |
Source: Stellar MLS #TB8411303 Report a problem | ||
| 10/2/2025 | Price change | $699,900-3.5%$278/sqft |
Source: Stellar MLS #TB8411303 Report a problem | ||
| 8/22/2025 | Price change | $725,000-3.2%$288/sqft |
Source: Stellar MLS #TB8411303 Report a problem | ||
| 7/27/2025 | Listed for sale | $749,000+276.4%$298/sqft |
Source: Stellar MLS #TB8411303 Report a problem | ||
| 10/7/1996 | Sold | $199,000$79/sqft |
Source: Public Record Report a problem | ||
Public tax history
| Year | Property taxes | Tax assessment |
|---|---|---|
| 2025 | -- | $465,259 +71.4% |
| 2024 | $4,437 -1.5% | $271,412 +3% |
| 2023 | $4,504 +2.5% | $263,507 +3% |
| 2022 | $4,392 +1.2% | $255,832 +3% |
| 2021 | $4,342 +2.1% | $248,381 +1.4% |
| 2020 | $4,251 +2.8% | $244,952 +2.3% |
| 2019 | $4,135 | $239,445 +1.9% |
| 2018 | $4,135 +2.4% | $234,980 -14.5% |
| 2017 | $4,039 +1.3% | $274,981 +22% |
| 2016 | $3,987 +0.8% | $225,413 +0.7% |
| 2015 | $3,956 -0.4% | $223,846 +0.8% |
| 2014 | $3,971 | $222,069 +1.5% |
| 2013 | $3,971 +0% | $218,787 +1.7% |
| 2012 | $3,971 +3.1% | $215,130 +3% |
| 2011 | $3,852 +2.5% | $208,864 +1.5% |
| 2010 | $3,760 +0.1% | $205,777 +0.5% |
| 2009 | $3,754 +0% | $204,825 +0.1% |
| 2008 | $3,754 -3.4% | $204,620 +3% |
| 2007 | $3,887 -5.1% | $198,660 +2.5% |
| 2006 | $4,098 +0% | $193,815 +3% |
| 2005 | $4,096 | $188,170 +3% |
| 2004 | -- | $182,689 +1.9% |
| 2003 | -- | $179,283 +2.4% |
| 2002 | -- | $175,081 +1.6% |
| 2001 | -- | $172,324 -1.3% |
| 2000 | $3,599 | $174,527 |
Find assessor info on the county website
Neighborhood: 33556
Nearby homes
- $828,8005 bd3 ba3.3k sqft15713 Muirfield Dr, Odessa, FL 33556Off Market
- $645,0003 bd2 ba2k sqft15709 Muirfield Dr, Odessa, FL 33556Sold

- $671,1004 bd3 ba2.8k sqft15715 Muirfield Dr, Odessa, FL 33556Off Market
- $694,7004 bd2 ba3k sqft15707 Muirfield Dr, Odessa, FL 33556Off Market
- $598,8003 bd2 ba1.9k sqft15710 Muirfield Dr, Odessa, FL 33556Off Market
- $653,5004 bd3 ba2.1k sqft15712 Muirfield Dr, Odessa, FL 33556Off Market
- $636,8004 bd3 ba2.1k sqft15708 Muirfield Dr, Odessa, FL 33556Off Market
- $584,7003 bd2 ba1.9k sqft15603 Dornoch Pl, Odessa, FL 33556Off Market
Nearby schools
GreatSchools rating
- 10/10Bryant Elementary SchoolGrades: PK-5Distance: 1.4 mi
- 9/10Farnell Middle SchoolGrades: 6-8Distance: 1.4 mi
- 8/10Sickles High SchoolGrades: 9-12Distance: 3.3 mi
Schools provided by the listing agent
- Elementary: Bryant-HB
- Middle: Farnell-HB
- High: Sickles-HB
Source: Stellar MLS. This data may not be complete. We recommend contacting the local school district to confirm school assignments for this home.
Get a cash offer in 3 minutes
Find out how much your home could sell for in as little as 3 minutes with a no-obligation cash offer.
Estimated market value
$664,900
Get a cash offer in 3 minutes
Find out how much your home could sell for in as little as 3 minutes with a no-obligation cash offer.
Estimated market value
$664,900
- Florida
- Hillsborough County
- Odessa
- 33556
- 15711 Muirfield Dr
Nearby cities
Nearby zip codes
Other Odessa Topics
