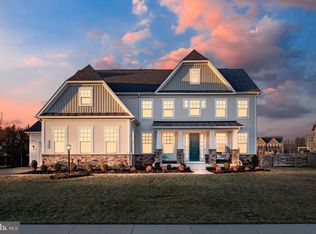
An exceptional masterpiece in Virginia Crossing, where rural charm meets modern luxury. This distinguished residence offers 5 bedrooms, 4.5 bathrooms, and is situated on gracious 0.46-acre lot in one of Haymarket’s most sought-after communities. Set on a premium corner lot, this home commands attention as a showcase property, boasting expansive front and side yard. The PWCS bus stop is conveniently located directly out front, adding everyday ease for school transportation. From the moment you enter, the home reveals its luxury floor plan through a dramatic two-story foyer and striking dual staircase. The main level features a grande two-story family room, gas fireplace, large dining room, spacious office, main-level bedroom, and a chef-inspired kitchen highlighted by an oversized island, extensive counter space, and built-in window seating for casual dining, and upgraded appliances including a new refrigerator and new dishwasher. The main level features 7” LVP flooring throughout, extending to the stairs, owner’s suite, and upper hallway. The upper-level features en-suite bathrooms for every bedroom, highlighted by a luxurious primary suite with a soaking tub, a two-person walk-in shower, and an expansive closet. The sizable walk-out basement is complete with a full-bathroom is the ultimate hangout spot for movie nights, game days, or hosting friends. Equipped with rough-in plumbing for a bar. An extra unfinished space provides ample storage or room for future expansion. The outdoor space features a charming patio ideal for relaxing and entertaining and is surrounded by beautifully updated landscaping that frames the home. Parking is abundant with two garages (one two-car garage and one single-car garage), along with a driveway that can accommodate up to five vehicles, offering flexibility for guests or multiple drivers. Don't wait to make this home yours and start enjoying everything it has to offer! This is the one!
Sold for $1,315,000
$1,315,000
15602 Calum Ct, Haymarket, VA 20169
5beds
5,170sqft
Single Family Residence
Built in 2020
0.46 Acres Lot
$1,314,800 Zestimate®
$254/sqft
$5,748 Estimated rent
Home value
$1,314,800
$1.22M - $1.42M
$5,748/mo
Zestimate® history
Owner options
List your home for rent
$5,748/mo
Rent Zestimate®
Find your next renter with Zillow Rental Manager. Plus, with online applications, you can quickly screen prospective tenants – for free.
$5,748/mo
Rent Zestimate®
Refinance and save
$8,154/mo
Est. payment
Refinancing to a lower rate could help reduce your monthly payments and save thousands over the life of the loan.
$8,154/mo
Est. payment
Explore your selling options
Work with a Zillow partner agent
Leverage their expertise and Zillow's premium Showcase listings to get your home seen by more buyers.
Get startedList with your own agent
Get your home in front of millions of buyers by listing it on Zillow.
Learn how to do itSell it yourself
Take full control of how buyers see your home on Zillow by listing For Sale by Owner (FSBO).
List your homeWhat's special
Gas fireplaceSizable walk-out basementMain-level bedroomBeautifully updated landscapingPremium corner lotOversized islandUpgraded appliances
Zillow last checked:
Listing updated:
Listed by:
Mike Putnam 703-928-6514,
EXP Realty, LLC
Bought with:
Fay Sirimas, 0225231619
Pearson Smith Realty, LLC
Source: Bright MLS,MLS#: VAPW2113084
Facts & features
Interior
Bedrooms & bathrooms
- Bedrooms: 5
- Bathrooms: 5
- Full bathrooms: 4
- 1/2 bathrooms: 1
- Main level bathrooms: 1
- Main level bedrooms: 1
Basement
- Area: 1968
Heating
- Forced Air, Natural Gas
Cooling
- Central Air, Electric
Appliances
- Included: Gas Water Heater
Features
- Basement: Finished,Walk-Out Access
- Number of fireplaces: 1
Interior area
- Total structure area: 5,846
- Total interior livable area: 5,170 sqft
- Finished area above ground: 3,878
- Finished area below ground: 1,292
Property
Parking
- Total spaces: 3
- Parking features: Garage Faces Front, Garage Faces Side, Garage Door Opener, Driveway, Attached, On Street
- Attached garage spaces: 3
- Has uncovered spaces: Yes
Accessibility
- Accessibility features: None
Features
- Levels: Three
- Stories: 3
- Pool features: None
Lot
- Size: 0.46 Acres
- Features: Corner Lot, Adjoins - Open Space, Backs to Trees, Cul-De-Sac, Front Yard, Landscaped, Level
Details
- Additional structures: Above Grade, Below Grade
- Parcel number: 7297368978
- Zoning: SR1
- Special conditions: Standard
Construction
Type & style
- Home type: SingleFamily
- Architectural style: Colonial
- Property subtype: Single Family Residence
Materials
- Vinyl Siding
- Foundation: Concrete Perimeter
Condition
- New construction: No
- Year built: 2020
Details
- Builder model: Radford
- Builder name: NV
Utilities & green energy
- Sewer: Public Sewer
- Water: Public
Community & HOA
Community
- Subdivision: Virginia Crossing
HOA
- Has HOA: Yes
- HOA fee: $87 monthly
Location
- Region: Haymarket
Financial & listing details
- Price per square foot: $254/sqft
- Tax assessed value: $1,236,600
- Annual tax amount: $12,254
- Date on market: 2/24/2026
- Listing agreement: Exclusive Right To Sell
- Listing terms: Cash,Conventional,FHA,VA Loan
- Ownership: Fee Simple
Price history
| Date | Event | Price |
|---|---|---|
| 3/23/2026 | Sold | $1,315,000-0.8%$254/sqft |
Source:  Bright MLS #VAPW2113084 Report a problem Bright MLS #VAPW2113084 Report a problem | ||
| 3/6/2026 | Pending sale | $1,325,000$256/sqft |
Source: Bright MLS #VAPW2113084 Report a problem | ||
| 2/13/2026 | Price change | $1,325,000-3.6%$256/sqft |
Source: Bright MLS #VAPW2111374 Report a problem | ||
| 2/9/2026 | Price change | $1,374,900-1.8%$266/sqft |
Source: Bright MLS #VAPW2111374 Report a problem | ||
| 1/30/2026 | Listed for sale | $1,400,000+12%$271/sqft |
Source: Bright MLS #VAPW2111374 Report a problem | ||
| 8/6/2023 | Listing removed | $1,250,000$242/sqft |
Source: Bright MLS #VAPW2053318 Report a problem | ||
| 7/12/2023 | Listed for sale | $1,250,000+44.1%$242/sqft |
Source: Bright MLS #VAPW2053318 Report a problem | ||
| 9/18/2020 | Sold | $867,311+184.4%$168/sqft |
Source: Public Record Report a problem | ||
| 4/22/2020 | Sold | $305,000$59/sqft |
Source: Public Record Report a problem | ||
Public tax history
| Year | Property taxes | Tax assessment |
|---|---|---|
| 2025 | $12,125 +8.3% | $1,236,600 +9.9% |
| 2024 | $11,195 +2% | $1,125,700 +6.7% |
| 2023 | $10,977 +9.8% | $1,055,000 +18.2% |
| 2022 | $9,997 +1.9% | $892,400 +10.1% |
| 2021 | $9,813 +1025.6% | $810,300 +1022.3% |
| 2020 | $872 | $72,200 |
Find assessor info on the county website
Neighborhood: 20169
Nearby homes
- $1,275,0005 bd4 ba4.8k sqft15606 Calum Ct, Haymarket, VA 20169Sold
- $1,348,1004 bd5 ba4.2k sqft7042 Currie Farm Dr, Haymarket, VA 20169Off Market
- $1,465,0005 bd7 ba4.3k sqft15610 Calum Ct, Haymarket, VA 20169Sold

- $1,240,7005 bd3 ba3.7k sqft7047 Currie Farm Dr, Haymarket, VA 20169Off Market
- $1,356,7005 bd5 ba4.2k sqft15601 Calum Ct, Haymarket, VA 20169Off Market
- $1,316,9004 bd5 ba3.8k sqft7038 Currie Farm Dr, Haymarket, VA 20169Off Market
- $1,205,1004 bd5 ba3.5k sqft7043 Currie Farm Dr, Haymarket, VA 20169Off Market
- $908,2004 bd5 ba2.7k sqft7043 Currie Farm Dr LOT 47, Haymarket, VA 20169Off Market
Nearby schools
GreatSchools rating
- 10/10Haymarket Elementary SchoolGrades: PK-5Distance: 0.3 mi
- 8/10Ronald Wilson Reagan Middle SchoolGrades: 6-8Distance: 2.9 mi
- 7/10Gainesville HighGrades: 9-11Distance: 3.7 mi
Schools provided by the listing agent
- Elementary: Haymarket
- Middle: Ronald Wilson Reagan
- High: Gainesville
- District: Prince William County Public Schools
Source: Bright MLS. This data may not be complete. We recommend contacting the local school district to confirm school assignments for this home.
Get a cash offer in 3 minutes
Find out how much your home could sell for in as little as 3 minutes with a no-obligation cash offer.
Estimated market value
$1,314,800
Get a cash offer in 3 minutes
Find out how much your home could sell for in as little as 3 minutes with a no-obligation cash offer.
Estimated market value
$1,314,800
- Virginia
- Prince William County
- Gainesville
- 20169
- 15602 Calum Ct
Nearby cities
Nearby zip codes
Other Gainesville Topics
