Welcome to this luxurious and model like home in Haymarket’s sought after Virginia Crossing. Built in 2020 by NV Homes, the current owners spared nothing when adding their own finishing touches to the home. This Modern Farmhouse has 5 Bedrooms, 4 Full Bathrooms with over 5,800 sqft total, a 3 Car Garage, and sits on a half acre lot! The NV Radford model offers the perfect blend of modern aesthetics and farmhouse charm. The main level features beautiful wide-plank LVP flooring throughout, leading you through an open foyer into the light filled 2-story Great Room seamlessly flowing into the gourmet kitchen! The gourmet kitchen is a chef's delight, equipped with top-of-the-line GE Café series appliances, custom cabinetry, quartz countertops, and a center island for culinary creations. Off the kitchen, a cute mudroom welcomes you from the 2 garages, adding convenient storage and charm to everyday living. The main level presents a versatile bedroom and full bathroom, perfect for a guest suite or multi-generational living. Additionally, indulge your home office dreams in the private study, ideal for remote work or quiet contemplation. The stunning dining room is perfect for entertaining guests. The spacious primary suite is an owners oasis with trey ceilings, and two generously-sized walk-in closets with built-in closet organizers. The primary bath is a true retreat, featuring separate vanities, a private toilet room, upgraded tile, a deep soaking tub, an oversized shower (with 2 shower heads and 6 body sprayers! ), and upgraded modern fixtures. There are 3 additional bedrooms, 2 full bathrooms, and desirable upper level laundry room. The unfinished lower level presents an opportunity to unleash your creativity, plumbed for a full bathroom and ready for your own design choices. With room to add a large family room and a 6th bedroom, the options are limitless. Walk up from the lower level to your large flat yard with an irrigation system and beautiful landscaping, providing the perfect backdrop for outdoor enjoyment. Conveniently located close to shopping centers, wineries/breweries, parks, Piedmont Club, and just 1 mile from Wegmans, this location offers easy commuting and endless recreational opportunities.
Sold for $1,275,000
$1,275,000
15606 Calum Ct, Haymarket, VA 20169
5beds
4,862sqft
Single Family Residence
Built in 2020
0.48 Acres Lot
$1,340,800 Zestimate®
$262/sqft
$5,355 Estimated rent
Home value
$1,340,800
$1.27M - $1.41M
$5,355/mo
Zestimate® history
Owner options
List your home for rent
$5,355/mo
Rent Zestimate®
Find your next renter with Zillow Rental Manager. Plus, with online applications, you can quickly screen prospective tenants – for free.
$5,355/mo
Rent Zestimate®
Refinance and save
$7,946/mo
Est. payment
Refinancing to a lower rate could help reduce your monthly payments and save thousands over the life of the loan.
$7,946/mo
Est. payment
Explore your selling options
Work with a Zillow partner agent
Leverage their expertise and Zillow's premium Showcase listings to get your home seen by more buyers.
Get startedList with your own agent
Get your home in front of millions of buyers by listing it on Zillow.
Learn how to do itSell it yourself
Take full control of how buyers see your home on Zillow by listing For Sale by Owner (FSBO).
List your homeWhat's special
Beautiful landscapingFarmhouse charmPiedmont clubLarge family roomRemote workModern aestheticsUpgraded tile
Zillow last checked:
Listing updated:
Listed by:
Peter Braun 703-960-3100,
Long & Foster Real Estate, Inc.,
Listing Team: Poole Braun Team, Co-Listing Agent: Peter Joseph Braun Iii 703-231-2230,
Long & Foster Real Estate, Inc.
Bought with:
Alyssa Rajabi, 0225227184
Redfin Corporation
Source: Bright MLS,MLS#: VAPW2064508
Facts & features
Interior
Bedrooms & bathrooms
- Bedrooms: 5
- Bathrooms: 4
- Full bathrooms: 4
- Main level bathrooms: 1
- Main level bedrooms: 1
Rooms
- Room types: Living Room, Dining Room, Primary Bedroom, Bedroom 2, Bedroom 3, Bedroom 4, Bedroom 5, Kitchen, Basement, Foyer, Breakfast Room, Laundry, Office, Bathroom 1, Bathroom 2, Bathroom 3, Primary Bathroom
Basement
- Area: 1968
Heating
- Forced Air, Natural Gas
Cooling
- Central Air, Electric
Appliances
- Included: Microwave, Cooktop, Dishwasher, Disposal, Dryer, Oven, Refrigerator, Washer, Electric Water Heater
- Laundry: Has Laundry, Upper Level, Laundry Room, Mud Room
Features
- Breakfast Area, Dining Area, Formal/Separate Dining Room, Kitchen Island, Eat-in Kitchen, Primary Bath(s), Recessed Lighting, Soaking Tub, Bathroom - Stall Shower, Bathroom - Tub Shower, Walk-In Closet(s), Entry Level Bedroom, Pantry
- Flooring: Luxury Vinyl, Engineered Wood, Carpet
- Basement: Partial
- Has fireplace: No
Interior area
- Total structure area: 5,846
- Total interior livable area: 4,862 sqft
- Finished area above ground: 3,878
- Finished area below ground: 984
Property
Parking
- Total spaces: 3
- Parking features: Garage Faces Front, Garage Faces Side, Garage Door Opener, Storage, Built In, Attached, Driveway
- Attached garage spaces: 3
- Has uncovered spaces: Yes
Accessibility
- Accessibility features: Accessible Doors, Accessible Hallway(s)
Features
- Levels: Three
- Stories: 3
- Patio & porch: Porch
- Pool features: None
- Fencing: Wood
Lot
- Size: 0.48 Acres
Details
- Additional structures: Above Grade, Below Grade
- Parcel number: 7297367878
- Zoning: SR1
- Special conditions: Standard
Construction
Type & style
- Home type: SingleFamily
- Architectural style: Craftsman,Colonial
- Property subtype: Single Family Residence
Materials
- Stone, Vinyl Siding
- Foundation: Slab
- Roof: Architectural Shingle
Condition
- Excellent
- New construction: No
- Year built: 2020
Details
- Builder model: RADFORD NVR
Utilities & green energy
- Sewer: Public Sewer
- Water: Public
Community & HOA
Community
- Subdivision: Virginia Crossing
HOA
- Has HOA: Yes
- Amenities included: Tot Lots/Playground, Basketball Court
- Services included: Common Area Maintenance, Snow Removal, Trash
- HOA fee: $87 monthly
- HOA name: VIRGINIA CROSSING HOA
Location
- Region: Haymarket
Financial & listing details
- Price per square foot: $262/sqft
- Tax assessed value: $1,041,700
- Annual tax amount: $10,948
- Date on market: 2/8/2024
- Listing agreement: Exclusive Right To Sell
- Ownership: Fee Simple
Price history
| Date | Event | Price |
|---|---|---|
| 3/12/2024 | Sold | $1,275,000+10.9%$262/sqft |
Source:  Bright MLS #VAPW2064508 Report a problem Bright MLS #VAPW2064508 Report a problem | ||
| 2/9/2024 | Pending sale | $1,150,000$237/sqft |
Source: Bright MLS #VAPW2064508 Report a problem | ||
| 2/8/2024 | Listed for sale | $1,150,000+31.3%$237/sqft |
Source: Bright MLS #VAPW2064508 Report a problem | ||
| 10/22/2020 | Sold | $876,139+187.3%$180/sqft |
Source: Public Record Report a problem | ||
| 6/22/2020 | Sold | $305,000$63/sqft |
Source: Public Record Report a problem | ||
Public tax history
| Year | Property taxes | Tax assessment |
|---|---|---|
| 2025 | $11,877 +7.4% | $1,211,300 +9% |
| 2024 | $11,055 +2% | $1,111,600 +6.7% |
| 2023 | $10,839 +9.7% | $1,041,700 +18.2% |
| 2022 | $9,878 +1.7% | $881,600 +10% |
| 2021 | $9,711 +1010.8% | $801,800 +1007.5% |
| 2020 | $874 | $72,400 |
Find assessor info on the county website
Neighborhood: 20169
Nearby homes
- $1,465,0005 bd7 ba4.3k sqft15610 Calum Ct, Haymarket, VA 20169Sold

- $1,315,0005 bd5 ba5.1k sqft15602 Calum Ct, Haymarket, VA 20169Sold
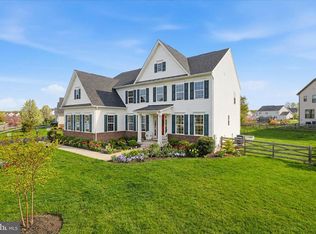
- $1,271,1004 bd3 ba3.8k sqft15614 Calum Ct, Haymarket, VA 20169Off Market
- $1,342,4004 bd5 ba4.2k sqft7042 Currie Farm Dr, Haymarket, VA 20169Off Market
- $1,351,4005 bd5 ba4.2k sqft15601 Calum Ct, Haymarket, VA 20169Off Market
- $1,287,1005 bd5 ba5.3k sqft15605 Calum Ct, Haymarket, VA 20169Off Market
- $1,415,3005 bd5 ba4.2k sqft15609 Calum Ct, Haymarket, VA 20169Off Market
- $1,308,3004 bd5 ba3.8k sqft7038 Currie Farm Dr, Haymarket, VA 20169Off Market
Nearby schools
GreatSchools rating
- 10/10Haymarket Elementary SchoolGrades: PK-5Distance: 0.3 mi
- 8/10Ronald Wilson Reagan Middle SchoolGrades: 6-8Distance: 2.9 mi
- 7/10Gainesville HighGrades: 9-11Distance: 3.7 mi
Schools provided by the listing agent
- District: Prince William County Public Schools
Source: Bright MLS. This data may not be complete. We recommend contacting the local school district to confirm school assignments for this home.
Get a cash offer in 3 minutes
Find out how much your home could sell for in as little as 3 minutes with a no-obligation cash offer.
Estimated market value
$1,340,800
Get a cash offer in 3 minutes
Find out how much your home could sell for in as little as 3 minutes with a no-obligation cash offer.
Estimated market value
$1,340,800
- Virginia
- Prince William County
- Gainesville
- 20169
- 15606 Calum Ct
Nearby cities
Nearby zip codes
Other Gainesville Topics
