Welcome to 15610 Calum Court, a spacious three-level residence located on a quiet cul-de-sac in the established Virginia Crossing community of Haymarket. This home offers a flexible and functional layout with five bedrooms, six full bathrooms, and one half bathroom, providing ample space for everyday living, guests, or multi-generational needs. The main level features well-defined living and gathering areas designed for both comfort and functionality. The lower level includes a finished basement, offering additional living space that may be used for recreation, work-from-home needs, fitness, or storage, as reported by the seller. Recent seller-reported improvements include updates to the basement area, patio, fencing, a custom closet, and a dedicated gym space. Exterior features include driveway, garage, and street parking options, along with a fenced yard and patio area suitable for outdoor enjoyment. The home is located within the Virginia Crossing Homeowners Association, which includes services such as trash, sewer, and maintenance of common areas. Conveniently situated near shopping, dining, schools, and major commuter routes, the property offers easy access to everyday amenities and regional travel. This is the one!
Sold for $1,465,000
$1,465,000
15610 Calum Ct, Haymarket, VA 20169
5beds
4,363sqft
Single Family Residence
Built in 2020
0.49 Acres Lot
$1,478,100 Zestimate®
$336/sqft
$6,036 Estimated rent
Home value
$1,478,100
$1.37M - $1.60M
$6,036/mo
Zestimate® history
Owner options
List your home for rent
$6,036/mo
Rent Zestimate®
Find your next renter with Zillow Rental Manager. Plus, with online applications, you can quickly screen prospective tenants – for free.
$6,036/mo
Rent Zestimate®
Refinance and save
$8,978/mo
Est. payment
Refinancing to a lower rate could help reduce your monthly payments and save thousands over the life of the loan.
$8,978/mo
Est. payment
Explore your selling options
Work with a Zillow partner agent
Leverage their expertise and Zillow's premium Showcase listings to get your home seen by more buyers.
Get startedList with your own agent
Get your home in front of millions of buyers by listing it on Zillow.
Learn how to do itSell it yourself
Take full control of how buyers see your home on Zillow by listing For Sale by Owner (FSBO).
List your homeWhat's special
Fenced yardFive bedroomsSpacious three-level residenceDedicated gym spaceCustom closet
Zillow last checked:
Listing updated:
Listed by:
Mike Putnam 703-928-6514,
EXP Realty, LLC
Bought with:
Simi Chhabra, 0225199745
Samson Properties
Source: Bright MLS,MLS#: VAPW2110528
Facts & features
Interior
Bedrooms & bathrooms
- Bedrooms: 5
- Bathrooms: 7
- Full bathrooms: 6
- 1/2 bathrooms: 1
- Main level bathrooms: 2
- Main level bedrooms: 1
Basement
- Area: 2189
Heating
- Forced Air, Natural Gas
Cooling
- Central Air, Electric
Appliances
- Included: Gas Water Heater
Features
- Basement: Finished
- Has fireplace: No
Interior area
- Total structure area: 6,552
- Total interior livable area: 4,363 sqft
- Finished area above ground: 4,363
- Finished area below ground: 0
Property
Parking
- Total spaces: 7
- Parking features: Garage Faces Side, Attached, Driveway
- Attached garage spaces: 3
- Uncovered spaces: 4
Accessibility
- Accessibility features: None
Features
- Levels: Three
- Stories: 3
- Pool features: None
Lot
- Size: 0.49 Acres
Details
- Additional structures: Above Grade, Below Grade
- Parcel number: 7297366877
- Zoning: SR1
- Special conditions: Standard
Construction
Type & style
- Home type: SingleFamily
- Architectural style: Traditional
- Property subtype: Single Family Residence
Materials
- Vinyl Siding, Stone
- Foundation: Slab
Condition
- New construction: No
- Year built: 2020
Utilities & green energy
- Sewer: Public Sewer
- Water: Public
Community & HOA
Community
- Subdivision: None Available
HOA
- Has HOA: Yes
- HOA fee: $91 monthly
Location
- Region: Haymarket
Financial & listing details
- Price per square foot: $336/sqft
- Tax assessed value: $1,271,900
- Annual tax amount: $12,599
- Date on market: 1/21/2026
- Listing agreement: Exclusive Right To Sell
- Ownership: Fee Simple
Price history
| Date | Event | Price |
|---|---|---|
| 2/4/2026 | Sold | $1,465,000+2.8%$336/sqft |
Source:  Bright MLS #VAPW2110528 Report a problem Bright MLS #VAPW2110528 Report a problem | ||
| 1/24/2026 | Pending sale | $1,425,000$327/sqft |
Source: Bright MLS #VAPW2110528 Report a problem | ||
| 1/21/2026 | Listed for sale | $1,425,000+43.8%$327/sqft |
Source: Bright MLS #VAPW2110528 Report a problem | ||
| 10/13/2020 | Sold | $991,235$227/sqft |
Source: Public Record Report a problem | ||
Public tax history
| Year | Property taxes | Tax assessment |
|---|---|---|
| 2025 | $12,471 +8.3% | $1,271,900 +9.9% |
| 2024 | $11,512 +2% | $1,157,600 +6.7% |
| 2023 | $11,287 +9.9% | $1,084,800 +18.3% |
| 2022 | $10,271 +2.9% | $917,100 +11.3% |
| 2021 | $9,977 +1041.2% | $824,000 +1038.1% |
| 2020 | $874 | $72,400 |
Find assessor info on the county website
Neighborhood: 20169
Nearby homes
- $1,271,1004 bd3 ba3.8k sqft15614 Calum Ct, Haymarket, VA 20169Off Market
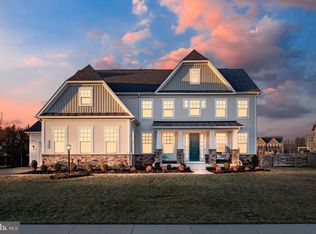
- $1,275,0005 bd4 ba4.8k sqft15606 Calum Ct, Haymarket, VA 20169Sold
- $1,231,2004 bd4 ba3.6k sqft15618 Calum Ct, Haymarket, VA 20169Off Market
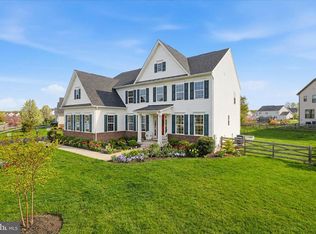
- $1,315,0005 bd5 ba5.1k sqft15602 Calum Ct, Haymarket, VA 20169Sold
- $1,342,4004 bd5 ba4.2k sqft7042 Currie Farm Dr, Haymarket, VA 20169Off Market
- $1,415,3005 bd5 ba4.2k sqft15609 Calum Ct, Haymarket, VA 20169Off Market
- $1,287,1005 bd5 ba5.3k sqft15605 Calum Ct, Haymarket, VA 20169Off Market
- $1,526,4005 bd6 ba4.6k sqft15615 Calum Ct, Haymarket, VA 20169Off Market
Nearby schools
GreatSchools rating
- 10/10Haymarket Elementary SchoolGrades: PK-5Distance: 0.3 mi
- 8/10Ronald Wilson Reagan Middle SchoolGrades: 6-8Distance: 2.9 mi
- 7/10Gainesville HighGrades: 9-11Distance: 3.7 mi
Schools provided by the listing agent
- Elementary: Haymarket
- Middle: Ronald Wilson Reagan
- High: Gainesville
- District: Prince William County Public Schools
Source: Bright MLS. This data may not be complete. We recommend contacting the local school district to confirm school assignments for this home.


Get pre-qualified for a loan
At Zillow Home Loans, we can pre-qualify you in as little as 5 minutes with no impact to your credit score.An equal housing lender. NMLS #10287.
- Virginia
- Prince William County
- Gainesville
- 20169
- 15610 Calum Ct
Nearby cities
Nearby zip codes
Other Gainesville Topics
