Rarely Do Homes That Exude Such Charm and Character Come Available - This Stunning Property Has Been Meticulously Maintained by the Owners Since 1974. Majestically set at the base of the Bull Run Mountains, Evergreen Farm / Evergreen Country Club is a quaint subdivision of just over 100 homes that enjoy bucolic mountain views, spacious lots and access to Evergreen Inn and its' 18-Hole Championship Golf Course. Located on just over 2 acres, the grounds boast a circular driveway, side-load garage and a massive, 2-tier, brick-paver patio, seating walls and fish pond. The idyllic lot is conducive to a future pool, tennis / sport court, gardens, etc. The interior boasts 3 finished levels with over 4500 finished square feet of living space. Enjoy gleaming hardwood floors throughout the main and upper levels, including all of the bedrooms. 3 fireplaces and an oversized laundry / mud room with sink and tons of storage space. Entertainment is a must in this light-filled, gourmet kitchen featuring custom cabinetry, with sub-zero refrigerator and kitchen aid appliances, and an over-sized center island which overlooks the large breakfast nook, extended great room and rear patio. Custom built- in's and extensive woodworking further enhance the enjoyment of these rooms, the formal living and dining areas and private office / sitting room. The lower level has walls of custom built-in cabinets, a murphy bed, new luxury plank flooring, a cozy rec-room and storage / utility room. Additional features include a water softener system, 2-zone HVAC, propane tank (owned), metal roof, and armoires in the master bedroom. Evergreen Country Club Memberships are currently available - Golf, Pool, Tennis and Dining.
Sold for $1,135,100
$1,135,100
15607 Berkeley Dr, Haymarket, VA 20169
4beds
4,505sqft
Single Family Residence
Built in 1972
2.17 Acres Lot
$1,243,400 Zestimate®
$252/sqft
$4,498 Estimated rent
Home value
$1,243,400
$1.17M - $1.33M
$4,498/mo
Zestimate® history
Owner options
List your home for rent
$4,498/mo
Rent Zestimate®
Find your next renter with Zillow Rental Manager. Plus, with online applications, you can quickly screen prospective tenants – for free.
$4,498/mo
Rent Zestimate®
Refinance and save
$7,097/mo
Est. payment
Refinancing to a lower rate could help reduce your monthly payments and save thousands over the life of the loan.
$7,097/mo
Est. payment
Explore your selling options
Work with a Zillow partner agent
Leverage their expertise and Zillow's premium Showcase listings to get your home seen by more buyers.
Get startedList with your own agent
Get your home in front of millions of buyers by listing it on Zillow.
Learn how to do itSell it yourself
Take full control of how buyers see your home on Zillow by listing For Sale by Owner (FSBO).
List your homeWhat's special
Private officeFuture poolCustom built-in cabinetsMud roomRear patioMurphy bedEvergreen country club
Zillow last checked:
Listing updated:
Listed by:
Marilyn Brennan 703-927-1319,
Long & Foster Real Estate, Inc.,
Co-Listing Agent: Christopher Brennan 703-927-0303,
Long & Foster Real Estate, Inc.
Bought with:
Peggy Oremland, 0225122854
Samson Properties
Source: Bright MLS,MLS#: VAPW2061328
Facts & features
Interior
Bedrooms & bathrooms
- Bedrooms: 4
- Bathrooms: 3
- Full bathrooms: 2
- 1/2 bathrooms: 1
- Main level bathrooms: 1
Basement
- Area: 1189
Heating
- Forced Air, Natural Gas
Cooling
- Central Air, Electric
Appliances
- Included: Microwave, Washer, Cooktop, Dishwasher, Disposal, Dryer, Exhaust Fan, Double Oven, Self Cleaning Oven, Oven, Range Hood, Refrigerator, Air Cleaner, Ice Maker, Water Treat System, Electric Water Heater
- Laundry: Main Level
Features
- Breakfast Area, Built-in Features, Chair Railings, Crown Molding, Family Room Off Kitchen, Open Floorplan, Formal/Separate Dining Room, Eat-in Kitchen, Kitchen - Gourmet, Kitchen Island, Walk-In Closet(s), Wainscotting, Upgraded Countertops, Bathroom - Tub Shower, Recessed Lighting
- Flooring: Hardwood, Ceramic Tile, Wood
- Doors: French Doors
- Windows: Double Hung, Window Treatments
- Basement: Concrete,Improved,Interior Entry,Connecting Stairway,Walk-Out Access
- Number of fireplaces: 3
- Fireplace features: Gas/Propane, Wood Burning, Mantel(s)
Interior area
- Total structure area: 4,981
- Total interior livable area: 4,505 sqft
- Finished area above ground: 3,792
- Finished area below ground: 713
Property
Parking
- Total spaces: 2
- Parking features: Garage Faces Side, Circular Driveway, Attached, Driveway
- Attached garage spaces: 2
- Has uncovered spaces: Yes
Accessibility
- Accessibility features: None
Features
- Levels: Three
- Stories: 3
- Exterior features: Lighting, Flood Lights, Rain Gutters, Stone Retaining Walls, Water Fountains
- Pool features: None
- Has view: Yes
- View description: Mountain(s)
Lot
- Size: 2.17 Acres
- Features: Backs to Trees, Front Yard, Landscaped, Level, Mountainous, Open Lot, Rear Yard, SideYard(s), Wooded, Adjoins Golf Course
Details
- Additional structures: Above Grade, Below Grade
- Parcel number: 7200355816
- Zoning: A1
- Special conditions: Standard
Construction
Type & style
- Home type: SingleFamily
- Architectural style: Colonial
- Property subtype: Single Family Residence
Materials
- Brick
- Foundation: Concrete Perimeter
- Roof: Metal
Condition
- Excellent
- New construction: No
- Year built: 1972
Utilities & green energy
- Sewer: Septic = # of BR
- Water: Community, Well, Public
Community & HOA
Community
- Security: Security System
- Subdivision: Evergreen Farm
HOA
- Has HOA: Yes
- HOA fee: $100 annually
Location
- Region: Haymarket
Financial & listing details
- Price per square foot: $252/sqft
- Tax assessed value: $745,400
- Annual tax amount: $8,364
- Date on market: 11/29/2023
- Listing agreement: Exclusive Right To Sell
- Ownership: Fee Simple
Price history
| Date | Event | Price |
|---|---|---|
| 12/20/2023 | Sold | $1,135,100+5.6%$252/sqft |
Source:  Bright MLS #VAPW2061328 Report a problem Bright MLS #VAPW2061328 Report a problem | ||
| 12/6/2023 | Pending sale | $1,075,000$239/sqft |
Source: Bright MLS #VAPW2061328 Report a problem | ||
| 11/29/2023 | Listed for sale | $1,075,000$239/sqft |
Source: Bright MLS #VAPW2061328 Report a problem | ||
Public tax history
| Year | Property taxes | Tax assessment |
|---|---|---|
| 2025 | $9,889 +3.1% | $1,008,600 +4.6% |
| 2024 | $9,594 +23.7% | $964,700 +29.4% |
| 2023 | $7,756 -2.4% | $745,400 +5.4% |
| 2022 | $7,947 -0.3% | $707,300 +7.7% |
| 2021 | $7,972 +10% | $656,600 +11% |
| 2020 | $7,249 +109.2% | $591,300 +3% |
| 2019 | $3,465 -49.1% | $573,900 +1.8% |
| 2018 | $6,804 -5.6% | $563,500 +0.8% |
| 2017 | $7,205 | $559,000 -5.9% |
| 2016 | $7,205 +4.5% | $593,800 +5.9% |
| 2015 | $6,897 | $560,700 +0.9% |
| 2014 | $6,897 | $555,900 +3.6% |
| 2013 | -- | $536,600 +13.6% |
| 2012 | -- | $472,300 -0.2% |
| 2010 | -- | $473,100 +8.2% |
| 2009 | -- | $437,100 -30.2% |
| 2008 | -- | $625,800 -6.8% |
| 2007 | -- | $671,700 -10.1% |
| 2006 | -- | $746,900 +18.1% |
| 2005 | -- | $632,500 +22.7% |
| 2004 | -- | $515,500 +12.1% |
| 2003 | -- | $459,900 +3.5% |
| 2002 | -- | $444,500 +10% |
| 2001 | -- | $404,000 |
Find assessor info on the county website
Neighborhood: 20169
Nearby homes
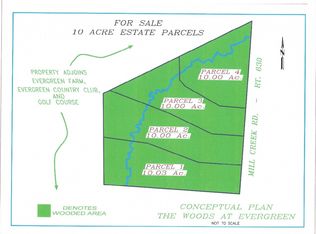
- $--10 Acres3502 Mill Creek Road, Haymarket, VA 20169Off Market
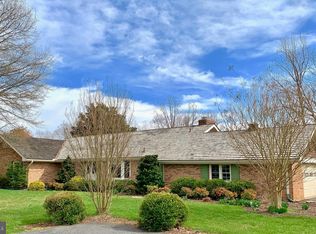
- $1,061,7005 bd3 ba4.6k sqft15611 Berkeley Dr, Haymarket, VA 20169Off Market
- $891,1004 bd2 ba2.2k sqft15601 Berkeley Dr, Haymarket, VA 20169Off Market
- $903,5005 bd2 ba3k sqft15608 Berkeley Dr, Haymarket, VA 20169Off Market
- $1,742,3003 bd4 ba3.5k sqft3502 Mill Creek Rd, Haymarket, VA 20169Off Market
- $1,282,3004 bd4 ba4k sqft15701 Berkeley Dr, Haymarket, VA 20169Off Market
- $1,200,0004 bd4 ba5.1k sqft15700 Berkeley Dr, Haymarket, VA 20169Sold
- $1,005,1004 bd3 ba3.8k sqft3414 Mill Creek Rd, Haymarket, VA 20169Off Market
Nearby schools
GreatSchools rating
- 10/10Samuel L. Gravely Jr. Elementary SchoolGrades: K-5Distance: 1.6 mi
- 8/10Ronald Wilson Reagan Middle SchoolGrades: 6-8Distance: 2.5 mi
- 9/10Battlefield High SchoolGrades: 9-12Distance: 2.8 mi
Schools provided by the listing agent
- Elementary: Gravely
- Middle: Ronald Wilson Regan
- High: Battlefield
- District: Prince William County Public Schools
Source: Bright MLS. This data may not be complete. We recommend contacting the local school district to confirm school assignments for this home.
Get a cash offer in 3 minutes
Find out how much your home could sell for in as little as 3 minutes with a no-obligation cash offer.
Estimated market value
$1,243,400
Get a cash offer in 3 minutes
Find out how much your home could sell for in as little as 3 minutes with a no-obligation cash offer.
Estimated market value
$1,243,400
- Virginia
- Prince William County
- Haymarket
- 20169
- 15607 Berkeley Dr
Nearby cities
Nearby zip codes
Other Haymarket Topics
