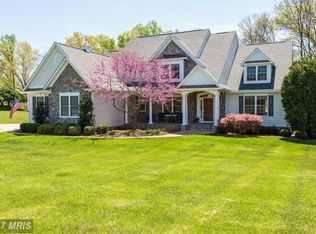
Nestled next to the gates of Evergreen Country Club and the historic boutique hotel The Inn at Evergreen, this one of a kind main-level living home on a premium 2.37 acre lot is the gem of the sought after community that is Evergreen Farm. The welcoming exterior features a long driveway leading to a 2 car side load garage plus golf cart parking, impeccable landscaping along a walk-way to a covered front porch ready for countless hours of relaxation while rocking your worries away and watching nature pass by. NEW 50 year roof(2023), NEW attic insulation and radiant barrier, Newer gas boiler for radiant heat, top of the line water softener/filtration system and newer septic tank(2018) all for worry less living. With over 4200 finished square feet on 2 levels, the open concept interior is an environment of refined authenticity and elegance with durable hardwood floors; crown and chair moldings; plenty of recessed lighting; upgraded light fixtures and ceiling fans; and a neutral color palette throughout ready for your personal touches. The gourmet kitchen is a chef's dream, boasting stainless steel Wolf appliances to include the gas cooktop; copper sink; island and bar; granite countertops; recessed under cabinet lighting; backsplash; custom pantry with stealth black board door; and opens to a large entertaining room with custom tray ceiling and wall to wall windows ready for game night or a cozy night in next to the fireplace while taking in the spectacular views of the golf course and Bull Run Mountain. The luxurious primary suite is the perfect retreat, with a large en suite bath and private entrance to one of the bedrooms perfect for a nursery or office. Three additional generous bedrooms, full bathroom, a formal living and dining room as well as a large mudroom complete the main level. The finished walk up basement has a sprawling rec room with a fireplace and wet bar, flex room for gym or teen space, a spa-like full bathroom ready for a sauna and offers plenty of storage or endless options for more finished private or shared living spaces. Spend countless weekends entertaining or just relaxing on the newly stained deck with built-in grill and steps down to an impressive stone patio and flat backyard with majestic golf course and mountain views. In-ground dog fence for your four legged family members. Minutes to groceries, restaurants, parks, and everything Haymarket/Gainesville have to offer. Don’t Miss Out!
Sold for $1,200,000
Street View
$1,200,000
15700 Berkeley Dr, Haymarket, VA 20169
4beds
5,160sqft
Single Family Residence
Built in 1976
2.38 Acres Lot
$1,207,900 Zestimate®
$233/sqft
$4,984 Estimated rent
Home value
$1,207,900
$1.12M - $1.30M
$4,984/mo
Zestimate® history
Owner options
List your home for rent
$4,984/mo
Rent Zestimate®
Find your next renter with Zillow Rental Manager. Plus, with online applications, you can quickly screen prospective tenants – for free.
$4,984/mo
Rent Zestimate®
Refinance and save
$7,455/mo
Est. payment
Refinancing to a lower rate could help reduce your monthly payments and save thousands over the life of the loan.
$7,455/mo
Est. payment
Explore your selling options
Work with a Zillow partner agent
Leverage their expertise and Zillow's premium Showcase listings to get your home seen by more buyers.
Get startedList with your own agent
Get your home in front of millions of buyers by listing it on Zillow.
Learn how to do itSell it yourself
Take full control of how buyers see your home on Zillow by listing For Sale by Owner (FSBO).
List your homeWhat's special
Spectacular viewsFinished walk up basementSprawling rec roomWet barStone patioFlat backyardOpen concept interior
Zillow last checked:
Listing updated:
Listed by:
Abel Aquino 571-428-6755,
Redfin Corporation
Bought with:
Kelly Sanabria, 653232
KW Metro Center
Source: Bright MLS,MLS#: VAPW2088288
Facts & features
Interior
Bedrooms & bathrooms
- Bedrooms: 4
- Bathrooms: 4
- Full bathrooms: 3
- 1/2 bathrooms: 1
- Main level bathrooms: 3
- Main level bedrooms: 4
Basement
- Area: 2228
Heating
- Forced Air, Natural Gas
Cooling
- Central Air, Electric
Appliances
- Included: Dryer, Washer, Cooktop, Dishwasher, Freezer, Refrigerator, Ice Maker, Oven, Water Treat System, Electric Water Heater
- Laundry: Has Laundry
Features
- Ceiling Fan(s), Dining Area, Entry Level Bedroom, Family Room Off Kitchen
- Flooring: Wood, Carpet
- Basement: Connecting Stairway,Finished,Heated,Interior Entry,Walk-Out Access
- Number of fireplaces: 2
- Fireplace features: Screen
Interior area
- Total structure area: 5,160
- Total interior livable area: 5,160 sqft
- Finished area above ground: 2,932
- Finished area below ground: 2,228
Property
Parking
- Total spaces: 6
- Parking features: Covered, Garage Faces Side, Asphalt, Driveway, Attached
- Attached garage spaces: 2
- Uncovered spaces: 4
Accessibility
- Accessibility features: None
Features
- Levels: Two
- Stories: 2
- Pool features: None
- Has view: Yes
- View description: Golf Course, Garden, Mountain(s)
Lot
- Size: 2.38 Acres
- Features: Level
Details
- Additional structures: Above Grade, Below Grade
- Parcel number: 7200350136
- Zoning: A1
- Special conditions: Standard
Construction
Type & style
- Home type: SingleFamily
- Architectural style: Ranch/Rambler
- Property subtype: Single Family Residence
Materials
- Brick
- Foundation: Permanent, Other
Condition
- New construction: No
- Year built: 1976
Utilities & green energy
- Sewer: On Site Septic
- Water: Public
Community & HOA
Community
- Security: Security System
- Subdivision: Evergreen Farm
HOA
- Has HOA: Yes
- Amenities included: Common Grounds
- Services included: Common Area Maintenance
- HOA fee: $100 annually
- HOA name: EVERGREEN PROPERTY OWNERS ASSOCIATION
Location
- Region: Haymarket
Financial & listing details
- Price per square foot: $233/sqft
- Tax assessed value: $899,700
- Annual tax amount: $9,069
- Date on market: 4/10/2025
- Listing agreement: Exclusive Right To Sell
- Ownership: Fee Simple
Price history
| Date | Event | Price |
|---|---|---|
| 6/9/2025 | Sold | $1,200,000-3.4%$233/sqft |
Source:  Bright MLS #VAPW2088288 Report a problem Bright MLS #VAPW2088288 Report a problem | ||
| 5/8/2025 | Pending sale | $1,242,000$241/sqft |
Source: Bright MLS #VAPW2088288 Report a problem | ||
| 4/24/2025 | Price change | $1,242,000-4.1%$241/sqft |
Source: Bright MLS #VAPW2088288 Report a problem | ||
| 4/10/2025 | Listed for sale | $1,295,000+94.7%$251/sqft |
Source: Bright MLS #VAPW2088288 Report a problem | ||
| 9/17/2019 | Sold | $665,000-5%$129/sqft |
Source: Public Record Report a problem | ||
| 7/9/2019 | Pending sale | $699,900$136/sqft |
Source: Jacobs and Co Real Estate LLC #VAPW468984 Report a problem | ||
| 6/19/2019 | Price change | $699,900-3.5%$136/sqft |
Source: Jacobs and Co Real Estate LLC #VAPW468984 Report a problem | ||
| 5/27/2019 | Price change | $725,000-0.7%$141/sqft |
Source: Jacobs and Co Real Estate LLC #VAPW468984 Report a problem | ||
| 4/18/2019 | Price change | $729,900-0.7%$141/sqft |
Source: Long & Foster Real Estate, Inc. #VAPW379764 Report a problem | ||
| 4/13/2019 | Price change | $735,000-1.3%$142/sqft |
Source: Long & Foster Real Estate, Inc. #VAPW379764 Report a problem | ||
| 2/1/2019 | Listed for sale | $745,000+59.5%$144/sqft |
Source: Long & Foster Real Estate, Inc. #VAPW379764 Report a problem | ||
| 11/2/2012 | Sold | $467,000-5.6%$91/sqft |
Source: Public Record Report a problem | ||
| 10/4/2012 | Pending sale | $494,900$96/sqft |
Source: Long & Foster Real Estate #PW7927737 Report a problem | ||
| 9/15/2012 | Listed for sale | $494,900-27.3%$96/sqft |
Source: Long & Foster Real Estate #PW7927737 Report a problem | ||
| 6/13/2012 | Sold | $680,877-11.6%$132/sqft |
Source: Public Record Report a problem | ||
| 2/10/2006 | Sold | $770,000+120%$149/sqft |
Source: Public Record Report a problem | ||
| 4/3/2000 | Sold | $350,000$68/sqft |
Source: Public Record Report a problem | ||
Public tax history
| Year | Property taxes | Tax assessment |
|---|---|---|
| 2025 | $9,178 +2.6% | $936,100 +4% |
| 2024 | $8,948 +1.1% | $899,700 +5.8% |
| 2023 | $8,852 -2.1% | $850,700 +5.5% |
| 2022 | $9,041 +0% | $806,000 +8.1% |
| 2021 | $9,040 +9.9% | $745,800 +10.9% |
| 2020 | $8,226 +104.7% | $672,200 +1% |
| 2019 | $4,019 -47.1% | $665,700 +5.7% |
| 2018 | $7,605 +2.3% | $629,800 +2.2% |
| 2017 | $7,437 -6.1% | $616,300 -5.7% |
| 2016 | $7,919 +5.5% | $653,500 +6.9% |
| 2015 | $7,507 | $611,500 +0.9% |
| 2014 | $7,507 | $605,900 +3.7% |
| 2013 | -- | $584,200 +10.4% |
| 2012 | -- | $529,100 +4% |
| 2010 | -- | $508,900 +8.6% |
| 2009 | -- | $468,700 -30% |
| 2008 | -- | $669,600 -6.2% |
| 2007 | -- | $714,000 -9.9% |
| 2006 | -- | $792,500 +18.4% |
| 2005 | -- | $669,100 +22.2% |
| 2004 | -- | $547,700 +20.1% |
| 2003 | -- | $456,100 +3.7% |
| 2002 | -- | $440,000 +10.2% |
| 2001 | -- | $399,200 |
Find assessor info on the county website
Neighborhood: 20169
Nearby homes
- $954,6003 bd3 ba3k sqft15706 Berkeley Dr, Haymarket, VA 20169Off Market
- $1,287,9004 bd4 ba4k sqft15701 Berkeley Dr, Haymarket, VA 20169Off Market
- $912,2005 bd2 ba3k sqft15608 Berkeley Dr, Haymarket, VA 20169Off Market
- $1,103,4004 bd4 ba4.3k sqft15705 Berkeley Dr, Haymarket, VA 20169Off Market
- $1,069,8005 bd3 ba4.6k sqft15611 Berkeley Dr, Haymarket, VA 20169Off Market
- $1,135,1004 bd3 ba4.5k sqft15607 Berkeley Dr, Haymarket, VA 20169Sold
- $1,185,4004 bd4 ba3k sqft15709 Berkeley Dr, Haymarket, VA 20169Off Market
- $128,5000.382 Acres15836 Berkeley Dr, Haymarket, VA 20169Off Market
Nearby schools
GreatSchools rating
- 10/10Samuel L. Gravely Jr. Elementary SchoolGrades: K-5Distance: 1.7 mi
- 8/10Ronald Wilson Reagan Middle SchoolGrades: 6-8Distance: 2.5 mi
- 9/10Battlefield High SchoolGrades: 9-12Distance: 2.9 mi
Schools provided by the listing agent
- Elementary: Gravely
- Middle: Ronald Wilson Reagan
- High: Battlefield
- District: Prince William County Public Schools
Source: Bright MLS. This data may not be complete. We recommend contacting the local school district to confirm school assignments for this home.
Get a cash offer in 3 minutes
Find out how much your home could sell for in as little as 3 minutes with a no-obligation cash offer.
Estimated market value
$1,207,900
Get a cash offer in 3 minutes
Find out how much your home could sell for in as little as 3 minutes with a no-obligation cash offer.
Estimated market value
$1,207,900
- Virginia
- Prince William County
- Haymarket
- 20169
- 15700 Berkeley Dr
Nearby cities
Nearby zip codes
Other Haymarket Topics
