Skip main navigation
Off market
  • $1,282,300

    15701 Berkeley Dr, Haymarket, VA 20169

    4beds
    4,035sqft
    SingleFamily
    Built in 2000
    2.01 Acres Lot
    $1,282,300 Zestimate®
    $318/sqft
    $5,235 Estimated rent

    Home value

    $1,282,300

    $1.22M - $1.36M

    $5,235/mo

    Zestimate® history
    Loading
    Loading...

    Owner options

    List your home for rent

    $5,235/mo

    Rent Zestimate®

    Find your next renter with Zillow Rental Manager. Plus, with online applications, you can quickly screen prospective tenants – for free.

    Learn more

    $5,235/mo

    Rent Zestimate®

    Refinance and save

    $7,908/mo

    Est. payment

    Refinancing to a lower rate could help reduce your monthly payments and save thousands over the life of the loan.

    See today's rates

    $7,908/mo

    Est. payment

    Explore your selling options

    Work with a Zillow partner agent

    Leverage their expertise and Zillow's premium Showcase listings to get your home seen by more buyers.

    Get started

    List with your own agent

    Get your home in front of millions of buyers by listing it on Zillow.

    Learn how to do it

    Sell it yourself

    Take full control of how buyers see your home on Zillow by listing For Sale by Owner (FSBO).

    List your home

    What's special

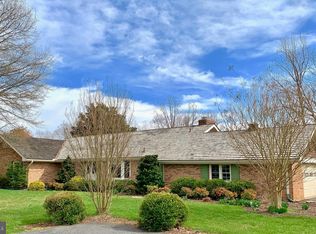
    Gorgeous custom home on 2 acres in Evergreen Farm with Stone and vinyl siding exterior. Enter this home into an open foyer with updated hardwood floors on the main level and high ceilings. Stained floors and stairs with new Iron Stair Balusters. Dual staircases. Recently remodeled kitchen (2019) with a huge center island, granite countertops, modern Subway tile backsplash, and top of the line stainless appliances. Double ovens, flex zone inductive electric cooktop, with lift downdraft hood. Resurfaced cabinets and new fixtures. Enjoy the open entertaining space which includes an adjoining breakfast room with tray ceiling. Formal dining room, family room with gas fireplace stone mantel and hearth, crown molding, tray/backlit ceiling . Study or home office also conveniently located on the main level. Laundry room with custom shelves, cabinets, granite counter and sink area. Front load washer and dryer. Built in hooks and compartments for shoes/coats. Half bath on the main level has also recently been remodeled with new vanity sink and toilet. Main level bedroom suite that includes his and hers walk-in closets, Tray ceiling/backlit. Jacuzzi bath, separate shower, Dual vanities and linen closet. Custom window treatments. Wood blinds all through the house. Upper level features three additional spacious bedrooms and two full baths. One is a Princes suite and the other two have a Jack and Jill bathroom. Walk in closets with lots of space. The basement has a spacious rec room with carpet and soundproofing. Rear exit which is a walk up through the new French doors to the backyard. Two sump pumps, one which was installed in 2018, with battery backup, whole house vacuum, whole house dehumidifier, built in storage shelving, water softener and a rough in for a full bath. Painted floors in basement storage space for easy clean and maintenance. Space for additional rooms as well as plenty of storage. Rough in for additional bath. Neutral paint throughout. Three car garage with openers and remotes, painted floor, and refrigerator which conveys as-is. Large low maintenance driveway. Exterior plug in for Generator. Separate fuse box and electrical system for key utilities and outlets when running on generator only. Two zone HVAC system which includes Forced Air, Heat Pump and a Gas furnace in basement and gas furnace in the attic. Gas hot water heater. Outside features a great deck facing the spacious private backyard off the breakfast room as well as the front porch for relaxing and checking out the mountain views! Landscape lighting and picturesque fountain in front courtyard. Flat lot with mature trees and a feeling of openness and privacy. Perfect to build a pool. This property is adjacent to the Evergreen golf course. Golf and pool memberships available. Call to schedule a private tour!

    This property is off market, which means it's not currently listed for sale or rent on Zillow. This may be different from what's available on other websites or public sources.

    Facts & features

    Interior

    Bedrooms & bathrooms
    • Bedrooms: 4
    • Bathrooms: 4
    • Full bathrooms: 3
    • 1/2 bathrooms: 1
    Heating
    • Forced air, Gas
    Cooling
    • Central
    Appliances
    • Included: Dishwasher, Dryer, Freezer, Garbage disposal, Microwave, Range / Oven, Refrigerator, Washer
    Features
    • Kitchen Island, Window Treatments, Pantry, Central Vacuum, Recessed Lighting, Walk-In Closet(s), Soaking Tub, Crown Molding, Carpet, Open Floorplan, Wood Floors, Entry Level Bedroom, Formal/Separate Dining Room, Upgraded Countertops, Kitchen - Table Space, Kitchen - Gourmet, Chair Railings
    • Flooring: Hardwood
    • Basement: Finished
    • Has fireplace: Yes
    Interior area
    • Total interior livable area: 4,035 sqft
    • Finished area below ground: 462

    Property

    Parking
    • Total spaces: 3
    • Parking features: Garage - Attached
    Features
    • Exterior features: Stone
    Lot
    • Size: 2.01 Acres
    Details
    • Parcel number: 7200350805
    • Special conditions: Standard

    Construction

    Type & style
    • Home type: SingleFamily
    • Architectural style: Traditional
    Materials
    • Roof: Other
    Condition
    • Year built: 2000

    Utilities & green energy

    • Utilities for property: Cable, Broadband

    Community & HOA

    HOA
    • Has HOA: Yes
    • HOA fee: $4 monthly
    Location
    • Region: Haymarket

    Financial & listing details

    • Price per square foot: $318/sqft
    • Tax assessed value: $1,160,000
    • Annual tax amount: $11,374

    Price history

    DateEventPrice
    10/30/2020Sold$937,000+5.4%$232/sqft
    Source: Public Record Report a problem
    9/29/2020Pending sale$889,000$220/sqft
    Source: Keller Williams Realty/Lee Beaver & Assoc. #VAPW504994 Report a problem
    9/25/2020Listed for sale$889,000+29.8%$220/sqft
    Source: Keller Williams Realty/Lee Beaver & Assoc. #VAPW504994 Report a problem
    9/21/2017Sold$685,000-2.1%$170/sqft
    Source: Long & Foster Broker Feed #1000172377_100 Report a problem
    8/14/2017Pending sale$699,900$173/sqft
    Source: Long & Foster Real Estate, Inc. #PW9920924 Report a problem
    8/9/2017Price change$699,900-3.5%$173/sqft
    Source: Long & Foster Real Estate, Inc. #PW9920924 Report a problem
    7/25/2017Price change$725,000-3.2%$180/sqft
    Source: Long & Foster Real Estate, Inc. #PW9920924 Report a problem
    5/23/2017Price change$749,000-3.3%$186/sqft
    Source: Long & Foster Real Estate, Inc. #PW9920924 Report a problem
    4/20/2017Listed for sale$774,900+40.9%$192/sqft
    Source: Long & Foster Real Estate, Inc. #PW9920924 Report a problem
    6/1/2000Sold$549,900$136/sqft
    Source: Public Record Report a problem

    Public tax history

    YearProperty taxesTax assessment
    2025$11,374 +3.5%$1,160,000 +5%
    2024$10,991 +1.4%$1,105,200 +6.1%
    2023$10,839 -1.3%$1,041,700 +6.2%
    2022$10,982 -0.2%$981,300 +7.8%
    2021$11,009 +11.2%$910,200 +12.2%
    2020$9,901 +109.3%$810,900 +3.5%
    2019$4,732 -46.8%$783,700 +6.4%
    2018$8,891 -4.7%$736,300 +1.3%
    2017$9,331 $726,800 -5.8%
    2016$9,331 +5.2%$771,700 +6.7%
    2015$8,867 $723,200 +0.8%
    2014$8,867 $717,200 +0.9%
    2013-- $711,000 +15.1%
    2012-- $617,900 +7.6%
    2010-- $574,000 +10%
    2009-- $522,000 -29.7%
    2008-- $742,200 -6.1%
    2007-- $790,800 -10.4%
    2006-- $882,700 +19.2%
    2005-- $740,600 +22.9%
    2004-- $602,800 +9.4%
    2003-- $550,900 +3.5%
    2002-- $532,200 +9.3%
    2001-- $487,000
    Find assessor info on the county website

    Neighborhood: 20169

    Nearby schools

    GreatSchools rating
    Schools provided by the listing agent
    • Elementary: GRAVELY
    • High: BATTLEFIELD
    • District: PRINCE WILLIAM COUNTY PUBLIC SCHOOLS

    Source: The MLS. This data may not be complete. We recommend contacting the local school district to confirm school assignments for this home.

    Get a cash offer in 3 minutes
    Find out how much your home could sell for in as little as 3 minutes with a no-obligation cash offer.
    Estimated market value
    $1,282,300
    Get a cash offer in 3 minutes
    Find out how much your home could sell for in as little as 3 minutes with a no-obligation cash offer.
    Estimated market value
    $1,282,300