COUNTRY LIVING WITH INCREDIBLE SHOP SPACE --
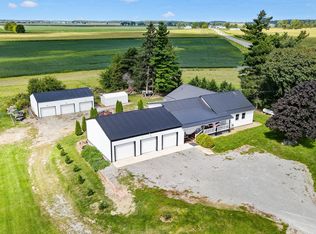
Looking for the perfect combination of a spacious family home and room to work, build, or grow your business? This unique property in Hardin County, located in the USV School District, offers 4 bedrooms, 2 full bathrooms, and 1.25 acres of possibilities!
Inside, you'll find updated laminate flooring throughout and an updated kitchen equipped with modern appliances, providing a comfortable and refreshed living space for the whole family.
🚗 TWO 30' x 40' BUILDINGS -- ENDLESS POSSIBILITIES!
One 30' x 40' building is an attached garage featuring brand-new power doors and concrete floors, making it ideal for vehicle storage, equipment, or your next project. The second 30' x 40' building is a detached workshop out back, offering even more room for tools, hobbies, equipment, or business needs.
Both the home and buildings feature new metal roofing, adding peace of mind and value. The property offers multiple heating options, including a wood-burning radiator system throughout, a furnace, and a gas wall-mounted heater.
Whether you're a mechanic looking for the perfect setup, a small-business owner needing workspace, a hobbyist who needs room to create, or a family searching for a home with extra space and versatility, this property offers a rare opportunity to make it your own!
✨ Property Highlights:
- 4 bedrooms | 2 full bathrooms
- 1.25 acres in Hardin County
- USV School District
- Updated kitchen appliances
- Updated laminate flooring throughout
- Two 30' x 40' buildings
- Attached garage with new power doors and concrete floors
- Detached workshop
- New metal roofs on the home and buildings
- Multiple heating options
A spacious home, an incredible amount of shop space, and room to bring your ideas to life! Don't miss your opportunity to see everything this versatile property has to offer.
📍 15609 State Route 117,
For sale
$340,000
15609 State Highway 117, Waynesfield, OH 45896
4beds
1,456sqft
Single Family Residence
Built in 1955
1.25 Acres Lot
$-- Zestimate®
$234/sqft
$-- HOA
What's special
Spacious homeDetached workshop out backUpdated laminate flooring throughout
- 12 days
- 306
- 25
Likely to sell faster than
Zillow last checked:
Listing updated:
Listed by:
Emily Ervin 567-305-0965,
Century 21 Sunway Realty-Kenton
Source: WCAR OH,MLS#: 312036
Facts & features
Interior
Bedrooms & bathrooms
- Bedrooms: 4
- Bathrooms: 2
- Full bathrooms: 2
Bedroom 1
- Level: Main
- Area: 159.25 Square Feet
- Dimensions: 9.1 x 17.5
Bedroom 2
- Level: Main
- Area: 162.4 Square Feet
- Dimensions: 11.6 x 14
Bedroom 3
- Level: Main
- Area: 135.72 Square Feet
- Dimensions: 11.6 x 11.7
Bedroom 4
- Level: Main
- Area: 105 Square Feet
- Dimensions: 10 x 10.5
Dining room
- Level: Main
- Area: 115 Square Feet
- Dimensions: 11.5 x 10
Family room
- Level: Main
- Area: 155.25 Square Feet
- Dimensions: 11.5 x 13.5
Kitchen
- Level: Main
- Area: 130 Square Feet
- Dimensions: 13 x 10
Living room
- Level: Main
- Area: 243.84 Square Feet
- Dimensions: 19.2 x 12.7
Other
- Description: Foyer
- Level: Main
- Area: 34.3 Square Feet
- Dimensions: 4.9 x 7
Heating
- Propane, Wood
Cooling
- Central Air
Appliances
- Included: Oven, Refrigerator
Features
- Flooring: Laminate
Interior area
- Total structure area: 1,456
- Total interior livable area: 1,456 sqft
Property
Parking
- Total spaces: 3
- Parking features: Attached
- Attached garage spaces: 3
Features
- Levels: One
- Patio & porch: Deck, Porch
Lot
- Size: 1.25 Acres
Details
- Additional structures: Garage(s)
- Parcel number: 37140015.0000
- Zoning description: Residential
- Special conditions: Fair Market
Construction
Type & style
- Home type: SingleFamily
- Architectural style: Ranch
- Property subtype: Single Family Residence
Materials
- Vinyl Siding
- Foundation: Block
Condition
- Updated/Remodeled
- Year built: 1955
Utilities & green energy
- Sewer: Septic Tank
- Water: Well
Community & HOA
HOA
- Has HOA: No
Location
- Region: Waynesfield
Financial & listing details
- Price per square foot: $234/sqft
- Annual tax amount: $2,169
- Date on market: 10/26/2026
- Listing terms: Cash,Conventional,FHA,VA Loan
Estimated market value
Not available
Estimated sales range
Not available
Not available
Price history
| Date | Event | Price |
|---|---|---|
| 10/26/2026 | Listed for sale | $340,000$234/sqft |
Source:  WCAR OH #312036 Report a problem | ||
Public tax history
Tax history is unavailable.
Monthly payment
Est. payment
Payment breakdown
Explore the cost of this home by adjusting the details. Changes won't be saved.Climate risks
Neighborhood: 45896
- $304,9004 bd2 ba1.4k sqft15609 State Route 117, Waynesfield, OH 45896Sold
- $232,3003 bd2 ba1.4k sqft15476 Township Road 25, Harrod, OH 45850Off Market
- $534,4003 bd2 ba1.6k sqft15643 Township Road 25, Harrod, OH 45850Off Market
- $406,2003 bd2 ba3k sqft15788 State Route 117, Waynesfield, OH 45896Off Market
Similar homes
- $365,0003 bd3 ba2.1k sqft25254 Allen Union Wayne Rd, Waynesfield, OH 45896For Sale By Owner
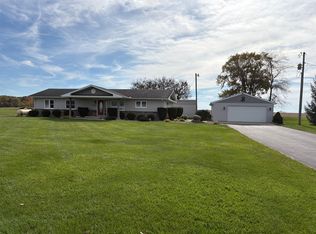
- $339,5003 bd2 ba1.7k sqft509 Morning Glory Dr, Waynesfield, OH 45896For Sale
 MLS ID #10014636, Libby Sabryn Van Dusen, Serenity Realty LLC. NORIS
- $329,9004 bd2 ba1.9k sqft15118 Waynesfield Rd, Waynesfield, OH 45896For Sale

 MLS ID #1046612, Melissa Brunswick, Emerson Wagner Realty Co., Inc.. WRIST
- $349,9005 bd2 ba2.1k sqft14795 State Route 235 N, Lakeview, OH 43331For Sale
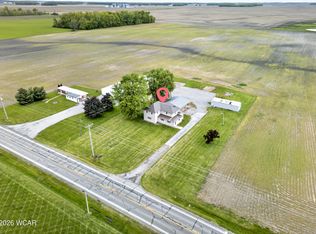
 MLS ID #311579, Cory Burch, Choice Properties Real Estate, Inc.. WCAR OH
- $349,5003 bd2 ba1.7k sqft14 Amy Ave, Wapakoneta, OH 45895For SaleMLS ID #312114, Amanda Moening, Binkley Real Estate- Wapakoneta. WCAR OH
- $325,0003 bd2 ba1.8k sqft20409 State Highway 292, Ridgeway, OH 43345For SaleMLS ID #312090, Antwilla Davis, Century 21 Sunway Realty-Kenton. WCAR OH
- $374,9002 bd2 ba1.1k sqft10305 County Road 286, Huntsville, OH 43324For SaleMLS ID #1049504, Glen Whitten, Ohio Property Group. WRIST
- $299,0003 bd2 ba1.5k sqft0 S Walnut Is, Belle Center, OH 43310For SaleMLS ID #310561, Wendy Jackson, Choice Properties Real Estate, Inc.. WCAR OH
- $325,0005 bd1 ba1.5k sqft5416 State Route 274 E, Rushsylvania, OH 43347For SaleMLS ID #1049252, Lorraine Lynn, Keller Williams Consultants. WRIST
- $349,9003 bd2 ba1.4k sqft17611 Botkins Rd, Botkins, OH 45306For SaleMLS ID #311773, Maisie Tyler, Binkley Real Estate- Wapakoneta. WCAR OH
- $380,0003 bd2 ba1.9k sqft11496 Hiawatha Path, Lakeview, OH 43331For SaleMLS ID #310661, Kathy Shepherd, Oakridge Realty & Auction Co.. WCAR OH
- $329,9002 bd2 ba1.7k sqft1879 25 #C, Bellefontaine, OH 43311For SaleMLS ID #1049136, Doug Zimmerman, Zimmerman Realty Ltd.. WRIST
- $315,0003 bd2 ba1.3k sqft1190 Allison Ct, Bellefontaine, OH 43311For SaleMLS ID #1045897, Terri Penhorwood, Royer Realty LLC. WRIST
- $314,9003 bd1 ba1.4k sqft2388 State Route 47 E, Bellefontaine, OH 43311For SaleMLS ID #1048756, Chelsey Bailey, Bell Hankins Realty Group, LLC. WRIST
- $389,9003 bd2 ba1.5k sqft11359 Oak St, Lakeview, OH 43331For SaleMLS ID #1049375, Eric Schnipke, Choice Properties Real Estate. WRIST
