Experience the true essence of home in this meticulously maintained 3-bedroom, 2.5-bath gem nestled in the sought-after Frontrerra Townhomes community. The open and updated floor plan welcomes you into a space designed for both comfort and convenience, ensuring a seamless blend of everyday living and entertaining.
The kitchen, adorned with new Samsung appliances, oak cabinets, and energy-efficient LED lighting, is a culinary haven. Step outside to discover a fenced private backyard, offering a serene retreat, and a full-sized deep 2-car garage for your cars, storage and the biggest trucks.
Upstairs, the newly painted and freshly carpeted spaces unfold, revealing two bedrooms and a full bath on one side. On the opposite end, be captivated by the expansive vaulted primary suite featuring a spacious walk-in closet and a luxurious 5-piece bath with a large soaking tub—an inviting sanctuary to unwind.
With fresh updates throughout, this home is ready for you to move in and start creating lasting memories. Discover the perfect blend of modern living and comfort at your new address with unobstructed views of Rocky Mountain Arsenal Wildlife Refuge.
Frontrerra is a short drive to DIA, Reunion, shopping and schools. Come see this move-in ready home today!
Copy and past link for drone “fly-through” video! http://www.cineflyfilms.com/96th
Sold for $400,000
$400,000
15612 E 96th Way #5C, Commerce City, CO 80022
3beds
1,520sqft
Condominium
Built in 2005
-- sqft lot
$360,300 Zestimate®
$263/sqft
$2,470 Estimated rent
Home value
$360,300
$342,000 - $378,000
$2,470/mo
Zestimate® history
Owner options
List your home for rent
$2,470/mo
Rent Zestimate®
Find your next renter with Zillow Rental Manager. Plus, with online applications, you can quickly screen prospective tenants – for free.
$2,470/mo
Rent Zestimate®
Refinance and save
$2,624/mo
Est. payment
Refinancing to a lower rate could help reduce your monthly payments and save thousands over the life of the loan.
$2,624/mo
Est. payment
Explore your selling options
Work with a Zillow partner agent
Leverage their expertise and Zillow's premium Showcase listings to get your home seen by more buyers.
Get startedList with your own agent
Get your home in front of millions of buyers by listing it on Zillow.
Learn how to do itSell it yourself
Take full control of how buyers see your home on Zillow by listing For Sale by Owner (FSBO).
List your homeWhat's special
Zillow last checked:
Listing updated:
Listed by:
Gerard Langhuoth 720-312-1032 Gerard.finishline@gmail.com,
Guide Real Estate
Bought with:
Kelsey Shultz, 100057085
Keller Williams Realty Downtown LLC
Source: REcolorado as distributed by MLS GRID,MLS#: 6187045
Facts & features
Interior
Bedrooms & bathrooms
- Bedrooms: 3
- Bathrooms: 3
- Full bathrooms: 2
- 1/2 bathrooms: 1
- Main level bathrooms: 1
Primary bedroom
- Level: Upper
Bedroom
- Level: Upper
Bedroom
- Level: Upper
Primary bathroom
- Level: Upper
Bathroom
- Level: Main
Bathroom
- Level: Upper
Dining room
- Level: Main
Dining room
- Level: Main
Kitchen
- Level: Main
Laundry
- Level: Upper
Living room
- Level: Main
Heating
- Forced Air
Cooling
- Air Conditioning-Room
Appliances
- Included: Cooktop, Dishwasher, Disposal, Dryer, Microwave, Oven, Range, Range Hood, Refrigerator, Self Cleaning Oven, Washer
- Laundry: In Unit
Features
- Block Counters, Ceiling Fan(s), Five Piece Bath, High Ceilings, Kitchen Island, Open Floorplan, Primary Suite, Smart Thermostat, Tile Counters, Vaulted Ceiling(s), Walk-In Closet(s)
- Flooring: Carpet, Laminate
- Windows: Window Coverings
- Has basement: No
- Has fireplace: Yes
- Fireplace features: Dining Room, Gas
- Common walls with other units/homes: 2+ Common Walls
Interior area
- Total structure area: 1,520
- Total interior livable area: 1,520 sqft
- Finished area above ground: 1,520
Property
Parking
- Total spaces: 2
- Parking features: Concrete, Lighted
- Garage spaces: 2
Features
- Levels: Two
- Stories: 2
- Patio & porch: Front Porch
- Exterior features: Garden, Lighting
- Has view: Yes
- View description: Meadow, Plains
Lot
- Size: 2,555 Square Feet
- Features: Greenbelt, Open Space
Details
- Parcel number: R0166963
- Special conditions: Standard
Construction
Type & style
- Home type: Condo
- Architectural style: Contemporary
- Property subtype: Condominium
- Attached to another structure: Yes
Materials
- Concrete, Frame, Wood Siding
- Roof: Composition
Condition
- Updated/Remodeled
- Year built: 2005
Utilities & green energy
- Electric: 110V
- Water: Public
- Utilities for property: Electricity Connected
Green energy
- Energy efficient items: Thermostat
Community & HOA
Community
- Security: Smoke Detector(s)
- Subdivision: Fronterra Village
HOA
- Has HOA: Yes
- Amenities included: Playground
- Services included: Reserve Fund, Insurance, Maintenance Grounds, Maintenance Structure, Snow Removal, Trash
- HOA fee: $225 monthly
- HOA name: Fronterra Village TownhomeS
- HOA phone: 303-530-0700
Location
- Region: Commerce City
Financial & listing details
- Price per square foot: $263/sqft
- Annual tax amount: $3,166
- Date on market: 2/6/2024
- Listing terms: 1031 Exchange,Cash,Conventional,FHA,VA Loan
- Exclusions: All Staging Items
- Ownership: Individual
- Electric utility on property: Yes
Price history
| Date | Event | Price |
|---|---|---|
| 3/7/2024 | Sold | $400,000$263/sqft |
Source:  REcolorado as distributed by MLS GRID #6187045 Report a problem REcolorado as distributed by MLS GRID #6187045 Report a problem | ||
| 2/8/2024 | Pending sale | $400,000$263/sqft |
Source: REcolorado as distributed by MLS GRID #6187045 Report a problem | ||
| 2/6/2024 | Listed for sale | $400,000$263/sqft |
Source: REcolorado as distributed by MLS GRID #6187045 Report a problem | ||
Public tax history
Tax history is unavailable.
Neighborhood: 80022
Nearby homes
- $335,0002 bd3 ba1.2k sqft15612 96th Way BUILDING 6-G, Commerce City, CO 80022Sold
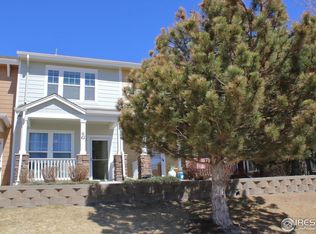
- $400,0003 bd3 ba1.5k sqft15612 E 96th Way UNIT 6E, Commerce City, CO 80022Sold

- $330,0002 bd3 ba1.2k sqft15612 E 96th Way UNIT 6D, Commerce City, CO 80022Sold
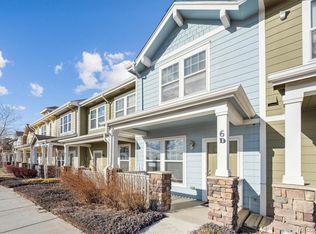
- $344,9002 bd3 ba1.2k sqft15612 E 96th Way UNIT 21D, Commerce City, CO 80022Sold
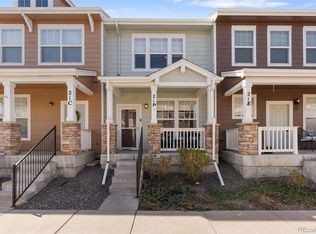
- $369,0002 bd3 ba1.2k sqft15612 E 96th Way UNIT 29D, Commerce City, CO 80022Sold
- $372,9003 bd3 ba1.5k sqft15612 96th Way UNIT 1F, Commerce City, CO 80022Off Market
- $387,5003 bd3 ba1.8k sqft15612 96th Way UNIT 17A, Commerce City, CO 80022Off Market
- $369,0003 bd3 ba1.5k sqft15612 96th Way UNIT 17B, Commerce City, CO 80022Off Market
Nearby schools
GreatSchools rating
- 5/10Second Creek Elementary SchoolGrades: PK-5Distance: 0.5 mi
- 1/10Otho E Stuart Middle SchoolGrades: 6-8Distance: 0.8 mi
- 5/10Prairie View High SchoolGrades: 9-12Distance: 3.6 mi
Schools provided by the listing agent
- Elementary: Second Creek
- Middle: Otho Stuart
- High: Prairie View
- District: School District 27-J
Source: REcolorado as distributed by MLS GRID. This data may not be complete. We recommend contacting the local school district to confirm school assignments for this home.
Get a cash offer in 3 minutes
Find out how much your home could sell for in as little as 3 minutes with a no-obligation cash offer.
Estimated market value
$360,300
Get a cash offer in 3 minutes
Find out how much your home could sell for in as little as 3 minutes with a no-obligation cash offer.
Estimated market value
$360,300
- Colorado
- Adams County
- Commerce City
- 80022
- 15612 E 96th Way Unit 5C
Nearby cities
Nearby zip codes
Other Commerce City Topics
