Welcome home to this spacious 3 bed, 2.5 bath townhome, ideally located for easy access to DIA, downtown, and Boulder. Step inside and discover hardwood floors and carpet on the main level. The two-sided fireplace adds warmth and charm, creating a cozy atmosphere in the living space. The kitchen is a chef's delight with stainless steel appliances, a gas stove/range, and a convenient island for meal preparation with plenty of cabinets throughout. The primary bathroom boasts a jet tub with a stylish backsplash, perfect for unwinding after a long day. Upgraded tile floors, countertops, and intricate tile details in the shower is also a bonus feature of the primary bathroom. Well maintained and adorned in neutral colors, this home provides a blank canvas for your personal touch. Step onto the front porch and take in the scenic views of the wildlife refuge and mountains—a perfect spot for relaxation and enjoyment. The backyard is fenced for privacy, and the patio offers a tranquil retreat for outdoor leisure. Park with ease in the ample two-car garage. Not only does this townhome offer an abundance of space and desirable features, but it also comes with the added benefit of lower HOA fees. Don't miss out on this opportunity—this desirable townhome is sure to go quickly!
Sold for $400,000
$400,000
15612 E 96th Way #6E, Commerce City, CO 80022
3beds
1,520sqft
Townhouse
Built in 2007
-- sqft lot
$373,800 Zestimate®
$263/sqft
$2,530 Estimated rent
Home value
$373,800
$355,000 - $392,000
$2,530/mo
Zestimate® history
Owner options
List your home for rent
$2,530/mo
Rent Zestimate®
Find your next renter with Zillow Rental Manager. Plus, with online applications, you can quickly screen prospective tenants – for free.
$2,530/mo
Rent Zestimate®
Refinance and save
$2,604/mo
Est. payment
Refinancing to a lower rate could help reduce your monthly payments and save thousands over the life of the loan.
$2,604/mo
Est. payment
Explore your selling options
Work with a Zillow partner agent
Leverage their expertise and Zillow's premium Showcase listings to get your home seen by more buyers.
Get startedList with your own agent
Get your home in front of millions of buyers by listing it on Zillow.
Learn how to do itSell it yourself
Take full control of how buyers see your home on Zillow by listing For Sale by Owner (FSBO).
List your homeWhat's special
Zillow last checked:
Listing updated:
Listed by:
Evelyn Nambiar Schwimmer 303-345-8448 enambiar@yahoo.com,
The Agency - Denver
Bought with:
Jeff Wyatt, 000619535
RE/MAX Alliance
Source: REcolorado as distributed by MLS GRID,MLS#: 2024760
Facts & features
Interior
Bedrooms & bathrooms
- Bedrooms: 3
- Bathrooms: 3
- Full bathrooms: 2
- 1/2 bathrooms: 1
- Main level bathrooms: 1
Primary bedroom
- Description: 5 Piece Bathroom, Walk- In Closet
- Level: Upper
Bedroom
- Description: Upper Level
- Level: Upper
Bedroom
- Description: Upper Level Used As An Office.
- Level: Upper
Primary bathroom
- Description: 5 Piece Bathroom, Walk-In Closet
- Level: Upper
Bathroom
- Description: Main Level
- Level: Main
Bathroom
- Description: Upper Level
- Level: Upper
Dining room
- Description: The Two-Sided Fireplace
- Level: Main
Kitchen
- Description: Stainless Steel Appliances, A Gas Stove/Range, Island, Eat In Area.
- Level: Main
Laundry
- Description: Upper Level
- Level: Upper
Living room
- Level: Main
Heating
- Forced Air
Cooling
- Central Air
Appliances
- Included: Dishwasher, Disposal, Microwave, Oven, Refrigerator
- Laundry: In Unit
Features
- Eat-in Kitchen, Five Piece Bath, Kitchen Island, Walk-In Closet(s)
- Flooring: Carpet, Tile, Wood
- Basement: Crawl Space
- Number of fireplaces: 1
- Fireplace features: Gas, Living Room
Interior area
- Total structure area: 1,520
- Total interior livable area: 1,520 sqft
- Finished area above ground: 1,520
Property
Parking
- Total spaces: 2
- Parking features: Concrete
- Garage spaces: 2
Features
- Levels: Two
- Stories: 2
- Patio & porch: Front Porch
- Exterior features: Private Yard
- Fencing: Full
Lot
- Features: Open Space
Details
- Parcel number: R0176559
- Special conditions: Standard
Construction
Type & style
- Home type: Townhouse
- Property subtype: Townhouse
- Attached to another structure: Yes
Materials
- Frame, Stone, Wood Siding
- Roof: Composition
Condition
- Year built: 2007
Utilities & green energy
- Sewer: Public Sewer
Community & HOA
Community
- Subdivision: Fronterra Village
HOA
- Has HOA: Yes
- Amenities included: Playground
- Services included: Reserve Fund, Maintenance Grounds, Maintenance Structure, Snow Removal
- HOA fee: $200 monthly
- HOA name: Fronterra Village Townhome
- HOA phone: 303-530-0700
Location
- Region: Commerce City
Financial & listing details
- Price per square foot: $263/sqft
- Annual tax amount: $3,157
- Date on market: 12/1/2023
- Listing terms: Cash,Conventional,FHA,VA Loan
- Exclusions: Washer, Dryer, Personal Property.
- Ownership: Individual
Price history
| Date | Event | Price |
|---|---|---|
| 1/8/2024 | Sold | $400,000$263/sqft |
Source:  REcolorado as distributed by MLS GRID #2024760 Report a problem REcolorado as distributed by MLS GRID #2024760 Report a problem | ||
| 12/6/2023 | Pending sale | $400,000$263/sqft |
Source: REcolorado as distributed by MLS GRID #2024760 Report a problem | ||
| 12/1/2023 | Listed for sale | $400,000$263/sqft |
Source: REcolorado as distributed by MLS GRID #2024760 Report a problem | ||
Public tax history
Tax history is unavailable.
Neighborhood: 80022
Nearby homes
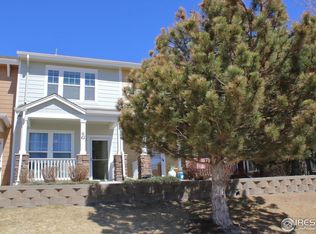
- $335,0002 bd3 ba1.2k sqft15612 96th Way BUILDING 6-G, Commerce City, CO 80022Sold
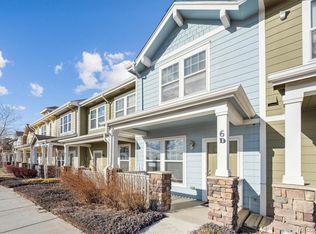
- $330,0002 bd3 ba1.2k sqft15612 E 96th Way UNIT 6D, Commerce City, CO 80022Sold
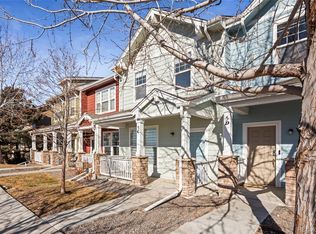
- $400,0003 bd3 ba1.5k sqft15612 E 96th Way UNIT 5C, Commerce City, CO 80022Sold
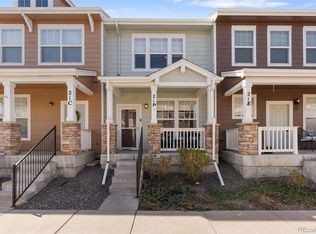
- $344,9002 bd3 ba1.2k sqft15612 E 96th Way UNIT 21D, Commerce City, CO 80022Sold
- $369,0002 bd3 ba1.2k sqft15612 E 96th Way UNIT 29D, Commerce City, CO 80022Sold
- $337,9002 bd3 ba1.2k sqft15612 E 96th Way UNIT 22B, Commerce City, CO 80022Off Market
- $350,0002 bd3 ba1.2k sqft15612 E 96th Way UNIT 22C, Commerce City, CO 80022Sold
- $410,0003 bd3 ba1.8k sqft15612 E 96th Way UNIT 20H, Commerce City, CO 80022Sold
Nearby schools
GreatSchools rating
- 5/10Second Creek Elementary SchoolGrades: PK-5Distance: 0.5 mi
- 1/10Otho E Stuart Middle SchoolGrades: 6-8Distance: 0.8 mi
- 5/10Prairie View High SchoolGrades: 9-12Distance: 3.6 mi
Schools provided by the listing agent
- Elementary: Second Creek
- Middle: Otho Stuart
- High: Prairie View
- District: School District 27-J
Source: REcolorado as distributed by MLS GRID. This data may not be complete. We recommend contacting the local school district to confirm school assignments for this home.
Get a cash offer in 3 minutes
Find out how much your home could sell for in as little as 3 minutes with a no-obligation cash offer.
Estimated market value
$373,800
Get a cash offer in 3 minutes
Find out how much your home could sell for in as little as 3 minutes with a no-obligation cash offer.
Estimated market value
$373,800
- Colorado
- Adams County
- Commerce City
- 80022
- 15612 E 96th Way Unit 6E
Nearby cities
Nearby zip codes
Other Commerce City Topics
