Luxury Estate on 40± Acres. Customize the arena to your vision! Seller offering a $100,000 renovation allowance with acceptable offer, so the next owner can tailor it their needs.
A Kansas City atea equestrian estate, located just north of Liberty, Missouri, off Highway 33 in Kearney. Minutes from Kansas City, shopping, dining, airport & major highways.
Custom home offers 6 bedrooms, including a luxurious primary suite & another main-level bedroom, plus four upstairs bedrooms. The gourmet kitchen features Wolf, Sub-Zero, Thermador, Cove, & Miele appliances, custom cabinetry, two walk-in pantries; opens to a warm hearth room with a fireplace and covered porch. The great room boasts soaring ceilings, a floor-to-ceiling stone fireplace, with a private office, loft, abundant built-ins, & finished lower level with a second kitchen.
The primary suite is a true retreat with a fireplace, dual walk-in closets, heated bathroom floors, zero-entry shower, & spa tub.
Includes smart-controlled window blinds, ADT security with cameras, programmable exterior lighting, & Anderson windows.
Outside, is like a private resort with a 40,000-gallon gunite pool with waterfalls, fire features, sun shelf, diving board, outdoor pavilion, fire pit, enclosed deck, covered porch with fireplace & TV, plus a TidalFit Swim Spa. Beautiful landscaping & irrigation complete the setting.
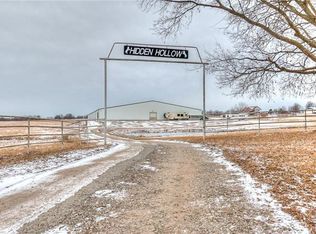
Horse enthusiasts will appreciate the facilities: 200’x170’ indoor arena, LED lighting, 24 stalls, wash bay, tack room, crow’s nest, lounge, & restrooms. Additional amenities include a 200’x90’ outdoor arena, 40’ round pen, and 80’x40’ Morton-style shop.
Includes 40+/- acres, pipe-fenced pastures, stocked ponds & a one-bedroom farmhouse that needs restoration.
Offering luxury living with income producing facilities. Enjoy peaceful country and privacy on this extraordinary estate. Don't miss this truly rare opportunity. Agent-owned property. Seller is a licensed Missouri real estate agent.
Active
$3,999,999
15615 NE 116th St, Kearney, MO 64060
6beds
6,508sqft
:
Get pre-qualified$26,163/mo
Single Family Residence
Built in ----
40 Acres Lot
$-- Zestimate®
$615/sqft
$-- HOA
What's special
Floor-to-ceiling stone fireplaceOutdoor pavilionTidalfit swim spaOne-bedroom farmhouseEnclosed deckHeated bathroom floorsPrivate office
- 56 days |
- 2,004 |
- 110 |
Zillow last checked:
Listing updated:
Listed by:
Teresa Schlager 816-914-6351,
Platinum Realty LLC
Source: Heartland MLS as distributed by MLS GRID,MLS#: 2627292
Facts & features
Interior
Bedrooms & bathrooms
- Bedrooms: 6
- Bathrooms: 6
- Full bathrooms: 5
- 1/2 bathrooms: 1
Dining room
- Description: Eat-In Kitchen,Formal,Hearth Room
Heating
- Hot Water, Natural Gas, Radiant Floor
Cooling
- Electric
Appliances
- Included: Tankless Water Heater
- Laundry: Main Level, Sink
Features
- Custom Cabinets, Kitchen Island, Pantry, Smart Thermostat, Walk-In Closet(s)
- Flooring: Carpet, Ceramic Tile, Concrete, Luxury Vinyl, Marble
- Windows: Window Coverings
- Basement: Daylight,Finished,Interior Entry,Sump Pump,Walk-Out Access
- Number of fireplaces: 5
- Fireplace features: Basement, Great Room, Hearth Room, Other
Interior area
- Total structure area: 6,508
- Total interior livable area: 6,508 sqft
- Finished area above ground: 5,198
- Finished area below ground: 1,310
Property
Parking
- Total spaces: 4
- Parking features: Attached, Garage Door Opener, Garage Faces Side, Other
- Attached garage spaces: 4
Accessibility
- Accessibility features: Accessible Full Bath, Accessible Bedroom, Accessible Central Living Area, Accessible Common Area, Accessible Doors, Accessible Entrance, Accessible Hallway(s), Accessible Kitchen
Features
- Exterior features: Dormer, Fire Pit
- Has private pool: Yes
- Pool features: Above Ground
- Has spa: Yes
- Spa features: Heated, Bath
- Fencing: Metal,Other
- Waterfront features: Pond, Stream(s)
Lot
- Size: 40 Acres
- Features: Acreage
Details
- Parcel number: 115030003005.00
- Special conditions: Owner Agent
- Horses can be raised: Yes
- Horse amenities: Boarding Facilities
Construction
Type & style
- Home type: SingleFamily
- Architectural style: Craftsman
- Property subtype: Single Family Residence
Materials
- Lap Siding, Other, Stone Trim
- Roof: Composition
Utilities & green energy
- Sewer: Septic Tank
- Water: PWS Dist
Green energy
- Energy efficient items: Insulation, Lighting
Community & HOA
Community
- Subdivision: Chandler Downs
HOA
- Has HOA: No
Location
- Region: Kearney
Financial & listing details
- Price per square foot: $615/sqft
- Tax assessed value: $220,650
- Annual tax amount: $16,251
- Date on market: 6/19/2026
- Listing terms: Cash,Conventional
- Ownership: Private
Estimated market value
Not available
Estimated sales range
Not available
Not available
Price history
| Date | Event | Price |
|---|---|---|
| 6/20/2026 | Listed for sale | $3,999,999+423.2%$615/sqft |
Source:  Heartland MLS as distributed by MLS GRID #2627292 Report a problem Heartland MLS as distributed by MLS GRID #2627292 Report a problem | ||
| 8/20/2018 | Sold | -- |
Source: Heartland MLS as distributed by MLS GRID #2106825 Report a problem | ||
| 5/21/2018 | Pending sale | $764,500$117/sqft |
Source: Cates Auction & Realty Co Inc #2106825 Report a problem | ||
| 5/18/2018 | Price change | $764,500+10%$117/sqft |
Source: Cates Auction & Realty Co Inc #2106825 Report a problem | ||
| 5/14/2018 | Price change | $695,000+135.6%$107/sqft |
Source: Cates Auction & Realty Co Inc #2106825 Report a problem | ||
| 5/3/2018 | Price change | $295,000-15.7%$45/sqft |
Source: Cates Auction & Realty Co Inc #2106825 Report a problem | ||
| 4/20/2018 | Price change | $350,000-6.7%$54/sqft |
Source: Cates Auction & Realty Co Inc #2106825 Report a problem | ||
| 4/12/2018 | Price change | $375,000-71%$58/sqft |
Source: Cates Auction & Realty Co Inc #2106825 Report a problem | ||
| 3/7/2018 | Listed for sale | $1,295,000$199/sqft |
Source: Keller Williams KC North #2013990 Report a problem | ||
Public tax history
| Year | Property taxes | Tax assessment |
|---|---|---|
| 2025 | $16,190 +1.1% | $220,650 +7.6% |
| 2024 | $16,017 -1.4% | $205,020 |
| 2023 | $16,237 +81.5% | $205,020 +83.1% |
| 2022 | $8,944 +1.6% | $111,990 |
| 2021 | $8,803 -4.8% | $111,990 +1.7% |
| 2020 | $9,248 | $110,090 |
| 2019 | $9,248 +0.5% | $110,090 -7.3% |
| 2018 | $9,204 -7.5% | $118,710 |
| 2017 | $9,952 | $118,710 |
| 2016 | $9,952 | $118,710 |
| 2015 | $9,952 0% | $118,710 +13.2% |
| 2014 | $9,953 | $104,900 |
| 2013 | -- | $104,900 +2.3% |
| 2012 | -- | $102,530 |
| 2011 | -- | $102,530 -3.4% |
| 2010 | -- | $106,180 +200.5% |
| 2009 | -- | $35,340 -1.1% |
| 2007 | -- | $35,720 |
| 2006 | -- | $35,720 |
| 2005 | $2,604 | $35,720 +8.3% |
| 2004 | -- | $32,980 |
| 2003 | -- | $32,980 +7.8% |
| 2002 | -- | $30,600 +5.4% |
| 2001 | -- | $29,030 |
Find assessor info on the county website
Monthly payment
Est. payment
Payment breakdown
Explore the cost of this home by adjusting the details. Changes won't be saved.Climate risks
Neighborhood: 64060
Nearby schools
GreatSchools rating
- 10/10Lewis And Clark Elementary SchoolGrades: K-5Distance: 3.9 mi
- 7/10Heritage Middle SchoolGrades: 6-8Distance: 4.3 mi
- 9/10Liberty North High SchoolGrades: 9-12Distance: 2.7 mi
Schools provided by the listing agent
- Elementary: Lewis & Clark
- Middle: Heritage
- High: Liberty North
Source: Heartland MLS as distributed by MLS GRID. This data may not be complete. We recommend contacting the local school district to confirm school assignments for this home.
- $532,7003 bd2 ba2.1k sqft15625 NE 116th St, Kearney, MO 64060Off Market
- $545,6003 bd2 ba1.9k sqft15601 NE 116th St, Kearney, MO 64060Off Market
- $1,038,4005 bd4 ba3.6k sqft15415 NE 116th St, Kearney, MO 64060Off Market
- $610,2001 bd3 ba-- sqft11400 Chandler Rd, Kearney, MO 64060Off Market
- $160,4002 bd1 ba-- sqft11409 Chandler Rd, Liberty, MO 64068Off Market
- $530,2004 bd2 ba2.4k sqft15809 NE 116th St, Kearney, MO 64060Off Market
- $230-- bd-- ba-- sqft11323 Chandler Rd, Kearney, MO 64060Off Market
- $537,7003 bd2 ba1.9k sqft11309 Chandler Rd, Kearney, MO 64060Off Market
A local agent can set up tours, give advice and negotiate with sellers.
Similar homes
- $3,495,0003 bd5 ba6.8k sqft5805 Malcolm Lake Rd, Edgerton, MO 64444For Sale
 MLS ID #2628745, Heather Brown, ReeceNichols-KCN. Heartland MLS as distributed by MLS GRID
 - $2,750,0005 bd6 ba6.4k sqft7810 NW Scenic Dr, Weatherby Lake, MO 64152For Sale
 MLS ID #2625533, Cory Miller, Keller Williams Legacy Partner. Heartland MLS as distributed by MLS GRID
 - $2,250,0005 bd7 ba5.2k sqft7975 NW Breckenridge Dr, Parkville, MO 64152For Sale
 MLS ID #2621654, ReeseMontgomery Team, Aristocrat Realty. Heartland MLS as distributed by MLS GRID
 - $2,700,0003 bd4 ba3.4k sqft9200 NW 78th St, Weatherby Lake, MO 64152For Sale
 MLS ID #2626633, Maggie Stonecipher, Keller Williams Realty Partners Inc.. Heartland MLS as distributed by MLS GRID
 - $2,100,0005 bd6 ba5.1k sqft8612 Westridge Ct, Parkville, MO 64152New ConstructionMLS ID #2624519, Janet Agron, ReeceNichols-KCN. Heartland MLS as distributed by MLS GRID
- $2,695,0004 bd4 ba4.4k sqft10800 N Ewing Ave, Kansas City, MO 64156New ConstructionHeartland MLS as distributed by MLS GRID
- $2,339,7894 bd6 ba5.5k sqft8543 N McKinley Ave, Kansas City, MO 64157New ConstructionMLS ID #2614645, Thomas Johnson, Keller Williams KC North. Heartland MLS as distributed by MLS GRID
- $4,495,0003 bd7 ba6.1k sqft909 Walnut St APT 3200, Kansas City, MO 64106For SaleMLS ID #2592850, David Sandvig, KW KANSAS CITY METRO. Heartland MLS as distributed by MLS GRID
- $2,200,0004 bd6 ba4.6k sqft10600 Overlook Ln, Parkville, MO 64152New ConstructionMLS ID #2579306, Christopher Powell, Weichert, Realtors Welch & Co.. Heartland MLS as distributed by MLS GRID
