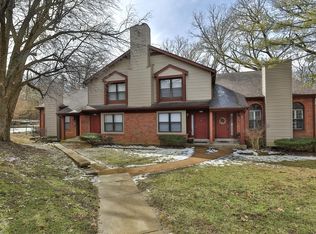
Here's your opportunity to buy a private end unit condo in Chesterfield Village. Enjoy 3 levels of finished space. This updated townhome features 2 bedrooms and 2 full bathrooms, a vaulted ceiling, a fireplace, and contemporary styling throughout. Tons of natural light. The large primary bedroom is complete with an en-suite bathroom and walk-in closet. Designer finishes include granite counter tops, Tigerwood flooring, and custom tilework. The open floor plan is great for entertaining- just off the kitchen is access to the deck. There's even an in-wall surround sound speaker system. You'll find more finished space in the partially finished lower level. Check out the huge storage/laundry room and convenient 1-car garage too! Rounding out the package are tons of available amenities, including a clubhouse with fitness center/sauna room, pool, tennis/racket ball courts and playground. This is executive living! Make it yours today!
Closed
Listed by: Keller Williams Realty St. Louis • Ron Gomez • Contact: 314-221-5590
Bought with: EXP Realty, LLC
Price Unknown
15616 Quail Meadows Dr, Chesterfield, MO 63017
2beds
1,385sqft
Single Family Residence
Built in 1987
7,535 Square Feet Lot
$259,400 Zestimate®
$--/sqft
$2,091 Estimated rent
Home value
$259,400
$244,000 - $278,000
$2,091/mo
Zestimate® history
Owner options
List your home for rent
$2,091/mo
Rent Zestimate®
Find your next renter with Zillow Rental Manager. Plus, with online applications, you can quickly screen prospective tenants – for free.
$2,091/mo
Rent Zestimate®
Refinance and save
$315/mo
Est. payment
Refinancing to a lower rate could help reduce your monthly payments and save thousands over the life of the loan.
$315/mo
Est. payment
Explore your selling options
Work with a Zillow partner agent
Leverage their expertise and Zillow's premium Showcase listings to get your home seen by more buyers.
Get startedList with your own agent
Get your home in front of millions of buyers by listing it on Zillow.
Learn how to do itSell it yourself
Take full control of how buyers see your home on Zillow by listing For Sale by Owner (FSBO).
List your homeWhat's special
Chesterfield villageGranite counter topsFinished spaceHuge storageLaundry roomDesigner finishesWalk-in closet
Zillow last checked:
Listing updated:
Listed by:
Ron Gomez 314-221-5590,
Keller Williams Realty St. Louis
Bought with:
Peter Lu, 2006036727
EXP Realty, LLC
Source: MARIS,MLS#: 23053744 Originating MLS: St. Louis Association of REALTORS
Originating MLS: St. Louis Association of REALTORSFacts & features
Interior
Bedrooms & bathrooms
- Bedrooms: 2
- Bathrooms: 2
- Full bathrooms: 2
- Main level bathrooms: 1
- Main level bedrooms: 1
Primary bedroom
- Features: Floor Covering: Carpeting, Wall Covering: Some
- Level: Upper
Bedroom
- Features: Floor Covering: Wood, Wall Covering: Some
- Level: Main
Kitchen
- Features: Floor Covering: Wood, Wall Covering: Some
- Level: Main
Living room
- Features: Floor Covering: Wood, Wall Covering: Some
- Level: Main
Recreation room
- Features: Floor Covering: Carpeting, Wall Covering: None
- Level: Lower
Heating
- Electric, Forced Air
Cooling
- Ceiling Fan(s), Central Air, Electric
Appliances
- Included: Dishwasher, Disposal, Microwave, Electric Range, Electric Oven, Refrigerator, Stainless Steel Appliance(s), Electric Water Heater
Features
- High Speed Internet, Custom Cabinetry, Eat-in Kitchen, Granite Counters, Pantry, Sauna, Dining/Living Room Combo, Open Floorplan, Vaulted Ceiling(s), Walk-In Closet(s), Shower
- Flooring: Carpet, Hardwood
- Doors: Panel Door(s), Sliding Doors, Storm Door(s)
- Windows: Window Treatments, Insulated Windows
- Basement: Partially Finished,Concrete,Storage Space
- Number of fireplaces: 1
- Fireplace features: Living Room, Recreation Room, Electric
Interior area
- Total structure area: 1,385
- Total interior livable area: 1,385 sqft
- Finished area above ground: 1,125
- Finished area below ground: 726
Property
Parking
- Total spaces: 1
- Parking features: Additional Parking, Attached, Garage, Basement, Covered
- Attached garage spaces: 1
Features
- Levels: Two
- Patio & porch: Deck, Covered
- Has private pool: Yes
- Pool features: Private, In Ground
Lot
- Size: 7,535 Square Feet
- Dimensions: 7,514 sq. ft.
- Features: Near Public Transit, Corner Lot, Cul-De-Sac
Details
- Parcel number: 18S531888
- Special conditions: Standard
Construction
Type & style
- Home type: SingleFamily
- Architectural style: Other,Traditional
- Property subtype: Single Family Residence
Materials
- Stone Veneer, Brick Veneer, Frame, Vinyl Siding
Condition
- Year built: 1987
Utilities & green energy
- Sewer: Public Sewer
- Water: Public
- Utilities for property: Electricity Available
Community & HOA
Community
- Features: Tennis Court(s), Clubhouse
- Security: Smoke Detector(s)
- Subdivision: Chesterfield Village Twnhms A
HOA
- Services included: Other
- HOA fee: $315 monthly
Location
- Region: Chesterfield
Financial & listing details
- Annual tax amount: $2,239
- Date on market: 9/7/2023
- Cumulative days on market: 1 day
- Listing terms: Cash,Conventional,Private Financing Available
- Ownership: Private
- Electric utility on property: Yes
- Road surface type: Concrete
Price history
| Date | Event | Price |
|---|---|---|
| 10/19/2023 | Sold | -- |
Source:  MARIS #23053744 Report a problem MARIS #23053744 Report a problem | ||
| 9/8/2023 | Pending sale | $260,000$188/sqft |
Source: MARIS #23053744 Report a problem | ||
| 9/7/2023 | Listed for sale | $260,000$188/sqft |
Source: MARIS #23053744 Report a problem | ||
| 3/1/2019 | Sold | -- |
Source: Agent Provided Report a problem | ||
| 2/9/2019 | Listing removed | $1,750$1/sqft |
Source: Keller Williams Realty St. Louis #19002349 Report a problem | ||
| 1/22/2019 | Price change | $1,750-12.5%$1/sqft |
Source: Keller Williams Realty St. Louis #19002349 Report a problem | ||
| 1/11/2019 | Listed for rent | $2,000$1/sqft |
Source: Keller Williams Realty STL #19002349 Report a problem | ||
Public tax history
Tax history is unavailable.
Neighborhood: 63017
Nearby homes
- $--2 bd2 ba1.1k sqft772 Timbervalley Ct #D, Chesterfield, MO 63017Sold
- $--2 bd3 ba1.5k sqft707 Forest Trace Dr, Chesterfield, MO 63017Sold

- $--2 bd2 ba1.2k sqft861 Forest Trace Dr #D, Chesterfield, MO 63017Sold

- $--2 bd3 ba1.9k sqft959 Quail Meadows Ct #B, Chesterfield, MO 63017Sold

- $209,0002 bd2 ba1.2k sqft15619 Quail Meadows Dr #D, Chesterfield, MO 63017For Sale
- $229,3002 bd2 ba1.1k sqft727 Timbervalley Ct #A, Chesterfield, MO 63017Off Market
- $254,9002 bd2 ba1.5k sqft754 Timbervalley Ct #F, Chesterfield, MO 63017Off Market
- $--3 bd3 ba1.5k sqft15675 Ferncreek Dr #E, Chesterfield, MO 63017Sold
- $--2 bd2 ba1.1k sqft15668 Quail Meadows Dr #C, Chesterfield, MO 63017Sold
Nearby schools
GreatSchools rating
- 6/10Shenandoah Valley Elementary SchoolGrades: K-5Distance: 1.1 mi
- 6/10Parkway Central Middle SchoolGrades: 6-8Distance: 3 mi
- 8/10Parkway Central High SchoolGrades: 9-12Distance: 2.9 mi
Schools provided by the listing agent
- Elementary: Shenandoah Valley Elem.
- Middle: Central Middle
- High: Parkway Central High
Source: MARIS. This data may not be complete. We recommend contacting the local school district to confirm school assignments for this home.
Get a cash offer in 3 minutes
Find out how much your home could sell for in as little as 3 minutes with a no-obligation cash offer.
Estimated market value
$259,400
Get a cash offer in 3 minutes
Find out how much your home could sell for in as little as 3 minutes with a no-obligation cash offer.
Estimated market value
$259,400
- Missouri
- Saint Louis County
- Chesterfield
- 63017
- 15616 Quail Meadows Dr
Nearby cities
Nearby zip codes
Other Chesterfield Topics
